Space, style and exceptional care come together at 6208 S El Dorado Ave. This beautifully maintained 5-bedroom, 3-bath home offers over 3,600 sq. ft. of living space, a 3-stall garage and a layout designed for both everyday living and entertaining.
Inside, the main level is bright and welcoming with three bedrooms and a beautiful four-season room that brings the outdoors in and overlooks the backyard. Step outside to the covered deck and enjoy a yard that truly adds to the home—spacious, beautifully maintained and complete with a basketball court.
The lower level offers just as much to love, with two additional bedrooms, a large family room, wet bar and separate den—giving you plenty of flexibility for a home office, game room, gym or additional hangout space.
Pride of ownership is evident throughout, including a freshly painted exterior and two new garage doors. With generous living spaces, a fantastic backyard and a desirable south Sioux Falls location, this is a home that has been cared for exceptionally well and is ready for its next owners to simply move in and enjoy.
For sale
$679,900
6208 S El Dorado Ave, Sioux Falls, SD 57108
5beds
3,610sqft
:
Get pre-qualified$4,348/mo
Single Family Residence
Built in 2011
10,323 Square Feet Lot
$-- Zestimate®
$188/sqft
$-- HOA
What's special
Fantastic backyardLarge family roomFreshly painted exteriorWet barTwo new garage doorsBasketball courtCovered deck
- 3 days |
- 373 |
- 16 |
Zillow last checked:
Listing updated:
Listed by:
April D McCormick,
Berkshire Hathaway HomeServices Midwest Realty - Sioux Falls 605-274-1034
Source: Realtor Association of the Sioux Empire,MLS#: 22605994
Facts & features
Interior
Bedrooms & bathrooms
- Bedrooms: 5
- Bathrooms: 3
- Full bathrooms: 3
- Main level bedrooms: 3
Primary bedroom
- Description: Large with Ensuite and WIC
- Level: Main
- Area: 196
- Dimensions: 14 x 14
Bedroom 2
- Level: Main
- Area: 120
- Dimensions: 12 x 10
Bedroom 3
- Level: Main
- Area: 120
- Dimensions: 12 x 10
Dining room
- Level: Main
- Area: 132
- Dimensions: 11 x 12
Family room
- Description: Open to Wet Bar
- Level: Basement
- Area: 280
- Dimensions: 20 x 14
Kitchen
- Level: Main
- Area: 120
- Dimensions: 10 x 12
Living room
- Level: Main
- Area: 221
- Dimensions: 17 x 13
Heating
- Natural Gas
Cooling
- Central Air
Appliances
- Included: Electric Range, Microwave, Dishwasher, Disposal, Refrigerator, Washer, Dryer
Features
- Tray Ceiling(s), Master Bath, Main Floor Laundry, Wet Bar, 3+ Bedrooms Same Level
- Flooring: Carpet, Ceramic Tile
- Basement: Full
- Number of fireplaces: 2
- Fireplace features: Gas
Interior area
- Total interior livable area: 3,610 sqft
- Finished area above ground: 1,890
- Finished area below ground: 1,720
Property
Parking
- Total spaces: 3
- Parking features: Garage
- Garage spaces: 3
Features
- Patio & porch: Patio
Lot
- Size: 10,323 Square Feet
- Dimensions: 144' x 72'
- Features: Other
Details
- Parcel number: 280.98.02.022
Construction
Type & style
- Home type: SingleFamily
- Architectural style: Ranch
- Property subtype: Single Family Residence
Materials
- Brick
- Roof: Composition
Condition
- Year built: 2011
Utilities & green energy
- Sewer: Public Sewer
- Water: Public
Community & HOA
Community
- Subdivision: Diamond Valley Addn
HOA
- Has HOA: No
Location
- Region: Sioux Falls
Financial & listing details
- Price per square foot: $188/sqft
- Tax assessed value: $555,986
- Annual tax amount: $7,430
- Date on market: 8/7/2026
- Road surface type: Curb and Gutter
Estimated market value
Not available
Estimated sales range
Not available
Not available
Price history
| Date | Event | Price |
|---|---|---|
| 8/7/2026 | Listed for sale | $679,900+46.2%$188/sqft |
Source:  Realtor Association of the Sioux Empire #22605994 Report a problem Realtor Association of the Sioux Empire #22605994 Report a problem | ||
| 3/10/2020 | Sold | $465,000-2.1%$129/sqft |
Source: Realtor Association of the Sioux Empire #22000430 Report a problem | ||
| 2/7/2020 | Listed for sale | $474,900$132/sqft |
Source: Hegg, REALTORS #22000430 Report a problem | ||
Public tax history
| Year | Property taxes | Tax assessment |
|---|---|---|
| 2025 | $8,202 -3.6% | $555,986 +3.6% |
| 2024 | $8,508 +15.4% | $536,835 +6.3% |
| 2023 | $7,374 +4.4% | $505,127 +14% |
| 2022 | $7,066 | $443,286 +6.4% |
| 2021 | -- | $416,744 +9.4% |
| 2020 | $6,669 +3.1% | $380,900 +3.4% |
| 2019 | $6,468 | $368,530 |
| 2018 | $6,468 | $368,530 +12.4% |
| 2017 | $6,468 +11.7% | $327,912 +8.4% |
| 2016 | $5,792 +4.4% | $302,528 |
| 2015 | $5,550 +3.9% | $302,528 +2% |
| 2014 | $5,340 | $296,740 |
Find assessor info on the county website
Monthly payment
Est. payment
Payment breakdown
Explore the cost of this home by adjusting the details. Changes won't be saved.Climate risks
Neighborhood: 57108
Nearby schools
GreatSchools rating
- 8/10Journey Elementary - 05Grades: K-5Distance: 1.2 mi
- 7/10Harrisburg East Middle School - 11Grades: 6-8Distance: 1.2 mi
- 8/10Harrisburg High School - 01Grades: 9-12Distance: 3.8 mi
Schools provided by the listing agent
- Elementary: Harrisburg Journey ES
- Middle: Harrisburg East Middle School
- High: Harrisburg HS
- District: Harrisburg
Source: Realtor Association of the Sioux Empire. This data may not be complete. We recommend contacting the local school district to confirm school assignments for this home.
- $569,9005 bd3 ba3k sqft6204 S El Dorado Ave, Sioux Falls, SD 57108Off Market

- $598,8005 bd3 ba1.8k sqft6212 S El Dorado Ave, Sioux Falls, SD 57108Off Market
- $573,0006 bd3 ba3.1k sqft6216 S El Dorado Ave, Sioux Falls, SD 57108Off Market
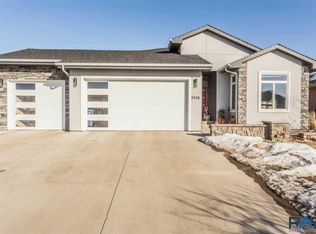
- $732,4005 bd4 ba2.3k sqft6209 S Medina Cir, Sioux Falls, SD 57108Off Market
- $850,5005 bd4 ba2.2k sqft6205 S Medina Cir, Sioux Falls, SD 57108Off Market
- $--0.29 acres801 E 70th St, Sioux Falls, SD 57108Off Market
- $745,0006 bd4 ba4.1k sqft6200 S El Dorado Ave, Sioux Falls, SD 57108For Sale
- $485,5004 bd3 ba1.3k sqft6213 S El Dorado Ave, Sioux Falls, SD 57108Off Market
A local agent can set up tours, give advice and negotiate with sellers.
A local lender can help you make sure your offer is ready when you are.
Similar homes
- $698,0005 bd4 ba3k sqft7305 S Russet Dr, Sioux Falls, SD 57108For Sale
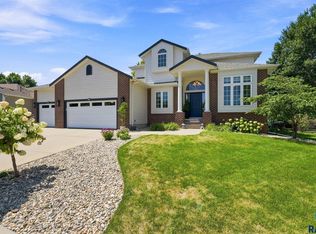
 MLS ID #22605945, Colleen A Helland. Realtor Association of the Sioux Empire
 - $745,0006 bd4 ba4.1k sqft6200 S El Dorado Ave, Sioux Falls, SD 57108For Sale
 MLS ID #22605780, April D McCormick. Realtor Association of the Sioux Empire
 - $695,0004 bd4 ba3.2k sqft7404 S High Cross Trl, Sioux Falls, SD 57108For Sale By Owner
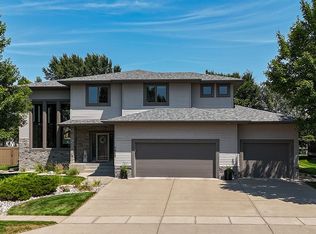
- $730,0005 bd3 ba3.4k sqft709 E Shadow Creek Ln, Sioux Falls, SD 57108For Sale
 MLS ID #22605708, Jon D Eng. Realtor Association of the Sioux Empire
 - $638,0004 bd3 ba3.1k sqft5205 S Summerfield Pl, Sioux Falls, SD 57108For SaleMLS ID #22605799, Scott A Enebo. Realtor Association of the Sioux Empire
- $689,0005 bd4 ba3.1k sqft716 W Laquinta St, Sioux Falls, SD 57108For SaleMLS ID #22602706, Jacob W Benedict. Realtor Association of the Sioux Empire
- $675,0005 bd4 ba3.1k sqft5109 S Sweetbriar Dr, Sioux Falls, SD 57108For SaleMLS ID #22605102, Amy M Stockberger. Realtor Association of the Sioux Empire
- $760,0005 bd3 ba3.6k sqft305 E 77th St, Sioux Falls, SD 57108For SaleMLS ID #22605468, Eric D Gohl. Realtor Association of the Sioux Empire
- $679,9005 bd3 ba3.2k sqft8108 S Copper Ridge Rd, Sioux Falls, SD 57108For SaleMLS ID #22605024, Angie R Muth. Realtor Association of the Sioux Empire
- $669,9005 bd4 ba3.9k sqft7624 S Courtyard Cir, Sioux Falls, SD 57108For SaleMLS ID #22601877, Shawn A Martins. Realtor Association of the Sioux Empire
- $849,0005 bd4 ba3.6k sqft6205 S Pinehurst Ct, Sioux Falls, SD 57108For SaleMLS ID #22604738, Matthew L Harvey. Realtor Association of the Sioux Empire
- $629,9005 bd3 ba2.9k sqft7904 S Pinewood Ave, Sioux Falls, SD 57108For SaleMLS ID #22604960, Samuel H Adams. Realtor Association of the Sioux Empire
- $774,9005 bd4 ba3.5k sqft1325 W Wicklow Ct, Sioux Falls, SD 57108For SaleMLS ID #22603383, Tony J Ratchford. Realtor Association of the Sioux Empire
- $649,9005 bd4 ba4.2k sqft2009 E Elizabeth Dr, Sioux Falls, SD 57103For SaleMLS ID #22605637, Annie M Welsh. Realtor Association of the Sioux Empire
- $589,0004 bd3 ba3.1k sqft6520 S Heatherridge Ave, Sioux Falls, SD 57108For SaleMLS ID #22604160, Mallory S Kuiper. Realtor Association of the Sioux Empire
- $760,0005 bd4 ba3.6k sqft5604 S Josh Wyatt Dr, Sioux Falls, SD 57108For SaleMLS ID #22604139, David J Maske. Realtor Association of the Sioux Empire
- $759,9005 bd5 ba3.6k sqft1325 W Waterstone Dr, Sioux Falls, SD 57108For SaleMLS ID #22604234, Shawn A Martins. Realtor Association of the Sioux Empire
- $699,9006 bd3 ba3.4k sqft2400 W Trevi Pl, Sioux Falls, SD 57108For SaleMLS ID #22603729, Chelsea L Link. Realtor Association of the Sioux Empire
- $815,0006 bd3 ba3.6k sqft413 E 77th St, Sioux Falls, SD 57108For SaleMLS ID #22506194, Jamie J Larson. Realtor Association of the Sioux Empire
- $524,5005 bd3 ba2.7k sqft2405 E Yorkshire St, Sioux Falls, SD 57108For SaleMLS ID #22604476, Ron P Weber. Realtor Association of the Sioux Empire
