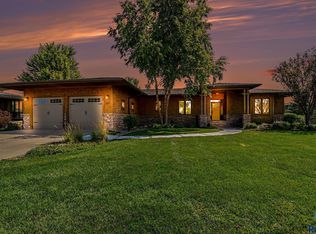
RARE FIND in a sought after South Central neighborhood with a PRIVATE BACK YARD encased in mature trees! Wonderfully maintained ranch walkout begins with wood floors at the entry that stretch through to the kitchen and dining. Kitchen boasts granite counters, large center island that seats 4 comfortably and a pantry closet just around the corner. Dining area offers a sweeping view of the back yard through triple wide sliding door leading to the large deck! Classy living area includes tray ceiling with accent lighting and gas fireplace flanked by built-in cabinets. Three main floor bedrooms includes primary suite featuring double sinks, tiled walk-in shower, private toilet room, and walk-in closet. Split floor plan leaves the other two bedrooms and full bath on the opposite side of the entertaining spaces. Main floor laundry is its own room with folding countertop, soaking sink and transom window for natural light. Drop zone from the garage entry includes bench and hooks. Lower level family room has a gas fireplace, wet bar with full fridge, game table area, and walk out to the private backyard patio with fire pit and wired for a hot tub. Two bedrooms and two baths are once again split on either side of the living area. The guest suite has its own private bath along with a second finished laundry room nearby. Oversized triple garage is HEATED with hot and cold water, drain, epoxy floor and nice cabinetry. Outstanding features: Central VAC, fully fenced backyard, Pella windows, BRAND NEW shingles and garage doors.
For sale
$749,900
1325 W Wicklow Ct, Sioux Falls, SD 57108
5beds
3,413sqft
Single Family Residence
Built in 2008
0.29 Acres Lot
$-- Zestimate®
$220/sqft
$-- HOA
What's special
Fully fenced backyardPantry closetPella windowsLarge deckKitchen boasts granite countersTiled walk-in showerWalk-in closet
- 46 days
- 535
- 23
Zillow last checked:
Listing updated:
Listed by:
Kory N Davis,
The Experience Real Estate 605-940-5544
Source: Realtor Association of the Sioux Empire,MLS#: 22606907
Facts & features
Interior
Bedrooms & bathrooms
- Bedrooms: 5
- Bathrooms: 4
- Full bathrooms: 3
- 3/4 bathrooms: 1
- Main level bedrooms: 3
Primary bedroom
- Description: Tray Clg, WIC, 2 Sinks, Tile Shower
- Level: Main
- Area: 195
- Dimensions: 15 x 13
Bedroom 2
- Description: Double Closet
- Level: Main
- Area: 132
- Dimensions: 11 x 12
Bedroom 3
- Description: Double Closet
- Level: Main
- Area: 156
- Dimensions: 12 x 13
Bedroom 4
- Description: Walk-in Closet, Full Bath, Guest Suite
- Level: Basement
- Area: 168
- Dimensions: 14 x 12
Bedroom 5
- Level: Basement
- Area: 168
- Dimensions: 14 x 12
Dining room
- Description: Wood Floor, Permanent Covered Deck
- Level: Main
- Area: 126
- Dimensions: 14 x 9
Family room
- Description: Walk-out, Wet Bar w/Seating, Fridge, FP
- Level: Basement
- Area: 567
- Dimensions: 27 x 21
Kitchen
- Description: Granite, Island w/Seating, Induction
- Level: Main
- Area: 182
- Dimensions: 14 x 13
Living room
- Description: Coffered Ceiling, Gas FP, Built-ins
- Level: Main
- Area: 255
- Dimensions: 15 x 17
Heating
- 90% Efficient, Natural Gas
Cooling
- Central Air
Appliances
- Included: Electric Range, Microwave, Dishwasher, Disposal, Refrigerator
Features
- 3+ Bedrooms Same Level, 9 FT+ Ceiling in Lwr Lvl, Main Floor Laundry, Master Bath, Tray Ceiling(s), Wet Bar
- Flooring: Carpet, Tile, Wood
- Basement: Full
- Number of fireplaces: 2
- Fireplace features: Gas
Interior area
- Total interior livable area: 3,413 sqft
- Finished area above ground: 1,826
- Finished area below ground: 1,587
Property
Parking
- Total spaces: 3
- Parking features: Concrete
- Garage spaces: 3
Features
- Patio & porch: Patio, Covered Patio
- Fencing: Other
Lot
- Size: 0.29 Acres
- Dimensions: 12632
- Features: Walk-Out
Details
- Parcel number: 281.24.02.005
Construction
Type & style
- Home type: SingleFamily
- Architectural style: Ranch
- Property subtype: Single Family Residence
Materials
- Cement Siding, Brick, Stone
- Roof: Composition
Condition
- Year built: 2008
Utilities & green energy
- Sewer: Public Sewer
- Water: Public
Community & HOA
Community
- Subdivision: Prairie Vista Est 2nd
HOA
- Has HOA: No
Location
- Region: Sioux Falls
Financial & listing details
- Price per square foot: $220/sqft
- Tax assessed value: $707,700
- Annual tax amount: $9,458
- Date on market: 9/4/2026
- Road surface type: Curb and Gutter
Estimated market value
Not available
Estimated sales range
Not available
Not available
Price history
| Date | Event | Price |
|---|---|---|
| 9/4/2026 | Listed for sale | $749,900-3.2%$220/sqft |
Source:  Realtor Association of the Sioux Empire #22606907 Report a problem Realtor Association of the Sioux Empire #22606907 Report a problem | ||
| 8/24/2026 | Listing removed | $774,900$227/sqft |
Source: Realtor Association of the Sioux Empire #22603383 Report a problem | ||
| 6/26/2026 | Price change | $774,900-1.3%$227/sqft |
Source: Realtor Association of the Sioux Empire #22603383 Report a problem | ||
| 5/14/2026 | Listed for sale | $784,900-1.9%$230/sqft |
Source: Realtor Association of the Sioux Empire #22603383 Report a problem | ||
| 5/12/2026 | Listing removed | $799,900$234/sqft |
Source: Realtor Association of the Sioux Empire #22601419 Report a problem | ||
| 3/4/2026 | Listed for sale | $799,900$234/sqft |
Source: Realtor Association of the Sioux Empire #22601419 Report a problem | ||
Public tax history
| Year | Property taxes | Tax assessment |
|---|---|---|
| 2025 | $9,859 -5% | $707,700 +9.7% |
| 2024 | $10,379 +16.7% | $645,264 +4.7% |
| 2023 | $8,891 +11% | $616,197 +15.3% |
| 2022 | $8,008 | $534,488 +13.2% |
| 2021 | -- | $472,321 +0% |
| 2020 | $8,379 +9.3% | $472,320 |
| 2019 | $7,666 | $472,320 |
| 2018 | $7,666 | $472,320 +9.8% |
| 2017 | $7,666 -0.4% | $430,000 |
| 2016 | $7,695 -3.5% | $430,000 |
| 2015 | $7,974 +1.9% | $430,000 |
| 2014 | $7,822 | $430,000 |
Find assessor info on the county website
Monthly payment
Est. payment
Payment breakdown
Explore the cost of this home by adjusting the details. Changes won't be saved.Climate risks
Neighborhood: 57108
Nearby schools
Schools provided by the listing agent
- Elementary: Harrisburg Journey ES
- Middle: Harrisburg East Middle School
- High: Harrisburg HS
- District: Harrisburg
Source: Realtor Association of the Sioux Empire. This data may not be complete. We recommend contacting the local school district to confirm school assignments for this home.
- $678,8004 bd3 ba1.8k sqft1317 W Wicklow Ct, Sioux Falls, SD 57108Off Market
- $701,0005 bd3 ba1.9k sqft1341 W Wicklow Ct, Sioux Falls, SD 57108Off Market
- $643,1004 bd3 ba1.9k sqft1309 W Wicklow Ct, Sioux Falls, SD 57108Off Market
- $633,9005 bd3 ba1.8k sqft1336 W Wicklow Ct, Sioux Falls, SD 57108Off Market
Similar homes
- $715,0005 bd3 ba3.2k sqft1724 W Grand Arbor Cir, Sioux Falls, SD 57108For Sale

 MLS ID #22607755, Joy S Kortan. Realtor Association of the Sioux Empire
 - $675,0005 bd4 ba3.1k sqft716 W Laquinta St, Sioux Falls, SD 57108For Sale
 MLS ID #22606917, Jacob W Benedict. Realtor Association of the Sioux Empire
 - $839,9005 bd4 ba3.8k sqft609 W Garden Pl, Sioux Falls, SD 57108For Sale
 MLS ID #22605975, Anthony J Graphenteen. Realtor Association of the Sioux Empire
 - $729,0005 bd3 ba3.3k sqft8012 S Grass Creek Dr, Sioux Falls, SD 57108For Sale
 MLS ID #22607560, Julie A Roth. Realtor Association of the Sioux Empire
 - $600,0005 bd3 ba3.3k sqft6300 S Mustang Ave, Sioux Falls, SD 57108For SaleMLS ID #22607117, Sarah R Ekholm. Realtor Association of the Sioux Empire
- $910,0004 bd4 ba3.9k sqft5800 S Shadow Ridge Ave, Sioux Falls, SD 57108For SaleMLS ID #22607593, Keegen L Kleinwolterink. Realtor Association of the Sioux Empire
- $830,0005 bd5 ba4.3k sqft2201 W Sleigh Creek Trl, Sioux Falls, SD 57108For SaleMLS ID #22602711, Anita M Wetsch. Realtor Association of the Sioux Empire
- $624,9005 bd4 ba3.9k sqft7624 S Courtyard Cir, Sioux Falls, SD 57108For SaleMLS ID #22607744, Shawn A Martins. Realtor Association of the Sioux Empire
- $675,0005 bd4 ba3.1k sqft5109 S Sweetbriar Dr, Sioux Falls, SD 57108For SaleMLS ID #22605102, Amy M Stockberger. Realtor Association of the Sioux Empire
- $659,9005 bd3 ba3.6k sqft6208 S El Dorado Ave, Sioux Falls, SD 57108For SaleMLS ID #22605994, April D McCormick. Realtor Association of the Sioux Empire
- $700,0005 bd3 ba3.4k sqft709 E Shadow Creek Ln, Sioux Falls, SD 57108For SaleMLS ID #22605708, Jon D Eng. Realtor Association of the Sioux Empire
- $775,0005 bd4 ba4k sqft1008 W Batcheller Ln, Sioux Falls, SD 57105For SaleMLS ID #22605989, Connie J Lees. Realtor Association of the Sioux Empire
- $750,0005 bd4 ba4.1k sqft4700 S Blaine Ave, Sioux Falls, SD 57103For SaleMLS ID #22606899, Kate K Patrick. Realtor Association of the Sioux Empire
- $729,0004 bd4 ba3.7k sqft708 E Alder Ln, Sioux Falls, SD 57105For SaleMLS ID #22606846, Margue R Fenner. Realtor Association of the Sioux Empire
- $499,0004 bd3 ba2.9k sqft5209 S Woodwind Ave, Sioux Falls, SD 57108For SaleMLS ID #22607974, Brad D Benson. Realtor Association of the Sioux Empire
- $730,0004 bd3 ba3.7k sqft4608 S Tomar Rd, Sioux Falls, SD 57105For SaleMLS ID #22606021, Beth E Meyer. Realtor Association of the Sioux Empire
- $750,0005 bd3 ba3.1k sqft1817 S Copper Crest Cir, Sioux Falls, SD 57110For SaleMLS ID #22607864, Emily E Joachim. Realtor Association of the Sioux Empire
- $1,100,0005 bd4 ba4.4k sqft4805 S Caraway Cir, Sioux Falls, SD 57108For SaleMLS ID #22607518, Kory N Davis. Realtor Association of the Sioux Empire
- $765,0005 bd4 ba3.5k sqft9209 W Dragonfly Dr, Sioux Falls, SD 57107For SaleMLS ID #22605095, Ireland S Sperle. Realtor Association of the Sioux Empire
- $489,0005 bd3 ba2.8k sqft4113 W 88th St, Sioux Falls, SD 57108For SaleMLS ID #22606947, Karen C Bankowski. Realtor Association of the Sioux Empire
