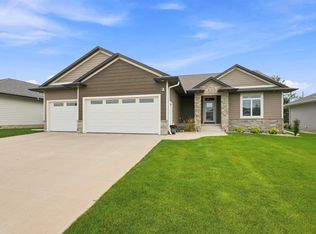
Stunning 5-bedroom, 4-bath home situated on an oversized corner lot just down the street from Cherry Lake! Step inside to a beautiful open-concept floor plan featuring floor-to-ceiling windows that flood the home with natural light and a breathtaking floor-to-ceiling stone fireplace as the focal point of the living room. The kitchen showcases custom cabinetry, granite countertops, an oversized island, and an incredible walk-in pantry that offers abundant storage. The spacious primary suite features elegant tray ceilings, a luxurious en-suite bathroom complete with heated tile floors, a fully tiled walk-in shower, and a large walk-in closet. Working from home is effortless with the dedicated main-floor office, accessed through beautiful French doors. The main-floor laundry room is thoughtfully designed with built-in storage, hanging space, and a convenient locker system. Upstairs, you'll find a versatile, lofted space, two additional bedrooms, and a full bathroom with dual sinks. The lower level offers an oversized family room with beautiful built-ins, two more bedrooms, and an additional full bathroom, providing plenty of room for entertaining or hosting guests. Car enthusiasts will appreciate the finished 4-stall garage featuring epoxy flooring, built-in shelving, and heated for year-round comfort. Step outside into your fully fenced backyard and enjoy the stunning stone patio complete with a built-in fire pit—perfect for relaxing or entertaining. As a resident, you'll also enjoy access to the private neighborhood lake, scenic walking paths, a park, and a bathhouse, offering exceptional amenities just steps from your home. Listing agent is related to the Seller.
For sale
Price cut: $10K (9/28)
$765,000
9209 W Dragonfly Dr, Sioux Falls, SD 57107
5beds
3,579sqft
Single Family Residence
Built in 2015
0.36 Acres Lot
$-- Zestimate®
$214/sqft
$40/mo HOA
What's special
Fully fenced backyardOversized islandOversized corner lotKitchen showcases custom cabinetryElegant tray ceilingsGranite countertopsBeautiful open-concept floor plan
- 86 days
- 556
- 20
Zillow last checked:
Listing updated:
Listed by:
Ireland S Sperle,
The Experience Real Estate 605-940-5544
Source: Realtor Association of the Sioux Empire,MLS#: 22605095
Facts & features
Interior
Bedrooms & bathrooms
- Bedrooms: 5
- Bathrooms: 4
- Full bathrooms: 2
- 3/4 bathrooms: 1
- 1/2 bathrooms: 1
- Main level bedrooms: 1
Primary bedroom
- Level: Main
- Area: 195
- Dimensions: 15 x 13
Bedroom 2
- Level: Upper
- Area: 156
- Dimensions: 13 x 12
Bedroom 3
- Level: Upper
- Area: 156
- Dimensions: 13 x 12
Bedroom 4
- Level: Basement
- Area: 132
- Dimensions: 12 x 11
Bedroom 5
- Level: Basement
- Area: 132
- Dimensions: 12 x 11
Dining room
- Level: Main
- Area: 126
- Dimensions: 14 x 9
Family room
- Level: Basement
- Area: 858
- Dimensions: 39 x 22
Kitchen
- Level: Main
- Area: 154
- Dimensions: 14 x 11
Living room
- Level: Main
- Area: 288
- Dimensions: 18 x 16
Heating
- Electric
Cooling
- Central Air
Appliances
- Included: Electric Range, Microwave, Dishwasher, Disposal, Refrigerator, Washer, Dryer, Humidifier
Features
- Vaulted Ceiling(s), Tray Ceiling(s), 9 FT+ Ceiling in Lwr Lvl, Master Bath, Main Floor Laundry, Sound System
- Flooring: Carpet, Tile, Laminate, Heated
- Basement: Full
- Number of fireplaces: 1
- Fireplace features: Gas
Interior area
- Total interior livable area: 3,579 sqft
- Finished area above ground: 2,239
- Finished area below ground: 1,340
Property
Parking
- Total spaces: 4
- Parking features: Concrete
- Garage spaces: 4
Features
- Levels: One and One Half
- Patio & porch: Deck, Patio
- Fencing: Other
Lot
- Size: 0.36 Acres
- Dimensions: 15869
- Features: Corner Lot, City Lot
Details
- Parcel number: 86663
Construction
Type & style
- Home type: SingleFamily
- Property subtype: Single Family Residence
Materials
- Wood Siding, Stone
- Roof: Composition
Condition
- Year built: 2015
Utilities & green energy
- Sewer: Public Sewer
- Water: Public
Community & HOA
Community
- Subdivision: Cherry Lake Reserve
HOA
- Has HOA: Yes
- Amenities included: Other
- HOA fee: $40 monthly
Location
- Region: Sioux Falls
Financial & listing details
- Price per square foot: $214/sqft
- Tax assessed value: $643,500
- Annual tax amount: $9,208
- Date on market: 7/9/2026
- Road surface type: Asphalt, Curb and Gutter
Estimated market value
Not available
Estimated sales range
Not available
Not available
Price history
| Date | Event | Price |
|---|---|---|
| 9/28/2026 | Price change | $765,000-1.3%$214/sqft |
Source:  Realtor Association of the Sioux Empire #22605095 Report a problem Realtor Association of the Sioux Empire #22605095 Report a problem | ||
| 8/17/2026 | Price change | $775,000-0.6%$217/sqft |
Source: Realtor Association of the Sioux Empire #22605095 Report a problem | ||
| 7/9/2026 | Listed for sale | $779,900+50%$218/sqft |
Source: Realtor Association of the Sioux Empire #22605095 Report a problem | ||
| 9/3/2020 | Sold | $520,000-1.9%$145/sqft |
Source: Realtor Association of the Sioux Empire #22001283 Report a problem | ||
| 6/16/2020 | Price change | $529,900-0.9%$148/sqft |
Source: Amy Stockberger Real Estate #22001283 Report a problem | ||
| 3/17/2020 | Listed for sale | $534,900$149/sqft |
Source: Amy Stockberger Real Estate #22001283 Report a problem | ||
| 11/20/2018 | Listing removed | $534,900$149/sqft |
Source: Hegg, REALTORS #21802724 Report a problem | ||
| 7/25/2018 | Listed for sale | $534,900$149/sqft |
Source: Hegg, REALTORS #21802724 Report a problem | ||
Public tax history
| Year | Property taxes | Tax assessment |
|---|---|---|
| 2025 | $8,950 +3.6% | $643,500 +4.4% |
| 2024 | $8,641 +0.4% | $616,300 +7.7% |
| 2023 | $8,605 +9.7% | $572,100 +17.3% |
| 2022 | $7,843 -5.2% | $487,600 -2.8% |
| 2021 | $8,277 +4.4% | $501,400 +7.2% |
| 2020 | $7,928 -0.3% | $467,600 +4.7% |
| 2018 | $7,955 +1.7% | $446,453 |
| 2017 | $7,820 -1.7% | $446,453 +73.2% |
| 2016 | $7,955 +574.2% | $257,700 +436.9% |
| 2015 | $1,180 +6.5% | $48,000 |
| 2014 | $1,108 | $48,000 |
Find assessor info on the county website
Monthly payment
Est. payment
Payment breakdown
Explore the cost of this home by adjusting the details. Changes won't be saved.Climate risks
Neighborhood: 57107
Nearby schools
Schools provided by the listing agent
- Elementary: Hayward ES
- Middle: George McGovern MS - Sioux Falls
- High: Thomas Jefferson High School
- District: Sioux Falls
Source: Realtor Association of the Sioux Empire. This data may not be complete. We recommend contacting the local school district to confirm school assignments for this home.
- $624,8005 bd3 ba3k sqft9205 W Dragonfly Dr, Sioux Falls, SD 57107Sold
- $394,4355 bd3 ba1.5k sqft306 S Cherry Lake Ave, Sioux Falls, SD 57107Off Market
- $488,5735 bd-- ba1.8k sqft307 S Cherry Lake Ave, Sioux Falls, SD 57107Off Market
- $748,5004 bd4 ba3.7k sqft9212 W Dragonfly Dr, Sioux Falls, SD 57107Off Market
Similar homes
- $649,9004 bd4 ba2.9k sqft9509 W Kingfisher Dr, Sioux Falls, SD 57107For Sale
 MLS ID #22606815, Tim A Allex. Realtor Association of the Sioux Empire
 - $755,0005 bd4 ba4.3k sqft7704 W 32nd St, Sioux Falls, SD 57106For Sale
 MLS ID #22604834, Jared D McCoy. Realtor Association of the Sioux Empire
 - $587,0004 bd3 ba2.8k sqft1304 S Monticello Ave, Sioux Falls, SD 57106For Sale
 MLS ID #22607608, Lisa K Touney. Realtor Association of the Sioux Empire
 - $769,9005 bd4 ba3.2k sqft2500 W 95th St, Sioux Falls, SD 57108For Sale
 MLS ID #22607174, Al J Meger. Realtor Association of the Sioux Empire
 - $740,0005 bd4 ba3.6k sqft5604 S Josh Wyatt Dr, Sioux Falls, SD 57108For SaleMLS ID #22606189, David J Maske. Realtor Association of the Sioux Empire
- $925,0005 bd4 ba3.6k sqft7601 S Ridgestone Dr, Sioux Falls, SD 57108For SaleMLS ID #22607581, Amy M Stockberger. Realtor Association of the Sioux Empire
- $639,0005 bd4 ba3.6k sqft2612 S Camden Ave, Sioux Falls, SD 57106For SaleMLS ID #22606887, Bruce W Hartman. Realtor Association of the Sioux Empire
- $749,9005 bd4 ba3.4k sqft1325 W Wicklow Ct, Sioux Falls, SD 57108For SaleMLS ID #22606907, Kory N Davis. Realtor Association of the Sioux Empire
- $739,9005 bd5 ba3.6k sqft1325 W Waterstone Dr, Sioux Falls, SD 57108For SaleMLS ID #22606349, Shawn A Martins. Realtor Association of the Sioux Empire
- $950,0004 bd3 ba3.6k sqft509 S Horizon Cir, Sioux Falls, SD 57106For SaleMLS ID #22606944, Mallory S Kuiper. Realtor Association of the Sioux Empire
- $559,9005 bd3 ba3.2k sqft7616 W Stanford Dr, Sioux Falls, SD 57106For SaleMLS ID #22607106, Megan A Larsen. Realtor Association of the Sioux Empire
- $575,0005 bd3 ba3.2k sqft1312 S Honeysuckle Trl, Sioux Falls, SD 57106For SaleMLS ID #22606902, Eric D Gohl. Realtor Association of the Sioux Empire
- $519,9004 bd4 ba3k sqft7708 W Justice St, Sioux Falls, SD 57106For SaleMLS ID #22607098, Shana J Showers. Realtor Association of the Sioux Empire
- $740,0005 bd4 ba3.5k sqft2705 S Faith Ave, Sioux Falls, SD 57110For SaleMLS ID #22607177, Greg T Doohen. Realtor Association of the Sioux Empire
- $599,9005 bd3 ba2.2k sqft46878 270th St, Tea, SD 57064For SaleMLS ID #22607096, Abraham E Carroll. Realtor Association of the Sioux Empire
- $724,9006 bd4 ba4k sqft3504 E Broken Arrow St, Sioux Falls, SD 57103For SaleMLS ID #22604898, Monica E Pluim. Realtor Association of the Sioux Empire
- $820,0006 bd4 ba4k sqft1005 Andrew Dr, Crooks, SD 57020For SaleMLS ID #22606077, Deena L Becker. Realtor Association of the Sioux Empire
- $750,0004 bd4 ba3.1k sqft1720 N Paddington Trl, Sioux Falls, SD 57110For SaleMLS ID #22604556, Jessica N Scott. Realtor Association of the Sioux Empire
- $749,9006 bd3 ba3.2k sqft8805 E Palametto St, Sioux Falls, SD 57110For SaleMLS ID #22604166, Anita M Wetsch. Realtor Association of the Sioux Empire
- $675,0005 bd4 ba3.1k sqft716 W Laquinta St, Sioux Falls, SD 57108For SaleMLS ID #22606917, Jacob W Benedict. Realtor Association of the Sioux Empire
