Welcome home to this stunning 5-bedroom, 4 bath, two-story residence offering over 4,300 square feet of beautifully designed living space. From the moment you step inside, you'll appreciate the spacious layout, quality finishes, and thoughtful design that make this home perfect for both everyday living and entertaining.
The expansive main level features generous gathering spaces, while the well-appointed kitchen flows seamlessly into the dining and living areas. Upstairs and throughout the home, you'll find five spacious bedrooms, including a luxurious primary suite with a private bath and ample closet space.
The finished lower level provides additional room for entertaining, recreation, or hosting guests, giving everyone space to spread out and enjoy.
Outside, the large three-stall (essentially Stall) garage offers plenty of room for vehicles, storage, and hobbies. Situated on a beautifully maintained property, this home combines comfort, functionality, and timeless style in one exceptional package.
If you've been searching for a spacious, move-in-ready home with room for everyone, this is one you won't want to miss!
For sale
Price cut: $20K (8/5)
$755,000
7704 W 32nd St, Sioux Falls, SD 57106
5beds
4,329sqft
Single Family Residence
Built in 2004
0.33 Acres Lot
$-- Zestimate®
$174/sqft
$-- HOA
What's special
Beautifully maintained propertyThoughtful designQuality finishesSpacious layoutFive spacious bedroomsWell-appointed kitchen
- 112 days
- 349
- 12
Zillow last checked:
Listing updated:
Listed by:
Jared D McCoy,
Berkshire Hathaway HomeServices Midwest Realty - Sioux Falls 605-274-1034
Source: Realtor Association of the Sioux Empire,MLS#: 22604834
Facts & features
Interior
Bedrooms & bathrooms
- Bedrooms: 5
- Bathrooms: 4
- Full bathrooms: 4
- Main level bedrooms: 1
Primary bedroom
- Level: Upper
- Area: 228
- Dimensions: 19 x 12
Bedroom 2
- Level: Upper
- Area: 198
- Dimensions: 18 x 11
Bedroom 3
- Level: Upper
- Area: 168
- Dimensions: 12 x 14
Bedroom 4
- Level: Main
- Area: 121
- Dimensions: 11 x 11
Bedroom 5
- Level: Basement
- Area: 238
- Dimensions: 14 x 17
Dining room
- Level: Main
- Area: 144
- Dimensions: 12 x 12
Family room
- Level: Main
Kitchen
- Level: Main
- Area: 270
- Dimensions: 18 x 15
Living room
- Level: Basement
- Area: 425
- Dimensions: 25 x 17
Heating
- Natural Gas, Zoned
Cooling
- Multi Units
Appliances
- Included: Range, Microwave, Dishwasher, Disposal, Refrigerator, Washer, Dryer
Features
- 3+ Bedrooms Same Level, 9 FT+ Ceiling in Lwr Lvl, Formal Dining Rm, Main Floor Laundry, Master Bath, Tray Ceiling(s), Vaulted Ceiling(s), Wet Bar
- Flooring: Carpet, Ceramic Tile, Concrete, Tile, Wood
- Basement: Full
- Number of fireplaces: 2
- Fireplace features: Gas
Interior area
- Total interior livable area: 4,329 sqft
- Finished area above ground: 2,825
- Finished area below ground: 1,504
Property
Parking
- Total spaces: 3
- Parking features: Garage
- Garage spaces: 3
Features
- Levels: Two
- Patio & porch: Deck, Patio, Porch
- Fencing: Privacy
Lot
- Size: 0.33 Acres
- Dimensions: S90 W141 N72 E37 E146
- Features: City Lot
Details
- Parcel number: 74433
Construction
Type & style
- Home type: SingleFamily
- Architectural style: Two Story
- Property subtype: Single Family Residence
Materials
- Hard Board, Brick
- Roof: Composition
Condition
- Year built: 2004
Utilities & green energy
- Sewer: Public Sewer
- Water: Public
Community & HOA
Community
- Subdivision: Roosevelt Park Addn
HOA
- Has HOA: No
Location
- Region: Sioux Falls
Financial & listing details
- Price per square foot: $174/sqft
- Tax assessed value: $619,600
- Annual tax amount: $8,287
- Date on market: 6/30/2026
- Road surface type: Curb and Gutter
Estimated market value
Not available
Estimated sales range
Not available
Not available
Price history
| Date | Event | Price |
|---|---|---|
| 8/5/2026 | Price change | $755,000-2.6%$174/sqft |
Source:  Realtor Association of the Sioux Empire #22604834 Report a problem Realtor Association of the Sioux Empire #22604834 Report a problem | ||
| 6/30/2026 | Listed for sale | $775,000+76.9%$179/sqft |
Source: Realtor Association of the Sioux Empire #22604834 Report a problem | ||
| 8/11/2017 | Sold | $438,000-0.5%$101/sqft |
Source: Realtor Association of the Sioux Empire #21703562 Report a problem | ||
| 6/13/2017 | Listed for sale | $440,000+26.8%$102/sqft |
Source: Keller Williams Realty-SF #21703562 Report a problem | ||
| 6/10/2011 | Sold | $346,900-0.9%$80/sqft |
Source: Realtor Association of the Sioux Empire #21007882 Report a problem | ||
| 4/15/2011 | Price change | $349,900-2.5%$81/sqft |
Source: The Tony Ratchford Group #21007882 Report a problem | ||
| 4/1/2011 | Price change | $359,000-1.3%$83/sqft |
Source: The Tony Ratchford Group #21007882 Report a problem | ||
| 12/8/2010 | Listed for sale | $363,900+2.5%$84/sqft |
Source: Hegg, REALTORS Inc. #21007882 Report a problem | ||
| 6/2/2006 | Sold | $354,900$82/sqft |
Source: Agent Provided Report a problem | ||
Public tax history
| Year | Property taxes | Tax assessment |
|---|---|---|
| 2025 | $8,064 +7.6% | $619,600 +8.4% |
| 2024 | $7,491 -1.7% | $571,600 +5% |
| 2023 | $7,623 +6.9% | $544,400 +13.4% |
| 2022 | $7,133 +3.6% | $480,000 +6.5% |
| 2021 | $6,885 +3.2% | $450,700 -3.4% |
| 2020 | $6,674 +3.6% | $466,400 +10.8% |
| 2018 | $6,440 -1.4% | $420,789 +2.3% |
| 2017 | $6,534 +1.5% | $411,382 +4.8% |
| 2016 | $6,440 +7.3% | $392,566 +6.6% |
| 2015 | $6,000 +4.3% | $368,198 +2.9% |
| 2014 | $5,751 +1.6% | $357,978 +1.4% |
| 2013 | $5,661 | $353,205 -3.5% |
| 2012 | $5,661 | $365,879 +9% |
| 2011 | -- | $335,696 |
| 2010 | -- | $335,696 |
| 2009 | $4,937 | $335,696 |
| 2008 | -- | $335,696 -12.8% |
| 2007 | -- | $385,076 |
Find assessor info on the county website
Monthly payment
Est. payment
Payment breakdown
Explore the cost of this home by adjusting the details. Changes won't be saved.Climate risks
Neighborhood: Roosevelt
Nearby schools
Schools provided by the listing agent
- Elementary: Pettigrew ES
- Middle: Memorial MS
- High: Roosevelt HS
- District: Sioux Falls
Source: Realtor Association of the Sioux Empire. This data may not be complete. We recommend contacting the local school district to confirm school assignments for this home.
Similar homes
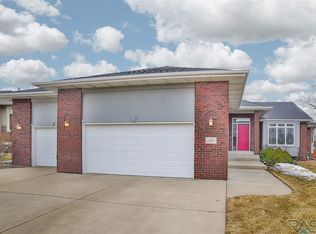
- $639,0005 bd4 ba3.6k sqft2612 S Camden Ave, Sioux Falls, SD 57106For Sale
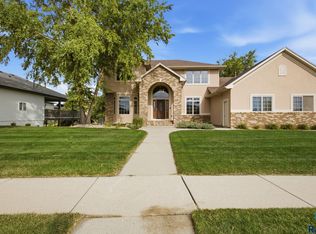
 MLS ID #22606887, Bruce W Hartman. Realtor Association of the Sioux Empire
 - $549,9005 bd3 ba3.2k sqft7616 W Stanford Dr, Sioux Falls, SD 57106For Sale
 MLS ID #22607106, Megan A Larsen. Realtor Association of the Sioux Empire
 - $765,0005 bd4 ba3.5k sqft9209 W Dragonfly Dr, Sioux Falls, SD 57107For Sale
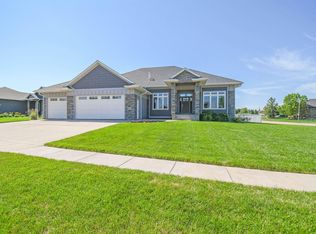 MLS ID #22605095, Ireland S Sperle. Realtor Association of the Sioux Empire
 - $589,9004 bd4 ba3.1k sqft7205 W 32nd St, Sioux Falls, SD 57106For Sale
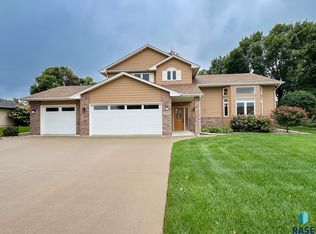 MLS ID #22607400, Brittani L Frederick. Realtor Association of the Sioux Empire
 - $449,5005 bd3 ba2.6k sqft7609 W Stanford Dr, Sioux Falls, SD 57106For SaleMLS ID #22606631, Shelley D Glaser. Realtor Association of the Sioux Empire
- $925,0004 bd3 ba3.6k sqft509 S Horizon Cir, Sioux Falls, SD 57106For SaleMLS ID #22606944, Mallory S Kuiper. Realtor Association of the Sioux Empire
- $399,9004 bd3 ba2.3k sqft3800 S Ellis Rd, Sioux Falls, SD 57106For SaleMLS ID #22607986, Tony J Ratchford. Realtor Association of the Sioux Empire
- $769,9005 bd4 ba3.6k sqft3500 S Marson Manor Cir, Sioux Falls, SD 57103For SaleMLS ID #22607310, Shawn A Martins. Realtor Association of the Sioux Empire
- $505,0004 bd3 ba2.8k sqft7808 W Leah St, Sioux Falls, SD 57106For SaleMLS ID #22604948, Erin E Biwer. Realtor Association of the Sioux Empire
- $549,9005 bd4 ba2.6k sqft7720 W Justice St, Sioux Falls, SD 57106For SaleMLS ID #22607698, Mary Kay Stevens. Realtor Association of the Sioux Empire
- $575,0005 bd3 ba3.2k sqft1312 S Honeysuckle Trl, Sioux Falls, SD 57106For SaleMLS ID #22606902, Eric D Gohl. Realtor Association of the Sioux Empire
- $520,7004 bd3 ba2.6k sqft7816 W 42nd St, Sioux Falls, SD 57106For SaleMLS ID #22606629, David J Maske. Realtor Association of the Sioux Empire
- $719,9005 bd5 ba3.6k sqft1325 W Waterstone Dr, Sioux Falls, SD 57108For SaleMLS ID #22607850, Shawn A Martins. Realtor Association of the Sioux Empire
- $499,9005 bd3 ba2.3k sqft7505 W 15th St, Sioux Falls, SD 57106For SaleMLS ID #22607549, Kory N Davis. Realtor Association of the Sioux Empire
- $519,9004 bd4 ba3k sqft7708 W Justice St, Sioux Falls, SD 57106For SaleMLS ID #22607098, Shana J Showers. Realtor Association of the Sioux Empire
- $435,0005 bd3 ba2.3k sqft2204 S June Ave, Sioux Falls, SD 57106For SaleMLS ID #22607246, Linda J Schoenfelder. Realtor Association of the Sioux Empire
- $425,0005 bd3 ba2.3k sqft2300 S June Ave, Sioux Falls, SD 57106For SaleMLS ID #22607104, Shana J Showers. Realtor Association of the Sioux Empire
- $454,9004 bd3 ba2.5k sqft7600 W Regina St, Sioux Falls, SD 57106For SaleMLS ID #22607165, Shannen D Schlapkohl. Realtor Association of the Sioux Empire
- $750,0005 bd3 ba3.1k sqft1817 S Copper Crest Cir, Sioux Falls, SD 57110For SaleMLS ID #22607864, Emily E Joachim. Realtor Association of the Sioux Empire
- $470,0003 bd3 ba2.6k sqft2620 S Rutgers Ave, Sioux Falls, SD 57106For SaleMLS ID #22606527, Pam K Hoefert. Realtor Association of the Sioux Empire
