Welcome to this unbelievably private and beautifully updated multi-level walkout home, tucked away at the end of a quiet cul-de-sac on just over 1 acre of serene, mature landscaping! Featuring 5 bedrooms, 4 bathrooms, and a heated 3-stall garage, this home offers an incredible combination of space, privacy, and convenience—all just steps from parks and the bike trail. At the heart of the home is the newly remodeled chef’s delight kitchen, featuring oodles of cabinet and counter space along with thoughtful details designed with any cook in mind. The spacious primary suite is a retreat of its own, complete with a large walk-in closet, private bath with tile shower, built-in blackout window coverings, and its own private balcony overlooking the peaceful surroundings. The walkout lower level provides even more space to relax and entertain, complete with a wet bar and easy access to the outdoors. Outside is where this property truly shines, with three separate deck areas, a large gazebo, and a nicely sized fenced-in portion of the yard—providing plenty of options for entertaining, relaxing, or simply enjoying the incredible privacy. The remainder of the acre-plus lot showcases beautiful mature landscaping and a serene, park-like setting. Recent updates include new carpet and fresh paint, newer furnace and AC, a newer roof, durable steel siding, and nearly every door and window replaced. With room to spread out inside and out, this one-of-a-kind property delivers an exceptional combination of privacy, updates, space, and location that is increasingly hard to find!
For sale
$769,900
3500 S Marson Manor Cir, Sioux Falls, SD 57103
5beds
3,621sqft
Single Family Residence
Built in 1991
1.15 Acres Lot
$-- Zestimate®
$213/sqft
$-- HOA
What's special
Newer roofWet barQuiet cul-de-sacNewer furnace and acDurable steel sidingFresh paintLarge gazebo
- 38 days
- 946
- 41
Zillow last checked:
Listing updated:
Listed by:
Shawn A Martins,
Amy Stockberger Real Estate 605-376-6780,
Amy M Stockberger,
Amy Stockberger Real Estate
Source: Realtor Association of the Sioux Empire,MLS#: 22607310
Facts & features
Interior
Bedrooms & bathrooms
- Bedrooms: 5
- Bathrooms: 4
- Full bathrooms: 2
- 3/4 bathrooms: 1
- 1/2 bathrooms: 1
Primary bedroom
- Description: W.I.C, 3/4 bath with tile shower
- Level: Upper
- Area: 255
- Dimensions: 17 x 15
Bedroom 2
- Description: Double closets
- Level: Upper
- Area: 143
- Dimensions: 13 x 11
Bedroom 3
- Level: Lower
- Area: 156
- Dimensions: 13 x 12
Bedroom 4
- Description: 1/2 bath
- Level: Lower
- Area: 165
- Dimensions: 11 x 15
Bedroom 5
- Level: Lower
- Area: 110
- Dimensions: 11 x 10
Dining room
- Description: Slider to deck
- Level: Main
- Area: 196
- Dimensions: 14 x 14
Family room
- Description: wet bar, Gas fireplace Slider to yard
- Level: Lower
- Area: 400
- Dimensions: 25 x 16
Kitchen
- Description: Island and slider to deck
- Level: Main
- Area: 342
- Dimensions: 19 x 18
Living room
- Level: Upper
- Area: 240
- Dimensions: 16 x 15
Heating
- Natural Gas
Cooling
- Central Air
Appliances
- Included: Electric Range, Microwave, Dishwasher, Disposal, Refrigerator, Stove Hood
Features
- Formal Dining Rm, Vaulted Ceiling(s), Master Bath, Skylight(s), Wet Bar
- Flooring: Carpet, Tile
- Basement: Full
- Number of fireplaces: 1
- Fireplace features: Gas
Interior area
- Total structure area: 5,714
- Total interior livable area: 3,621 sqft
- Finished area above ground: 1,821
- Finished area below ground: 0
Video & virtual tour
Property
Parking
- Total spaces: 3
- Parking features: Concrete
- Garage spaces: 3
Features
- Levels: Multi/Split
- Patio & porch: Deck, Patio
- Fencing: Other
Lot
- Size: 1.15 Acres
- Features: City Lot, Cul-De-Sac, Irregular Lot, Walk-Out
Details
- Parcel number: 58539
Construction
Type & style
- Home type: SingleFamily
- Architectural style: Multi Level
- Property subtype: Single Family Residence
Materials
- Metal, Brick
- Roof: Composition
Condition
- Year built: 1991
Utilities & green energy
- Sewer: Public Sewer
- Water: Public
Community & HOA
Community
- Subdivision: The Park in Tuthill Highlands
HOA
- Has HOA: No
Location
- Region: Sioux Falls
Financial & listing details
- Price per square foot: $213/sqft
- Tax assessed value: $609,400
- Annual tax amount: $8,355
- Date on market: 9/18/2026
- Road surface type: Curb and Gutter
Estimated market value
Not available
Estimated sales range
Not available
Not available
Price history
| Date | Event | Price |
|---|---|---|
| 9/18/2026 | Listed for sale | $769,900+76%$213/sqft |
Source:  Realtor Association of the Sioux Empire #22607310 Report a problem | ||
| 10/24/2022 | Sold | $437,500-0.9%$121/sqft |
Source: Public Record Report a problem | ||
| 1/24/2020 | Sold | $441,540-6%$122/sqft |
Source: Realtor Association of the Sioux Empire #21907716 Report a problem | ||
| 11/19/2019 | Listed for sale | $469,900$130/sqft |
Source: Hegg, REALTORS #21907716 Report a problem | ||
Public tax history
| Year | Property taxes | Tax assessment |
|---|---|---|
| 2025 | $7,931 -8.9% | $609,400 -8.3% |
| 2024 | $8,707 -5.3% | $664,500 +2.9% |
| 2023 | $9,191 +5.7% | $646,000 +12.1% |
| 2022 | $8,697 +13.9% | $576,100 +17.7% |
| 2021 | $7,633 +10.4% | $489,600 +11% |
| 2020 | $6,913 +8.3% | $441,100 +6.5% |
| 2018 | $6,384 -3% | $414,147 +3.8% |
| 2017 | $6,579 +3.1% | $398,836 +7.9% |
| 2016 | $6,384 +7.2% | $369,546 +3.1% |
| 2015 | $5,954 +4.2% | $358,309 |
| 2014 | $5,712 +8.1% | $358,309 +4.2% |
| 2013 | $5,283 | $343,786 +2.7% |
| 2012 | $5,283 | $334,728 -5.3% |
| 2011 | -- | $353,328 |
| 2010 | -- | $353,328 |
| 2009 | $5,279 | $353,328 |
| 2008 | -- | $353,328 +3.5% |
| 2007 | -- | $341,403 |
Find assessor info on the county website
Monthly payment
Est. payment
Payment breakdown
Explore the cost of this home by adjusting the details. Changes won't be saved.Climate risks
Neighborhood: 57103
Nearby schools
Schools provided by the listing agent
- Elementary: John Harris ES
- Middle: Patrick Henry MS
- High: Lincoln HS
- District: Sioux Falls
Source: Realtor Association of the Sioux Empire. This data may not be complete. We recommend contacting the local school district to confirm school assignments for this home.
- $628,2005 bd3 ba2.9k sqft3504 S Marson Manor Cir, Sioux Falls, SD 57103Off Market

- $809,7004 bd4 ba4.2k sqft3501 S Marson Manor Cir, Sioux Falls, SD 57103Off Market
- $707,9005 bd5 ba2.8k sqft3505 S Marson Manor Cir, Sioux Falls, SD 57103Off Market
- $765,0004 bd4 ba3.9k sqft2704 E Thomas Cir, Sioux Falls, SD 57103Sold

Similar homes
- $750,0005 bd4 ba4.1k sqft4700 S Blaine Ave, Sioux Falls, SD 57103For Sale
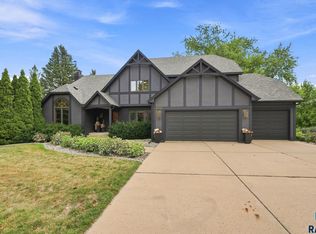
 MLS ID #22606899, Kate K Patrick. Realtor Association of the Sioux Empire
- $829,0005 bd4 ba3.6k sqft6205 S Pinehurst Ct, Sioux Falls, SD 57108For Sale
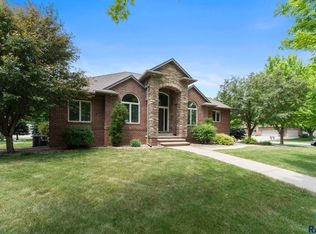 MLS ID #22608109, Matthew L Harvey. Realtor Association of the Sioux Empire
- $624,9005 bd4 ba4.2k sqft2009 E Elizabeth Dr, Sioux Falls, SD 57103For Sale
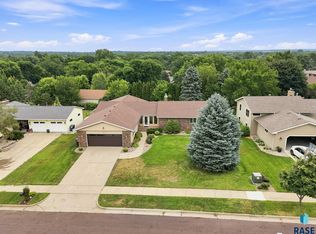 MLS ID #22607692, Annie M Welsh. Realtor Association of the Sioux Empire
- $648,0004 bd3 ba3.2k sqft2700 E 33rd St, Sioux Falls, SD 57103For Sale
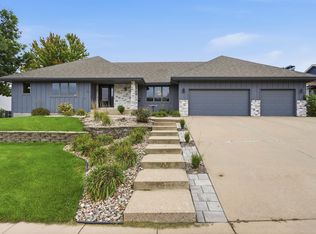 MLS ID #22607508, Marlys M Fisher. Realtor Association of the Sioux Empire
- $715,0005 bd4 ba3.6k sqft5604 S Josh Wyatt Dr, Sioux Falls, SD 57108For SaleMLS ID #22608053, David J Maske. Realtor Association of the Sioux Empire
- $805,0005 bd3 ba3.8k sqft2912 W Cinnamon Cir, Sioux Falls, SD 57108For SaleMLS ID #22608114, Jim F Koch. Realtor Association of the Sioux Empire
- $599,9004 bd4 ba2.8k sqft2812 S Jonathan Ln, Sioux Falls, SD 57103For SaleMLS ID #22605105, Eric Larsen. Realtor Association of the Sioux Empire
- $709,0004 bd4 ba3.7k sqft708 E Alder Ln, Sioux Falls, SD 57105For SaleMLS ID #22606846, Margue R Fenner. Realtor Association of the Sioux Empire
- $730,0004 bd3 ba3.7k sqft4608 S Tomar Rd, Sioux Falls, SD 57105For SaleMLS ID #22606021, Beth E Meyer. Realtor Association of the Sioux Empire
- $750,0005 bd3 ba3.1k sqft1817 S Copper Crest Cir, Sioux Falls, SD 57110For SaleMLS ID #22607864, Emily E Joachim. Realtor Association of the Sioux Empire
- $675,0005 bd4 ba3.1k sqft5109 S Sweetbriar Dr, Sioux Falls, SD 57108For SaleMLS ID #22605102, Amy M Stockberger. Realtor Association of the Sioux Empire
- $625,0005 bd5 ba3.4k sqft3408 E Broken Arrow St, Sioux Falls, SD 57103For SaleMLS ID #22605817, Jessica N Scott. Realtor Association of the Sioux Empire
- $725,0004 bd3 ba2.8k sqft3738 E Fox Run Pl, Sioux Falls, SD 57103For SaleMLS ID #22605622, Amy M Stockberger. Realtor Association of the Sioux Empire
- $839,9005 bd4 ba3.8k sqft609 W Garden Pl, Sioux Falls, SD 57108For SaleMLS ID #22605975, Anthony J Graphenteen. Realtor Association of the Sioux Empire
- $740,0005 bd4 ba3.5k sqft2705 S Faith Ave, Sioux Falls, SD 57110For SaleMLS ID #22607177, Greg T Doohen. Realtor Association of the Sioux Empire
- $679,9005 bd3 ba3.2k sqft27450 State Highway 115, Harrisburg, SD 57032For SaleMLS ID #22608099, Teresa J Geiken. Realtor Association of the Sioux Empire
- $755,0005 bd4 ba4.3k sqft7704 W 32nd St, Sioux Falls, SD 57106For SaleMLS ID #22604834, Jared D McCoy. Realtor Association of the Sioux Empire
- $910,0004 bd4 ba3.9k sqft5800 S Shadow Ridge Ave, Sioux Falls, SD 57108For SaleMLS ID #22607593, Keegen L Kleinwolterink. Realtor Association of the Sioux Empire
- $399,9005 bd3 ba2.4k sqft4701 S Arden Ave, Sioux Falls, SD 57103For SaleMLS ID #22607898, Alex S Qualm. Realtor Association of the Sioux Empire
- $624,9005 bd4 ba3.9k sqft7624 S Courtyard Cir, Sioux Falls, SD 57108For SaleMLS ID #22607744, Shawn A Martins. Realtor Association of the Sioux Empire
