Fresh updates and an established southeast Sioux Falls setting come together in this spacious 5-bedroom, 3-bath split-foyer home! Featuring 2,436 finished sq. ft., the home offers fresh interior and exterior paint, new luxury vinyl plank flooring, refreshed kitchen cabinetry, updated lighting, and stylish bathroom mirrors. Large windows fill the main living area with natural light, while the kitchen offers ample cabinetry, an island, and an adjoining dining area with access to the deck. Three bedrooms share the main level, including a primary bedroom with a private three-quarter bath. Downstairs, enjoy a generous family room with a cozy fireplace, two additional bedrooms, and another three-quarter bath. Outside, mature trees, a spacious backyard, and a deck create inviting places to relax or entertain. Recent tree trimming and a replaced front sidewalk add to the improvements. An attached two-stall garage completes this beautifully refreshed home!
For sale
$399,900
4701 S Arden Ave, Sioux Falls, SD 57103
5beds
2,436sqft
Single Family Residence
Built in 1977
10,023 Square Feet Lot
$-- Zestimate®
$164/sqft
$-- HOA
What's special
Spacious backyardMature treesUpdated lightingKitchen offers ample cabinetryAttached two-stall garageRefreshed kitchen cabinetryStylish bathroom mirrors
- 5 days
- 645
- 79
Likely to sell faster than
Zillow last checked:
Listing updated:
Listed by:
Alex S Qualm 605-310-6373,
AMERI/STAR Real Estate, Inc. 605-336-3600
Source: Realtor Association of the Sioux Empire,MLS#: 22607898
Facts & features
Interior
Bedrooms & bathrooms
- Bedrooms: 5
- Bathrooms: 3
- Full bathrooms: 1
- 3/4 bathrooms: 2
- Main level bedrooms: 3
Primary bedroom
- Description: Attached 3/4 bath
- Level: Main
- Area: 168
- Dimensions: 14 x 12
Bedroom 2
- Level: Main
- Area: 99
- Dimensions: 11 x 9
Bedroom 3
- Level: Main
- Area: 110
- Dimensions: 11 x 10
Bedroom 4
- Level: Basement
- Area: 247
- Dimensions: 19 x 13
Bedroom 5
- Level: Basement
- Area: 169
- Dimensions: 13 x 13
Dining room
- Level: Main
- Area: 110
- Dimensions: 11 x 10
Family room
- Level: Basement
- Area: 416
- Dimensions: 26 x 16
Kitchen
- Level: Main
- Area: 132
- Dimensions: 12 x 11
Living room
- Description: Large windows
- Level: Main
- Area: 285
- Dimensions: 19 x 15
Heating
- Natural Gas
Cooling
- Central Air
Appliances
- Included: Electric Range, Microwave, Dishwasher, Refrigerator
Features
- Formal Dining Rm, Master Bath, 3+ Bedrooms Same Level
- Flooring: Carpet
- Basement: Full
- Number of fireplaces: 1
- Fireplace features: Gas
Interior area
- Total interior livable area: 2,436 sqft
- Finished area above ground: 1,288
- Finished area below ground: 1,148
Property
Parking
- Total spaces: 2
- Parking features: Garage
- Garage spaces: 2
Features
- Patio & porch: Deck, Patio
- Fencing: Chain Link
Lot
- Size: 10,023 Square Feet
- Dimensions: 118' x 90' x 113' x 85'
- Features: City Lot, Garden
Details
- Parcel number: 45651
Construction
Type & style
- Home type: SingleFamily
- Architectural style: Split Foyer
- Property subtype: Single Family Residence
Materials
- Brick, Wood Siding
- Roof: Composition
Condition
- Year built: 1977
Utilities & green energy
- Sewer: Public Sewer
- Water: Public
Community & HOA
Community
- Subdivision: Scenic Hills Addn
HOA
- Has HOA: No
Location
- Region: Sioux Falls
Financial & listing details
- Price per square foot: $164/sqft
- Tax assessed value: $307,100
- Annual tax amount: $4,183
- Date on market: 10/15/2026
- Road surface type: Curb and Gutter
Estimated market value
Not available
Estimated sales range
Not available
Not available
Price history
| Date | Event | Price |
|---|---|---|
| 10/15/2026 | Listed for sale | $399,900+15.9%$164/sqft |
Source:  Realtor Association of the Sioux Empire #22607898 Report a problem | ||
| 10/4/2024 | Sold | $345,000-1.4%$142/sqft |
Source: Realtor Association of the Sioux Empire #22405910 Report a problem | ||
| 8/12/2024 | Listed for sale | $350,000+40.1%$144/sqft |
Source: Realtor Association of the Sioux Empire #22405910 Report a problem | ||
| 3/14/2020 | Listing removed | $249,900$103/sqft |
Source: Hegg, REALTORS #21901952 Report a problem | ||
| 4/18/2019 | Listed for sale | $249,900$103/sqft |
Source: Hegg, REALTORS #21901952 Report a problem | ||
| 3/31/2018 | Listing removed | $249,900$103/sqft |
Source: Hegg, REALTORS #21801069 Report a problem | ||
| 1/8/2018 | Listed for sale | $249,900$103/sqft |
Source: Hegg, REALTORS #21800098 Report a problem | ||
| 11/2/2017 | Listing removed | $249,900$103/sqft |
Source: Hegg, REALTORS #21703904 Report a problem | ||
| 7/26/2017 | Price change | $249,900-5.7%$103/sqft |
Source: Hegg, REALTORS #21703904 Report a problem | ||
| 6/26/2017 | Price change | $264,900-1.9%$109/sqft |
Source: Sioux Falls SD #21702912 Report a problem | ||
| 5/20/2017 | Listed for sale | $269,900+19.4%$111/sqft |
Source: Keller Williams Realty-SF #21702912 Report a problem | ||
| 5/6/2016 | Sold | $226,000-1.7%$93/sqft |
Source: Realtor Association of the Sioux Empire #21600407 Report a problem | ||
| 1/29/2016 | Listed for sale | $229,900$94/sqft |
Source: Preferred Real Estate, LLC #21600407 Report a problem | ||
Public tax history
| Year | Property taxes | Tax assessment |
|---|---|---|
| 2025 | $3,998 +3.1% | $307,100 +3.8% |
| 2024 | $3,878 -7.9% | $296,000 |
| 2023 | $4,209 +10.5% | $296,000 +17.5% |
| 2022 | $3,809 +13.4% | $251,900 +17.2% |
| 2021 | $3,359 +2.6% | $215,000 +2.3% |
| 2020 | $3,275 +11.7% | $210,200 +7.8% |
| 2018 | $2,932 -5.4% | $194,913 +6.8% |
| 2017 | $3,101 +5.7% | $182,448 +3.8% |
| 2016 | $2,932 +1.9% | $175,691 +1.9% |
| 2015 | $2,878 +2.6% | $172,455 |
| 2014 | $2,805 +7% | $172,455 +1.6% |
| 2013 | $2,621 | $169,795 +2.9% |
| 2012 | $2,621 | $165,034 -1.5% |
| 2011 | -- | $167,537 |
| 2010 | -- | $167,537 |
| 2009 | $2,524 | $167,537 |
| 2008 | -- | $167,537 +6.3% |
| 2007 | -- | $157,541 |
Find assessor info on the county website
Monthly payment
Est. payment
Payment breakdown
Explore the cost of this home by adjusting the details. Changes won't be saved.Climate risks
Neighborhood: 57103
Nearby schools
Schools provided by the listing agent
- Elementary: John Harris ES
- Middle: Patrick Henry MS
- High: Lincoln HS
- District: Sioux Falls
Source: Realtor Association of the Sioux Empire. This data may not be complete. We recommend contacting the local school district to confirm school assignments for this home.
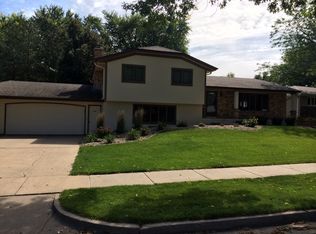
- $377,2003 bd3 ba1.9k sqft4609 S Arden Ave, Sioux Falls, SD 57103Off Market
- $346,7003 bd3 ba1.3k sqft4705 S Arden Ave, Sioux Falls, SD 57103Off Market
- $346,7004 bd2 ba2.2k sqft4608 S Birchwood Ave, Sioux Falls, SD 57103Off Market
- $425,3004 bd3 ba2.6k sqft4700 S Birchwood Ave, Sioux Falls, SD 57103Off Market
Similar homes
- $375,0004 bd2 ba2.4k sqft4508 S Highland Ave, Sioux Falls, SD 57103For Sale
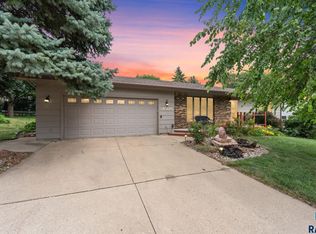
 MLS ID #22607629, Holly M Romanowski. Realtor Association of the Sioux Empire
- $425,0004 bd3 ba2.6k sqft3304 E Marson Dr, Sioux Falls, SD 57103For Sale
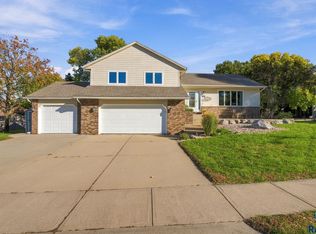 MLS ID #22607778, Harlan E Ten Napel. Realtor Association of the Sioux Empire
- $375,0003 bd3 ba2.1k sqft4301 S Teakwood Ave, Sioux Falls, SD 57103For Sale
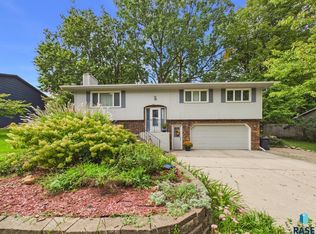 MLS ID #22607319, JoAnne K Eggebraaten. Realtor Association of the Sioux Empire
- $399,9004 bd3 ba2.2k sqft4300 S Florence Ave, Sioux Falls, SD 57103For Sale
 MLS ID #22606952, Brit Whalen. Realtor Association of the Sioux Empire
- $525,0005 bd4 ba2.7k sqft2900 E 52nd St, Sioux Falls, SD 57103For SaleMLS ID #22607878, John P Anderson. Realtor Association of the Sioux Empire
- $365,0004 bd2 ba1.8k sqft4219 S Southeastern Ave, Sioux Falls, SD 57103For SaleMLS ID #22606984, Hannah N Berry. Realtor Association of the Sioux Empire
- $395,0004 bd3 ba2.4k sqft5101 S Woodwind Ave, Sioux Falls, SD 57108For SaleMLS ID #22607205, Chelsea L Link. Realtor Association of the Sioux Empire
- $350,0003 bd3 ba2.4k sqft1311 E 54th St, Sioux Falls, SD 57103For SaleMLS ID #22607877, Kate K Patrick. Realtor Association of the Sioux Empire
- $499,0004 bd3 ba2.9k sqft5209 S Woodwind Ave, Sioux Falls, SD 57108For SaleMLS ID #22607974, Brad D Benson. Realtor Association of the Sioux Empire
- $384,9004 bd3 ba2.1k sqft3243 S Pillsberry Ave, Sioux Falls, SD 57103For SaleMLS ID #22607053, Ryan J Breitling. Realtor Association of the Sioux Empire
- $564,9006 bd5 ba2.9k sqft3708 E Wakefield Cir, Sioux Falls, SD 57103For SaleMLS ID #22607903, Megan A Larsen. Realtor Association of the Sioux Empire
- $550,0005 bd3 ba3k sqft2908 E 51st St, Sioux Falls, SD 57103For SaleMLS ID #22607125, Harlan E Ten Napel. Realtor Association of the Sioux Empire
- $357,0003 bd2 ba2k sqft1501 E Otonka Trl, Sioux Falls, SD 57103For SaleMLS ID #22606674, Nick L Thompson. Realtor Association of the Sioux Empire
- $334,0004 bd2 ba2.3k sqft1605 E Crestview Dr, Sioux Falls, SD 57103For SaleMLS ID #22605631, James A Kats. Realtor Association of the Sioux Empire
- $464,9004 bd3 ba2.2k sqft4805 S Tomar Rd, Sioux Falls, SD 57108For SaleMLS ID #22607617, Heather E Olson. Realtor Association of the Sioux Empire
- $405,0004 bd2 ba1.9k sqft3616 E Brewster St, Sioux Falls, SD 57108For SaleMLS ID #22606643, Justin R Oakland. Realtor Association of the Sioux Empire
- $367,0004 bd3 ba2.5k sqft3500 S Kris Dr, Sioux Falls, SD 57103For SaleMLS ID #22606434, Andrea Simunek. Realtor Association of the Sioux Empire
- $449,0005 bd3 ba2.5k sqft5301 S Solono Ave, Sioux Falls, SD 57108For SaleMLS ID #22607122, Bruce J Berger. Realtor Association of the Sioux Empire
- $365,0004 bd3 ba2.2k sqft5008 S Twin Ridge Rd, Sioux Falls, SD 57108For SaleMLS ID #22604470, Tony J Ratchford. Realtor Association of the Sioux Empire
- $440,0004 bd3 ba2.2k sqft5208 S Breezeway Ave, Sioux Falls, SD 57108For SaleMLS ID #22606363, Shaina B Goedtke. Realtor Association of the Sioux Empire
