Want to get the family off the electronics? We have the home for you! Indoor Sport type court with 14 ft ceilings allows you to play many sports or do lots different activities. Think Basketball, Golf Simulator? Wood Shop? We have a wonderful 20 x24 open main floor family room with a 2 sided gas fpl, a large kitchen with great 6 person island (lots of built-ins). Add those to a beautiful Living room and dining room with large vaulted ceilings that feature new LED recessed lighting. All this & much more in this 5 bedroom, 3 bath, with oversized 3 car garage. Other kitchen features include granite counters, SS appliances include newer GE Cafe gas stove with double oven, baking center has pop up mixer stand & roll out shelves, natural scraped oak hardwood flrs in kitchen & dining room. The lower level has all new carpet & paint in the 3 bedrooms with great daylight windows to let in lots of wonderful light. Large finished laundry room in LL or laundry on the main floor. 2x6 walls leads to low heating & AC bills. Outside enjoy the deck & patio in north side shade with a remote-control awning in the park like setting. Large corner lot (120x120 feet) give you open feeling and ample parking for guests. Mature landscaping that has been wall maintained with a flexible 25x30 garden plot, sprinkler system to help you maintain the yard. We are only one block from a snow route, and have a very quiet neighborhood with elementary school, library, pool & 2 great life fitness centers nearby.
For sale
$550,000
2908 E 51st St, Sioux Falls, SD 57103
5beds
3,039sqft
Single Family Residence
Built in 1987
0.33 Acres Lot
$-- Zestimate®
$181/sqft
$-- HOA
What's special
Park like settingGranite countersNew led recessed lighting
- 32 days
- 1,024
- 58
Likely to sell faster than
Zillow last checked:
Listing updated:
Listed by:
Harlan E Ten Napel 605-366-1529,
AMERI/STAR Real Estate, Inc. 605-336-3600,
Mark Youngberg 605-759-0458,
AMERI/STAR Real Estate, Inc.
Source: Realtor Association of the Sioux Empire,MLS#: 22607125
Facts & features
Interior
Bedrooms & bathrooms
- Bedrooms: 5
- Bathrooms: 3
- Full bathrooms: 2
- 3/4 bathrooms: 1
- Main level bedrooms: 2
Primary bedroom
- Description: Stepin Dbl Clos, Lg 3/4 Ba
- Level: Main
- Area: 144
- Dimensions: 12 x 12
Bedroom 2
- Description: Dbl Clos/Den or study
- Level: Main
- Area: 120
- Dimensions: 12 x 10
Bedroom 3
- Description: Dbl Clos, great light, lots daylight win
- Level: Basement
- Area: 110
- Dimensions: 11 x 10
Bedroom 4
- Description: Step in Dbl Clos, Daylight
- Level: Basement
- Area: 132
- Dimensions: 12 x 11
Bedroom 5
- Description: closet under stairs, Window to Gym
- Level: Basement
- Area: 204
- Dimensions: 17 x 12
Dining room
- Description: 2 sided FPL, Vaulted, indirect light
- Level: Main
- Area: 208
- Dimensions: 16 x 13
Family room
- Description: Vaulted, Fpl, Dr to deck
- Level: Main
- Area: 480
- Dimensions: 20 x 24
Kitchen
- Description: WOW! Huge granite Island W Baking center
- Level: Main
- Area: 208
- Dimensions: 16 x 13
Living room
- Description: Vaulted, indirect lighting
- Level: Main
- Area: 192
- Dimensions: 16 x 12
Heating
- Natural Gas, Two or More Units, 90% Efficient
Cooling
- Multi Units
Appliances
- Included: Range, Microwave, Dishwasher, Disposal, Refrigerator
Features
- Formal Dining Rm, Vaulted Ceiling(s), Master Bath, Main Floor Laundry, 3+ Bedrooms Same Level
- Flooring: Carpet, Tile, Wood, Laminate, Vinyl, Concrete
- Basement: Full
- Number of fireplaces: 1
- Fireplace features: Gas
Interior area
- Total interior livable area: 3,039 sqft
- Finished area above ground: 1,956
- Finished area below ground: 1,083
Property
Parking
- Total spaces: 3
- Parking features: Concrete
- Garage spaces: 3
Features
- Patio & porch: Deck, Patio
Lot
- Size: 0.33 Acres
- Dimensions: 120x120
- Features: Corner Lot, City Lot, Garden
Details
- Parcel number: 43738
Construction
Type & style
- Home type: SingleFamily
- Architectural style: Ranch
- Property subtype: Single Family Residence
Materials
- Hard Board
- Roof: Composition
Condition
- Year built: 1987
Utilities & green energy
- Sewer: Public Sewer
- Water: Public
Community & HOA
Community
- Subdivision: Raven Oaks Addn
HOA
- Has HOA: No
Location
- Region: Sioux Falls
Financial & listing details
- Price per square foot: $181/sqft
- Tax assessed value: $434,400
- Annual tax amount: $5,905
- Date on market: 9/17/2026
- Road surface type: Curb and Gutter, Asphalt
Estimated market value
Not available
Estimated sales range
Not available
Not available
Price history
| Date | Event | Price |
|---|---|---|
| 9/17/2026 | Listed for sale | $550,000$181/sqft |
Source:  Realtor Association of the Sioux Empire #22607125 Report a problem | ||
Public tax history
| Year | Property taxes | Tax assessment |
|---|---|---|
| 2025 | $5,653 +1% | $434,400 +1.7% |
| 2024 | $5,595 -5.7% | $427,000 +2.1% |
| 2023 | $5,936 +6.7% | $418,300 +13.3% |
| 2022 | $5,565 +6.3% | $369,300 +9.5% |
| 2021 | $5,233 +7% | $337,300 -1.3% |
| 2020 | $4,892 +11.8% | $341,900 +17.1% |
| 2018 | $4,375 -5.3% | $292,027 +6.7% |
| 2017 | $4,622 +5.6% | $273,707 +4% |
| 2016 | $4,375 +5% | $263,054 +5% |
| 2015 | $4,167 +2.7% | $250,636 |
| 2014 | $4,057 +7% | $250,636 +1.7% |
| 2013 | $3,792 | $246,475 +2.8% |
| 2012 | $3,792 | $239,696 -4% |
| 2011 | -- | $249,803 |
| 2010 | -- | $249,803 |
| 2009 | $3,743 | $249,803 |
| 2008 | -- | $249,803 +4.6% |
| 2007 | -- | $238,921 |
Find assessor info on the county website
Monthly payment
Est. payment
Payment breakdown
Explore the cost of this home by adjusting the details. Changes won't be saved.Climate risks
Neighborhood: 57103
Nearby schools
Schools provided by the listing agent
- Elementary: John Harris ES
- Middle: Patrick Henry MS
- High: Lincoln HS
- District: Sioux Falls
Source: Realtor Association of the Sioux Empire. This data may not be complete. We recommend contacting the local school district to confirm school assignments for this home.

Similar homes
- $499,0004 bd3 ba2.9k sqft5209 S Woodwind Ave, Sioux Falls, SD 57108For Sale
 MLS ID #22607974, Brad D Benson. Realtor Association of the Sioux Empire
- $624,9005 bd4 ba4.2k sqft2009 E Elizabeth Dr, Sioux Falls, SD 57103For Sale
 MLS ID #22607692, Annie M Welsh. Realtor Association of the Sioux Empire
- $574,9005 bd3 ba3k sqft26963 Elmen Pl, Sioux Falls, SD 57108For Sale
 MLS ID #22607136, Brandyn Vetos. Realtor Association of the Sioux Empire
- $550,0004 bd4 ba3.2k sqft401 E Aspen Dr, Sioux Falls, SD 57105For Sale
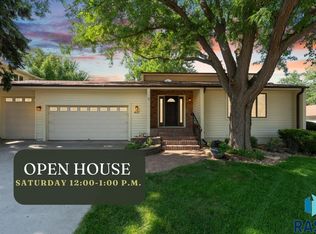 MLS ID #22606536, Kellie L Koehler. Realtor Association of the Sioux Empire
- $750,0005 bd4 ba4.1k sqft4700 S Blaine Ave, Sioux Falls, SD 57103For SaleMLS ID #22606899, Kate K Patrick. Realtor Association of the Sioux Empire
- $569,9995 bd4 ba2.7k sqft3204 S Tim Trl, Sioux Falls, SD 57110For SaleMLS ID #22607059, Corey L DeVille. Realtor Association of the Sioux Empire
- $365,0004 bd2 ba1.8k sqft4219 S Southeastern Ave, Sioux Falls, SD 57103For SaleMLS ID #22606984, Hannah N Berry. Realtor Association of the Sioux Empire
- $549,9005 bd3 ba3.2k sqft7616 W Stanford Dr, Sioux Falls, SD 57106For SaleMLS ID #22607106, Megan A Larsen. Realtor Association of the Sioux Empire
- $375,0004 bd2 ba2.4k sqft4508 S Highland Ave, Sioux Falls, SD 57103For SaleMLS ID #22607629, Holly M Romanowski. Realtor Association of the Sioux Empire
- $399,9004 bd3 ba2.2k sqft4300 S Florence Ave, Sioux Falls, SD 57103For SaleMLS ID #22606952, Brit Whalen. Realtor Association of the Sioux Empire
- $519,9005 bd3 ba3.2k sqft3913 N Longview Ave, Sioux Falls, SD 57107For SaleMLS ID #22607304, Tanner J Zittlau. Realtor Association of the Sioux Empire
- $565,0005 bd4 ba3k sqft8220 S Grass Creek Dr, Sioux Falls, SD 57108For SaleMLS ID #22606595, Codi F Nincehelser. Realtor Association of the Sioux Empire
- $599,5006 bd3 ba3.5k sqft1516 N Maynard Ln, Sioux Falls, SD 57110For SaleMLS ID #22607173, Matt Misner. Realtor Association of the Sioux Empire
- $624,9005 bd4 ba3.9k sqft7624 S Courtyard Cir, Sioux Falls, SD 57108For SaleMLS ID #22607744, Shawn A Martins. Realtor Association of the Sioux Empire
- $575,0005 bd3 ba3.2k sqft1312 S Honeysuckle Trl, Sioux Falls, SD 57106For SaleMLS ID #22606902, Eric D Gohl. Realtor Association of the Sioux Empire
- $625,0005 bd3 ba2.6k sqft27091 Mariah Pl, Harrisburg, SD 57032For SaleMLS ID #22607284, Lance M Ubben. Realtor Association of the Sioux Empire
- $675,0005 bd4 ba3.1k sqft5109 S Sweetbriar Dr, Sioux Falls, SD 57108For SaleMLS ID #22605102, Amy M Stockberger. Realtor Association of the Sioux Empire
- $675,0005 bd4 ba3.1k sqft716 W Laquinta St, Sioux Falls, SD 57108For SaleMLS ID #22606917, Jacob W Benedict. Realtor Association of the Sioux Empire
- $519,9004 bd4 ba3k sqft7708 W Justice St, Sioux Falls, SD 57106For SaleMLS ID #22607098, Shana J Showers. Realtor Association of the Sioux Empire
- $729,0004 bd4 ba3.7k sqft708 E Alder Ln, Sioux Falls, SD 57105For SaleMLS ID #22606846, Margue R Fenner. Realtor Association of the Sioux Empire
