Tucked into a mature east-side neighborhood with mature trees and minimal through traffic, this spacious 6-bedroom, 3-bath home offers a peaceful setting on nearly half an acre. Inside, the impressive great room features vaulted ceilings, a fireplace, and large windows, while the spacious kitchen offers abundant cabinetry, generous counter space, a custom island, and easy access to the deck.
Upstairs are three bedrooms on one level, including a spacious primary suite with two walk-in closets, a tiled walk-in shower, jetted tub, double vanity, private water closet, and its own three-season room. The lower level adds even more flexibility with a large family room, kitchenette, three additional bedrooms, full bath, and plenty of storage.
Outside, enjoy the black aluminum fenced backyard, custom paver patio with built-in fire pit, raised garden beds, play set, and storage shed. A heated three-stall garage with epoxy floors and convenient main-floor laundry complete the package.
With nearly half an acre, mature surroundings, and a quiet neighborhood setting while still offering convenient access to east-side amenities, this home brings together space, versatility, and a location that’s hard to replicate.
For sale
$599,500
1516 N Maynard Ln, Sioux Falls, SD 57110
6beds
3,514sqft
Single Family Residence
Built in 2006
0.42 Acres Lot
$-- Zestimate®
$171/sqft
$-- HOA
What's special
Black aluminum fenced backyardStorage shedLarge family roomNearly half an acreRaised garden bedsJetted tubGenerous counter space
- 28 days
- 537
- 27
Zillow last checked:
Listing updated:
Listed by:
Matt Misner Cell:605-777-2000,
Coldwell Banker Empire Realty 605-610-9848
Source: Realtor Association of the Sioux Empire,MLS#: 22607173
Facts & features
Interior
Bedrooms & bathrooms
- Bedrooms: 6
- Bathrooms: 3
- Full bathrooms: 3
Primary bedroom
- Description: Trey Ceiling, Full Bathroom, WIC
- Level: Upper
- Area: 210
- Dimensions: 15 x 14
Bedroom 2
- Description: Double Closet
- Level: Upper
- Area: 140
- Dimensions: 14 x 10
Bedroom 3
- Description: Double Closet
- Level: Upper
- Area: 144
- Dimensions: 12 x 12
Bedroom 4
- Description: 2 Double Closets
- Level: Lower
- Area: 240
- Dimensions: 20 x 12
Bedroom 5
- Description: Double Closet
- Level: Basement
- Area: 168
- Dimensions: 14 x 12
Dining room
- Description: Vaulted Ceiling, Slider to Deck
- Level: Main
- Area: 130
- Dimensions: 13 x 10
Family room
- Description: Kitchenette, Fireplace, Walkout to Patio
- Level: Lower
- Area: 390
- Dimensions: 26 x 15
Kitchen
- Description: Vaulted Ceiling, island, tile
- Level: Main
- Area: 169
- Dimensions: 13 x 13
Living room
- Description: Vaulted Ceiling/Fireplace
- Level: Main
- Area: 440
- Dimensions: 22 x 20
Heating
- Electric
Cooling
- Central Air
Appliances
- Included: Electric Range, Microwave, Dishwasher, Disposal, Refrigerator, Washer, Dryer
Features
- 3+ Bedrooms Same Level, Main Floor Laundry, Master Bath, Skylight(s), Tray Ceiling(s), Vaulted Ceiling(s), Wet Bar
- Flooring: Carpet, Concrete, Tile
- Basement: Full
- Number of fireplaces: 2
- Fireplace features: Gas
Interior area
- Total structure area: 5,862
- Total interior livable area: 3,514 sqft
- Finished area above ground: 2,008
- Finished area below ground: 700
Video & virtual tour
Property
Parking
- Total spaces: 3
- Parking features: Concrete
- Garage spaces: 3
Features
- Levels: Multi/Split
- Patio & porch: Deck, Patio, 3-Season Porch, Front Porch
- Fencing: Other
Lot
- Size: 0.42 Acres
- Dimensions: 191x66x122x179
- Features: Corner Lot, Garden, Irregular Lot, Walk-Out
Details
- Additional structures: Shed(s)
- Parcel number: 78133
Construction
Type & style
- Home type: SingleFamily
- Architectural style: Multi Level
- Property subtype: Single Family Residence
Materials
- Cement Siding, Brick
- Roof: Composition
Condition
- Year built: 2006
Utilities & green energy
- Sewer: Public Sewer
- Water: Public
Community & HOA
Community
- Subdivision: Canterbury Heights Addn
HOA
- Has HOA: No
Location
- Region: Sioux Falls
Financial & listing details
- Price per square foot: $171/sqft
- Tax assessed value: $530,000
- Annual tax amount: $7,244
- Date on market: 9/14/2026
- Road surface type: Curb and Gutter
Estimated market value
Not available
Estimated sales range
Not available
Not available
Price history
| Date | Event | Price |
|---|---|---|
| 9/14/2026 | Listed for sale | $599,500-1.6%$171/sqft |
Source:  Realtor Association of the Sioux Empire #22607173 Report a problem Realtor Association of the Sioux Empire #22607173 Report a problem | ||
| 9/14/2026 | Listing removed | $609,500$173/sqft |
Source: Realtor Association of the Sioux Empire #22605478 Report a problem | ||
| 8/30/2026 | Price change | $609,500-1.7%$173/sqft |
Source: Realtor Association of the Sioux Empire #22605478 Report a problem | ||
| 8/4/2026 | Price change | $619,900-2.4%$176/sqft |
Source: Realtor Association of the Sioux Empire #22605478 Report a problem | ||
| 7/21/2026 | Listed for sale | $634,900+20.1%$181/sqft |
Source: Realtor Association of the Sioux Empire #22605478 Report a problem | ||
| 1/20/2023 | Sold | $528,500-0.3%$150/sqft |
Source: Realtor Association of the Sioux Empire #22206931 Report a problem | ||
| 11/8/2022 | Listed for sale | $530,000+1.9%$151/sqft |
Source: Realtor Association of the Sioux Empire #22206931 Report a problem | ||
| 12/8/2021 | Sold | $520,000-7.6%$148/sqft |
Source: Realtor Association of the Sioux Empire #22105364 Report a problem | ||
| 9/2/2021 | Listed for sale | $562,500+18.4%$160/sqft |
Source: Realtor Association of the Sioux Empire #22105364 Report a problem | ||
| 3/18/2020 | Sold | $475,000-2.1%$135/sqft |
Source: Realtor Association of the Sioux Empire #20200069 Report a problem | ||
| 1/3/2020 | Listed for sale | $485,000+56.5%$138/sqft |
Source: The Experience Real Estate #20200069 Report a problem | ||
| 3/29/2019 | Sold | $310,000-27.1%$88/sqft |
Source: Public Record Report a problem | ||
| 8/5/2016 | Sold | $425,000-3.4%$121/sqft |
Source: Agent Provided Report a problem | ||
| 6/16/2016 | Price change | $439,900-2.2%$125/sqft |
Source: Ameri/Star Real Estate, Inc #21603016 Report a problem | ||
| 5/21/2016 | Listed for sale | $449,900$128/sqft |
Source: Ameri/Star Real Estate, Inc #21603016 Report a problem | ||
Public tax history
| Year | Property taxes | Tax assessment |
|---|---|---|
| 2025 | $6,897 -10.6% | $530,000 -10% |
| 2024 | $7,718 +7.9% | $588,900 +17.5% |
| 2023 | $7,154 +6.1% | $501,000 +12.7% |
| 2022 | $6,744 +1.4% | $444,700 +4.2% |
| 2021 | $6,649 -2.3% | $426,800 -5.7% |
| 2020 | $6,803 +5.9% | $452,700 +10.6% |
| 2018 | $6,426 -0.8% | $409,220 +1.5% |
| 2017 | $6,475 +0.8% | $402,997 +7.6% |
| 2016 | $6,426 +9.1% | $374,541 +5.7% |
| 2015 | $5,890 +1.8% | $354,338 |
| 2014 | $5,786 +12.1% | $354,338 +0.7% |
| 2013 | $5,160 | $351,762 +8.1% |
| 2012 | $5,160 | $325,549 -1% |
| 2011 | -- | $328,774 |
| 2010 | -- | $328,774 |
| 2009 | $4,939 | $328,774 +0.1% |
| 2008 | -- | $328,368 +4.2% |
| 2007 | -- | $315,077 |
Find assessor info on the county website
Monthly payment
Est. payment
Payment breakdown
Explore the cost of this home by adjusting the details. Changes won't be saved.Climate risks
Neighborhood: 57110
Nearby schools
Schools provided by the listing agent
- Elementary: Anne Sullivan ES
- Middle: Whittier MS
- High: Washington HS
- District: Sioux Falls
Source: Realtor Association of the Sioux Empire. This data may not be complete. We recommend contacting the local school district to confirm school assignments for this home.
- $51,400-- bd-- ba-- sqft5504 E Claremont St, Sioux Falls, SD 57110Off Market
- $359,1605 bd-- ba2.1k sqft5501 E Claremont St, Sioux Falls, SD 57110Off Market
- $66,100-- bd-- ba-- sqft1509 N Notley Ct, Sioux Falls, SD 57110Off Market
- $341,6823 bd-- ba2.1k sqft1517 N Maynard Ln, Sioux Falls, SD 57110Off Market
Similar homes
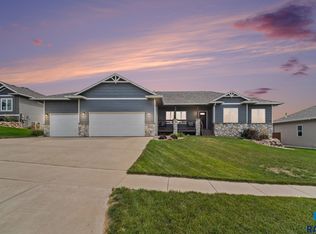
- $619,0005 bd4 ba2.8k sqft8209 E Willow Leaf St, Sioux Falls, SD 57110For Sale
 MLS ID #22607313, David H Mettler. Realtor Association of the Sioux Empire
 - $569,9995 bd4 ba2.7k sqft3204 S Tim Trl, Sioux Falls, SD 57110For Sale
 MLS ID #22607059, Corey L DeVille. Realtor Association of the Sioux Empire
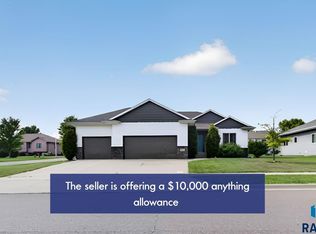
 - $534,9005 bd3 ba2.8k sqft4900 E Mangrove St, Sioux Falls, SD 57110For Sale
 MLS ID #22607455, Colleen T Kelly. Realtor Association of the Sioux Empire
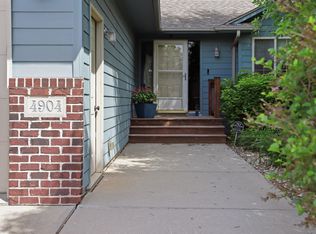
 - $549,9005 bd3 ba3.3k sqft4904 E Tiger Lilly St, Sioux Falls, SD 57110For Sale
 MLS ID #22605665, Allison R Moses. Realtor Association of the Sioux Empire
 - $625,0005 bd5 ba3.4k sqft3408 E Broken Arrow St, Sioux Falls, SD 57103For SaleMLS ID #22605817, Jessica N Scott. Realtor Association of the Sioux Empire
- $624,9005 bd4 ba3.9k sqft7624 S Courtyard Cir, Sioux Falls, SD 57108For SaleMLS ID #22607744, Shawn A Martins. Realtor Association of the Sioux Empire
- $676,5005 bd3 ba3.1k sqft3924 S Faith Ave, Sioux Falls, SD 57110For SaleMLS ID #22607231, Suzie M Bunkers. Realtor Association of the Sioux Empire
- $600,0005 bd3 ba3.3k sqft6300 S Mustang Ave, Sioux Falls, SD 57108For SaleMLS ID #22607117, Sarah R Ekholm. Realtor Association of the Sioux Empire
- $574,9005 bd3 ba3k sqft26963 Elmen Pl, Sioux Falls, SD 57108For SaleMLS ID #22607136, Brandyn Vetos. Realtor Association of the Sioux Empire
- $549,9005 bd3 ba2.7k sqft4001 S Catcher Ct, Sioux Falls, SD 57110For SaleMLS ID #22604077, Nancy G Reynoza. Realtor Association of the Sioux Empire
- $550,0005 bd3 ba3k sqft2908 E 51st St, Sioux Falls, SD 57103For SaleMLS ID #22607125, Harlan E Ten Napel. Realtor Association of the Sioux Empire
- $599,9004 bd4 ba2.8k sqft2812 S Jonathan Ln, Sioux Falls, SD 57103For SaleMLS ID #22605105, Eric Larsen. Realtor Association of the Sioux Empire
- $749,9006 bd3 ba3.2k sqft8805 E Palametto St, Sioux Falls, SD 57110For SaleMLS ID #22604166, Anita M Wetsch. Realtor Association of the Sioux Empire
- $614,9005 bd3 ba2.9k sqft1901 W Tyler Cir, Brandon, SD 57005For SaleMLS ID #22605390, Rebecca M Ohayon. Realtor Association of the Sioux Empire
- $419,9005 bd3 ba2.6k sqft4905 E Cynthia Dr, Sioux Falls, SD 57110For SaleMLS ID #22607065, Brett J Sichmeller. Realtor Association of the Sioux Empire
- $575,0005 bd3 ba3.2k sqft1312 S Honeysuckle Trl, Sioux Falls, SD 57106For SaleMLS ID #22606902, Eric D Gohl. Realtor Association of the Sioux Empire
- $400,0003 bd3 ba1.9k sqft5511 E Eastbridge Pl, Sioux Falls, SD 57110For SaleMLS ID #22605755, Sarah R Ekholm. Realtor Association of the Sioux Empire
- $559,9005 bd3 ba3.2k sqft7616 W Stanford Dr, Sioux Falls, SD 57106For SaleMLS ID #22607106, Megan A Larsen. Realtor Association of the Sioux Empire
- $599,9003 bd3 ba3k sqft2505 S Big Timber Pl, Sioux Falls, SD 57105For SaleMLS ID #22607609, Jim F Koch. Realtor Association of the Sioux Empire
- $569,9004 bd4 ba3.1k sqft900 E 64th St, Sioux Falls, SD 57108For SaleMLS ID #22606690, Nic G Faini. Realtor Association of the Sioux Empire
