Space, comfort, and low-maintenance living come together at 2505 S Big Timber Pl. This beautifully designed townhouse offers 3 bedrooms, 3 bathrooms, a fully finished walkout basement, and an impressive amount of living space—giving you room to spread out without taking on the typical upkeep of a single-family home.
The main level delivers an inviting open-concept layout with a cozy fireplace anchoring the living room and a stunning kitchen designed to be the heart of the home. Two islands, abundant cabinetry, and generous workspace make it easy to cook, gather, and entertain. Two bedrooms are also located on the main level, including a spacious primary suite with a private ensuite featuring a walk-in tiled shower, jacuzzi tub, double vanity, and large walk-in closet.
Downstairs, the fully finished walkout basement gives you an entirely separate space to enjoy. A spacious family room with a second fireplace, wet bar, third bedroom, bathroom, and plenty of storage make this level ideal for hosting guests, relaxing, working from home, or creating a space that fits your lifestyle.
When it’s time to enjoy the outdoors, step onto the deck just off the dining area or head downstairs to the walkout patio. With two outdoor spaces, you can easily create your favorite spot for morning coffee, summer evenings, or entertaining friends and family.
A 2-stall garage adds everyday convenience, while the HOA takes care of lawn care, snow removal, and road maintenance—giving you more time to enjoy your home and less time worrying about the work that comes with it.
If you're looking for a townhouse that offers the space of a larger home with the convenience of low-maintenance living, this one deserves a spot on your must-see list.
For sale
$599,900
2505 S Big Timber Pl, Sioux Falls, SD 57105
3beds
3,008sqft
Townhouse
Built in 2002
5,505 Square Feet Lot
$-- Zestimate®
$199/sqft
$217/mo HOA
What's special
Wet barJacuzzi tubPlenty of storageGenerous workspaceAbundant cabinetryWalkout patioTwo outdoor spaces
- 14 days
- 195
- 5
Zillow last checked:
Listing updated:
Listed by:
Jim F Koch Cell:605-951-2325,
eXp Realty- SF-Allen Edge Team 605-929-5010,
Tara L Allen,
eXp Realty- SF-Allen Edge Team
Source: Realtor Association of the Sioux Empire,MLS#: 22607609
Facts & features
Interior
Bedrooms & bathrooms
- Bedrooms: 3
- Bathrooms: 3
- Full bathrooms: 3
- Main level bedrooms: 2
Primary bedroom
- Level: Main
- Area: 195
- Dimensions: 13 x 15
Bedroom 2
- Level: Main
- Area: 156
- Dimensions: 13 x 12
Bedroom 3
- Level: Basement
- Area: 195
- Dimensions: 13 x 15
Dining room
- Level: Main
- Area: 132
- Dimensions: 12 x 11
Family room
- Level: Basement
- Area: 837
- Dimensions: 27 x 31
Kitchen
- Level: Main
- Area: 180
- Dimensions: 12 x 15
Living room
- Level: Main
- Area: 420
- Dimensions: 15 x 28
Heating
- Natural Gas
Cooling
- Central Air
Appliances
- Included: Electric Range, Microwave, Dishwasher, Refrigerator
Features
- Master Bath, Main Floor Laundry
- Flooring: Carpet, Tile, Wood
- Basement: Full
- Number of fireplaces: 2
- Fireplace features: Electric
Interior area
- Total interior livable area: 3,008 sqft
- Finished area above ground: 1,846
- Finished area below ground: 1,162
Video & virtual tour
Property
Parking
- Total spaces: 2
- Parking features: Concrete
- Garage spaces: 2
Features
- Patio & porch: Deck
- Fencing: Privacy
Lot
- Size: 5,505 Square Feet
- Dimensions: 47x116
- Features: City Lot
Details
- Parcel number: 75297
Construction
Type & style
- Home type: Townhouse
- Architectural style: Ranch
- Property subtype: Townhouse
Materials
- Hard Board
- Roof: Composition
Condition
- Year built: 2002
Utilities & green energy
- Sewer: Public Sewer
- Water: Public
Community & HOA
Community
- Subdivision: Southern Pines Addn
HOA
- Has HOA: Yes
- Amenities included: Maintenance Grounds, Road Maint, Snow Removal
- HOA fee: $217 monthly
Location
- Region: Sioux Falls
Financial & listing details
- Price per square foot: $199/sqft
- Annual tax amount: $5,764
- Date on market: 10/2/2026
- Road surface type: Curb and Gutter
Estimated market value
Not available
Estimated sales range
Not available
Not available
Price history
| Date | Event | Price |
|---|---|---|
| 10/2/2026 | Listed for sale | $599,900-4%$199/sqft |
Source:  Realtor Association of the Sioux Empire #22607609 Report a problem Realtor Association of the Sioux Empire #22607609 Report a problem | ||
| 10/1/2026 | Listing removed | $624,900$208/sqft |
Source: eXp Realty #22606567 Report a problem | ||
| 8/27/2026 | Price change | $624,900-0.8%$208/sqft |
Source: Realtor Association of the Sioux Empire #22606567 Report a problem | ||
| 8/26/2026 | Listed for sale | $629,900$209/sqft |
Source: Realtor Association of the Sioux Empire #22606567 Report a problem | ||
| 8/26/2026 | Listing removed | $629,900$209/sqft |
Source: eXp Realty #22602040 Report a problem | ||
| 3/25/2026 | Listed for sale | $629,900$209/sqft |
Source: Realtor Association of the Sioux Empire #22602040 Report a problem | ||
Public tax history
Tax history is unavailable.
Monthly payment
Est. payment
Payment breakdown
Explore the cost of this home by adjusting the details. Changes won't be saved.Climate risks
Neighborhood: 57105
Nearby schools
Schools provided by the listing agent
- Elementary: Robert Frost ES
- Middle: Patrick Henry MS
- High: Lincoln HS
- District: Sioux Falls
Source: Realtor Association of the Sioux Empire. This data may not be complete. We recommend contacting the local school district to confirm school assignments for this home.
- $437,2004 bd3 ba1.8k sqft2505 S Big Timber Pl #5A, Sioux Falls, SD 57105Off Market
- $515,0004 bd3 ba3k sqft2507 S Big Timber Pl #5B, Sioux Falls, SD 57105Off Market
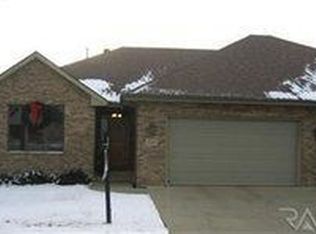
- $---- bd-- ba-- sqft2507 S Big Timber Pl, Sioux Falls, SD 57105Off Market
- $676,0004 bd3 ba3.3k sqft2503 S Big Timber Pl, Sioux Falls, SD 57105Sold

Similar homes
- $575,0003 bd3 ba2.8k sqft1435 S Westward Ho Pl, Sioux Falls, SD 57105For Sale
 MLS ID #22606237, JJ Gohl. Realtor Association of the Sioux Empire
 - $648,0004 bd3 ba3.2k sqft2700 E 33rd St, Sioux Falls, SD 57103For Sale
 MLS ID #22607508, Marlys M Fisher. Realtor Association of the Sioux Empire
 - $599,9004 bd4 ba2.8k sqft2812 S Jonathan Ln, Sioux Falls, SD 57103For Sale
 MLS ID #22605105, Eric Larsen. Realtor Association of the Sioux Empire
 - $550,0004 bd4 ba3.2k sqft401 E Aspen Dr, Sioux Falls, SD 57105For Sale
 MLS ID #22606536, Kellie L Koehler. Realtor Association of the Sioux Empire
 - $600,0005 bd3 ba3.3k sqft6300 S Mustang Ave, Sioux Falls, SD 57108For SaleMLS ID #22607117, Sarah R Ekholm. Realtor Association of the Sioux Empire
- $624,9005 bd4 ba4.2k sqft2009 E Elizabeth Dr, Sioux Falls, SD 57103For SaleMLS ID #22607692, Annie M Welsh. Realtor Association of the Sioux Empire
- $569,9004 bd4 ba3.1k sqft900 E 64th St, Sioux Falls, SD 57108For SaleMLS ID #22606690, Nic G Faini. Realtor Association of the Sioux Empire
- $589,9004 bd4 ba3.1k sqft7205 W 32nd St, Sioux Falls, SD 57106For SaleMLS ID #22607400, Brittani L Frederick. Realtor Association of the Sioux Empire
- $514,9004 bd3 ba2.5k sqft2311 W Brook Haven Pl, Sioux Falls, SD 57108For SaleMLS ID #22606666, Valorie A Higgins. Realtor Association of the Sioux Empire
- $599,5006 bd3 ba3.5k sqft1516 N Maynard Ln, Sioux Falls, SD 57110For SaleMLS ID #22607173, Matt Misner. Realtor Association of the Sioux Empire
- $624,9005 bd4 ba3.9k sqft7624 S Courtyard Cir, Sioux Falls, SD 57108For SaleMLS ID #22607744, Shawn A Martins. Realtor Association of the Sioux Empire
- $550,0005 bd3 ba3k sqft2908 E 51st St, Sioux Falls, SD 57103For SaleMLS ID #22607125, Harlan E Ten Napel. Realtor Association of the Sioux Empire
- $729,0004 bd4 ba3.7k sqft708 E Alder Ln, Sioux Falls, SD 57105For SaleMLS ID #22606846, Margue R Fenner. Realtor Association of the Sioux Empire
- $449,5004 bd3 ba2.5k sqft6517 S Killarney Ct, Sioux Falls, SD 57108For SaleMLS ID #22607812, Ron P Weber. Realtor Association of the Sioux Empire
- $730,0004 bd3 ba3.7k sqft4608 S Tomar Rd, Sioux Falls, SD 57105For SaleMLS ID #22606021, Beth E Meyer. Realtor Association of the Sioux Empire
- $484,9002 bd2 ba1.8k sqft711 E 70th Pl, Sioux Falls, SD 57108For SaleMLS ID #22607711, Jeremy S Madsen. Realtor Association of the Sioux Empire
- $574,9005 bd3 ba3k sqft26963 Elmen Pl, Sioux Falls, SD 57108For SaleMLS ID #22607136, Brandyn Vetos. Realtor Association of the Sioux Empire
- $725,0004 bd3 ba2.8k sqft3738 E Fox Run Pl, Sioux Falls, SD 57103For SaleMLS ID #22605622, Amy M Stockberger. Realtor Association of the Sioux Empire
- $625,0005 bd5 ba3.4k sqft3408 E Broken Arrow St, Sioux Falls, SD 57103For SaleMLS ID #22605817, Jessica N Scott. Realtor Association of the Sioux Empire
- $549,9005 bd4 ba2.6k sqft7720 W Justice St, Sioux Falls, SD 57106For SaleMLS ID #22607698, Mary Kay Stevens. Realtor Association of the Sioux Empire
