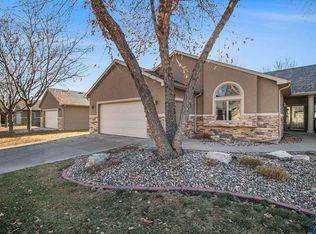
Immaculately well taken care of Ranch Townhome in the sought-after Diamond Valley Townhome Association. Enjoy everything on one level! Vaulted ceilings throughout the home give an even more expansive feel to the townhome. Owner Suite includes large walk-in closet, as well as a large master bathroom. Large kitchen with eat in dining. French Doors off the kitchen lead to a den/study, which could also be used as a 3rd bedroom. Large Living room with vaulted ceilings and gas fireplace. Large formal dining room. The home includes two spacious patios, great for entertaining! HOA includes trash, exterior maintenance, snow removal, lawn care. Community building includes an indoor and outdoor pool, hot tub, guest suite, exercise room, hobby room, and large meeting room. Must see home!!
For sale
$484,900
711 E 70th Pl, Sioux Falls, SD 57108
2beds
1,868sqft
Townhouse
Built in 2006
8,028 Square Feet Lot
$-- Zestimate®
$260/sqft
$385/mo HOA
What's special
Gas fireplaceLarge formal dining roomLarge master bathroomEverything on one levelLarge walk-in closetExpansive feelOwner suite
- 9 days
- 256
- 2
Likely to sell faster than
Zillow last checked:
Listing updated:
Listed by:
Jeremy S Madsen OFFICE:605-336-2100,
Hegg, REALTORS 605-336-2100,
Travis G LaQua,
Hegg, REALTORS
Source: Realtor Association of the Sioux Empire,MLS#: 22607711
Facts & features
Interior
Bedrooms & bathrooms
- Bedrooms: 2
- Bathrooms: 2
- Full bathrooms: 1
- 3/4 bathrooms: 1
- Main level bedrooms: 3
Primary bedroom
- Description: vaulted walk in bath/closet
- Level: Main
- Area: 180
- Dimensions: 12 x 15
Bedroom 2
- Description: double closet
- Level: Main
- Area: 130
- Dimensions: 10 x 13
Bedroom 3
- Area: 110
- Dimensions: 10 x 11
Dining room
- Description: Formal
- Level: Main
- Area: 150
- Dimensions: 15 x 10
Family room
- Description: Den/Study or 3rd bedroom
- Level: Main
- Area: 110
- Dimensions: 10 x 11
Kitchen
- Description: Large kitchen w/2nd dining area
- Level: Main
- Area: 154
- Dimensions: 11 x 14
Living room
- Description: Vaulted with fireplace and door to patio
- Level: Main
- Area: 255
- Dimensions: 17 x 15
Heating
- Natural Gas
Cooling
- Central Air
Appliances
- Included: Electric Range, Microwave, Dishwasher, Disposal, Refrigerator, Washer, Dryer
Features
- Formal Dining Rm, Vaulted Ceiling(s), Master Bath, Main Floor Laundry, 3+ Bedrooms Same Level
- Flooring: Carpet, Tile, Wood, Ceramic Tile
- Basement: None
- Number of fireplaces: 1
- Fireplace features: Gas
Interior area
- Total interior livable area: 1,868 sqft
- Finished area above ground: 1,868
- Finished area below ground: 0
Property
Parking
- Total spaces: 2
- Parking features: Concrete
- Garage spaces: 2
Features
- Patio & porch: Patio
Lot
- Size: 8,028 Square Feet
- Features: City Lot
Details
- Parcel number: 280.98.05.004
Construction
Type & style
- Home type: Townhouse
- Architectural style: Ranch
- Property subtype: Townhouse
Materials
- Synthetic Stucco, Wood Siding, Stone
- Roof: Composition
Condition
- Year built: 2006
Utilities & green energy
- Sewer: Public Sewer
- Water: Public
Community & HOA
Community
- Subdivision: Diamond Valley Addn
HOA
- Has HOA: Yes
- Amenities included: Pool, Trash, Fitness Center, Hobby Room, Comm Center, Snow Removal, Maintenance Grounds, Maintenance Structure, Road Maint
- HOA fee: $385 monthly
Location
- Region: Sioux Falls
Financial & listing details
- Price per square foot: $260/sqft
- Tax assessed value: $429,626
- Annual tax amount: $6,298
- Date on market: 10/7/2026
Estimated market value
Not available
Estimated sales range
Not available
Not available
Price history
| Date | Event | Price |
|---|---|---|
| 10/7/2026 | Listed for sale | $484,900-1%$260/sqft |
Source:  Realtor Association of the Sioux Empire #22607711 Report a problem Realtor Association of the Sioux Empire #22607711 Report a problem | ||
| 10/7/2026 | Listing removed | $489,900$262/sqft |
Source: Realtor Association of the Sioux Empire #22607010 Report a problem | ||
| 9/9/2026 | Listed for sale | $489,900$262/sqft |
Source: Realtor Association of the Sioux Empire #22607010 Report a problem | ||
| 9/9/2026 | Listing removed | $489,900$262/sqft |
Source: Realtor Association of the Sioux Empire #22606020 Report a problem | ||
| 8/7/2026 | Listed for sale | $489,900$262/sqft |
Source: Realtor Association of the Sioux Empire #22606020 Report a problem | ||
| 8/7/2026 | Listing removed | $489,900$262/sqft |
Source: Realtor Association of the Sioux Empire #22605074 Report a problem | ||
| 7/8/2026 | Listed for sale | $489,900$262/sqft |
Source: Realtor Association of the Sioux Empire #22605074 Report a problem | ||
| 10/31/2025 | Listing removed | $489,900$262/sqft |
Source: Realtor Association of the Sioux Empire #22507224 Report a problem | ||
| 9/19/2025 | Listed for sale | $489,900+88.4%$262/sqft |
Source: Realtor Association of the Sioux Empire #22507224 Report a problem | ||
| 8/20/2014 | Sold | $260,000+2%$139/sqft |
Source: Realtor Association of the Sioux Empire #21410951 Report a problem | ||
| 10/5/2006 | Sold | $255,000$137/sqft |
Source: Public Record Report a problem | ||
Public tax history
| Year | Property taxes | Tax assessment |
|---|---|---|
| 2025 | $6,298 -4.5% | $429,626 +4.2% |
| 2024 | $6,593 +15.2% | $412,224 +5.3% |
| 2023 | $5,725 +3.9% | $391,385 +13.7% |
| 2022 | $5,509 | $344,155 +5.9% |
| 2021 | -- | $324,911 +13.1% |
| 2020 | $4,979 +17.9% | $287,350 +18.3% |
| 2019 | $4,222 | $242,810 |
| 2018 | $4,222 | $242,810 -4.8% |
| 2017 | $4,222 -5.1% | $255,106 +9.2% |
| 2016 | $4,450 +5.2% | $233,693 |
| 2015 | $4,232 -0.5% | $233,693 -2.5% |
| 2014 | $4,254 | $239,730 |
Find assessor info on the county website
Monthly payment
Est. payment
Payment breakdown
Explore the cost of this home by adjusting the details. Changes won't be saved.Climate risks
Neighborhood: 57108
Nearby schools
Schools provided by the listing agent
- Elementary: Harrisburg Journey ES
- High: Harrisburg HS
- District: Harrisburg
Source: Realtor Association of the Sioux Empire. This data may not be complete. We recommend contacting the local school district to confirm school assignments for this home.

Similar homes
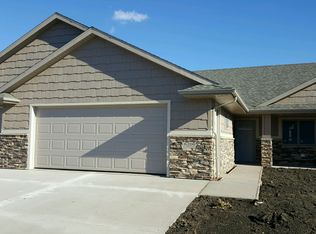
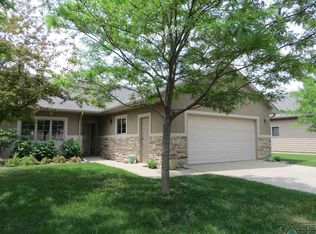
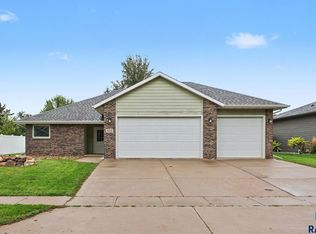
- $474,5003 bd2 ba1.5k sqft828 E 70th St, Sioux Falls, SD 57108For Sale
 MLS ID #22607501, Ron P Weber. Realtor Association of the Sioux Empire
 - $449,5004 bd3 ba2.5k sqft6517 S Killarney Ct, Sioux Falls, SD 57108For Sale
 MLS ID #22607812, Ron P Weber. Realtor Association of the Sioux Empire
 - $344,9002 bd2 ba1.4k sqft5401 S Westwind Ave, Sioux Falls, SD 57108For Sale
 MLS ID #22607940, Greg J Kneip. Realtor Association of the Sioux Empire
 - $375,0003 bd2 ba1.7k sqft6412 S Keller Cir, Sioux Falls, SD 57108For Sale
 MLS ID #22606983, Leanne D Vis. Realtor Association of the Sioux Empire
 - $369,9003 bd3 ba2.1k sqft8103 S Brenda Pl, Sioux Falls, SD 57108For SaleMLS ID #22607679, Annie M Welsh. Realtor Association of the Sioux Empire
- $479,9005 bd3 ba2.6k sqft3008 W Courtyard Ln, Sioux Falls, SD 57108For SaleMLS ID #22605298, Mallory S Kuiper. Realtor Association of the Sioux Empire
- $349,9003 bd3 ba1.9k sqft7571 Grand Arbor Pl, Sioux Falls, SD 57108For SaleMLS ID #22607756, Shad W Carney. Realtor Association of the Sioux Empire
- $389,9003 bd2 ba1.5k sqft5406 S Bahnson Ave, Sioux Falls, SD 57108For SaleMLS ID #22606613, Lynda F Billars. Realtor Association of the Sioux Empire
- $395,0004 bd3 ba2.4k sqft5101 S Woodwind Ave, Sioux Falls, SD 57108For SaleMLS ID #22607205, Chelsea L Link. Realtor Association of the Sioux Empire
- $340,0002 bd2 ba1.6k sqft6106 S Avalon Ave Unit 204, Sioux Falls, SD 57108For SaleMLS ID #22606760, Amy J Hendrix. Realtor Association of the Sioux Empire
- $365,0003 bd3 ba2.1k sqft3562 W 91st Pl, Sioux Falls, SD 57108For SaleMLS ID #22606052, Chere Rosa de Sharon. Realtor Association of the Sioux Empire
- $339,9003 bd3 ba1.8k sqft5615 S Yarrow Trl, Sioux Falls, SD 57108For SaleMLS ID #22606868, Ann M Den Boer. Realtor Association of the Sioux Empire
- $270,0002 bd2 ba1.2k sqft4331 W Shipton St, Sioux Falls, SD 57108For SaleMLS ID #22607714, Carman M Ward. Realtor Association of the Sioux Empire
- $329,9002 bd2 ba1.6k sqft6112 S Avalon Ave Unit 307, Sioux Falls, SD 57108For SaleMLS ID #22605492, Ruth A Parkhurst. Realtor Association of the Sioux Empire
- $434,9004 bd3 ba1.8k sqft5301 E Lumin St, Sioux Falls, SD 57108For SaleMLS ID #22607641, Brooke M Brown. Realtor Association of the Sioux Empire
- $329,9002 bd2 ba1.6k sqft6106 S Avalon Ave Unit 207, Sioux Falls, SD 57108For SaleMLS ID #22604971, LuAnn Wright. Realtor Association of the Sioux Empire
- $365,0004 bd3 ba2.2k sqft5008 S Twin Ridge Rd, Sioux Falls, SD 57108For SaleMLS ID #22604470, Tony J Ratchford. Realtor Association of the Sioux Empire
- $374,9004 bd3 ba2k sqft3216 E Brewster St, Sioux Falls, SD 57108For SaleMLS ID #22606622, Maegan E Alberico. Realtor Association of the Sioux Empire
- $345,0004 bd3 ba1.9k sqft2713 E Meadowside Pl, Sioux Falls, SD 57108For SaleMLS ID #22604680, Lance M Ubben. Realtor Association of the Sioux Empire
- $294,0003 bd3 ba1.6k sqft6156 S Alki Pl, Sioux Falls, SD 57108For SaleMLS ID #22604219, Lorna Nielsen. Realtor Association of the Sioux Empire
