Welcome to this spacious ranch-style townhouse offering 4 bedrooms, 3 bathrooms, a walk-out basement, and an oversized 2-stall attached garage. Designed for comfortable main-level living with abundant additional space below, this home combines a functional layout with inviting indoor and outdoor areas.
The main level features a bright living room with a large front window, a dining area, and a well-appointed kitchen with abundant oak cabinetry, generous counter space, a center island with seating, and ample storage. The dining area opens to a wonderful, enclosed porch surrounded by windows—an ideal spot to enjoy morning coffee, casual meals, or peaceful views throughout the seasons. Comfortable bedrooms and bathrooms complete the main floor.
The finished walk-out basement expands the living space with a generous family room featuring a fireplace and direct access to a covered patio. Additional bedrooms and a bathroom provide flexibility for guests, a home office, hobbies, or multigenerational living. An unfinished area offers excellent space for storage, a workshop, or future customization.
Outside, enjoy the beautifully maintained lawn, mature trees, established landscaping, enclosed porch, and covered lower-level patio. The oversized 2-stall attached garage provides room for vehicles, storage, and projects. With spacious living areas on both levels and low-maintenance townhouse living, this property is ready to welcome its next owner!
For sale
$494,500
6517 S Killarney Ct, Sioux Falls, SD 57108
4beds
2,580sqft
Townhouse
Built in 2003
6,316 Square Feet Lot
$-- Zestimate®
$192/sqft
$150/mo HOA
What's special
Dining areaMature treesComfortable bedrooms and bathroomsGenerous counter spaceWalk-out basementAmple storageBeautifully maintained lawn
- 6 days |
- 166 |
- 2 |
Zillow last checked:
Listing updated:
Listed by:
Ron P Weber 605-336-2100,
Hegg, REALTORS
Source: Realtor Association of the Sioux Empire,MLS#: 22605364
Facts & features
Interior
Bedrooms & bathrooms
- Bedrooms: 4
- Bathrooms: 3
- Full bathrooms: 3
- Main level bedrooms: 2
Primary bedroom
- Description: WIC, CF
- Level: Main
- Area: 182
- Dimensions: 13 x 14
Bedroom 2
- Description: CF, Dbl Closet
- Level: Main
- Area: 121
- Dimensions: 11 x 11
Bedroom 3
- Description: Dbl Closet,
- Level: Basement
- Area: 154
- Dimensions: 11 x 14
Bedroom 4
- Description: Dbl Closet
- Level: Basement
- Area: 154
- Dimensions: 11 x 14
Dining room
- Description: bump out, slider, laminate flr
- Level: Main
- Area: 140
- Dimensions: 14 x 10
Family room
- Description: Walkout, gas FP
- Level: Basement
- Area: 361
- Dimensions: 19 x 19
Kitchen
- Description: Vltd, Pntry, island, lamnt flr, builtin
- Level: Main
- Area: 154
- Dimensions: 14 x 11
Living room
- Description: Vaulted, CF, Dbl Closet
- Level: Main
- Area: 525
- Dimensions: 25 x 21
Heating
- Natural Gas
Cooling
- Central Air
Appliances
- Included: Electric Range, Microwave, Dishwasher, Disposal, Refrigerator, Humidifier
Features
- Main Floor Laundry, Master Bath, Vaulted Ceiling(s)
- Flooring: Carpet, Ceramic Tile, Laminate, Tile, Vinyl
- Basement: Full
- Number of fireplaces: 1
- Fireplace features: Gas
Interior area
- Total interior livable area: 2,580 sqft
- Finished area above ground: 1,662
- Finished area below ground: 918
Property
Parking
- Total spaces: 2
- Parking features: Concrete
- Garage spaces: 2
Features
- Patio & porch: 3-Season Porch
- Fencing: Other
Lot
- Size: 6,316 Square Feet
- Features: City Lot, Walk-Out
Details
- Parcel number: 280.39.12.007B
Construction
Type & style
- Home type: Townhouse
- Architectural style: Ranch
- Property subtype: Townhouse
Materials
- Metal, Synthetic Stucco, Wood Siding
- Roof: Composition
Condition
- Year built: 2003
Utilities & green energy
- Sewer: Public Sewer
- Water: Public
Community & HOA
Community
- Subdivision: Heather Ridge Addn
HOA
- Has HOA: Yes
- Amenities included: Maintenance Grounds, Snow Removal
- HOA fee: $150 monthly
Location
- Region: Sioux Falls
Financial & listing details
- Price per square foot: $192/sqft
- Tax assessed value: $389,886
- Annual tax amount: $5,210
- Date on market: 7/17/2026
- Road surface type: Asphalt, Curb and Gutter
Estimated market value
Not available
Estimated sales range
Not available
Not available
Price history
| Date | Event | Price |
|---|---|---|
| 7/17/2026 | Listed for sale | $494,500-0.6%$192/sqft |
Source:  Realtor Association of the Sioux Empire #22605364 Report a problem Realtor Association of the Sioux Empire #22605364 Report a problem | ||
| 7/16/2026 | Listing removed | $497,500$193/sqft |
Source: Realtor Association of the Sioux Empire #22603200 Report a problem | ||
| 5/7/2026 | Listed for sale | $497,500$193/sqft |
Source: Realtor Association of the Sioux Empire #22603200 Report a problem | ||
Public tax history
| Year | Property taxes | Tax assessment |
|---|---|---|
| 2025 | $5,380 -3.9% | $389,886 +10.7% |
| 2024 | $5,597 +10.1% | $352,121 +6% |
| 2023 | $5,083 +10% | $332,303 +8.7% |
| 2022 | $4,622 | $305,566 +12.1% |
| 2021 | -- | $272,628 +5.4% |
| 2020 | $4,525 -0.2% | $258,720 |
| 2019 | $4,532 | $258,720 |
| 2018 | $4,532 | $258,720 +7.7% |
| 2017 | $4,532 +7.1% | $240,157 +4.4% |
| 2016 | $4,230 +0.6% | $230,099 +4.3% |
| 2015 | $4,206 +6.3% | $220,520 |
| 2014 | $3,957 | $220,520 |
Find assessor info on the county website
Monthly payment
Est. payment
Payment breakdown
Explore the cost of this home by adjusting the details. Changes won't be saved.Climate risks
Neighborhood: 57108
Nearby schools
GreatSchools rating
- 8/10Journey Elementary - 05Grades: K-5Distance: 0.5 mi
- 7/10Harrisburg East Middle School - 11Grades: 6-8Distance: 2.9 mi
- 8/10Harrisburg High School - 01Grades: 9-12Distance: 3.8 mi
Schools provided by the listing agent
- Elementary: Harrisburg Journey ES
- Middle: Harrisburg East Middle School
- High: Harrisburg HS
- District: Harrisburg
Source: Realtor Association of the Sioux Empire. This data may not be complete. We recommend contacting the local school district to confirm school assignments for this home.
- $426,1003 bd3 ba1.4k sqft6515 S Killarney Ct, Sioux Falls, SD 57108Off Market
- $474,4004 bd3 ba1.6k sqft6519 S Killarney Ct, Sioux Falls, SD 57108Off Market
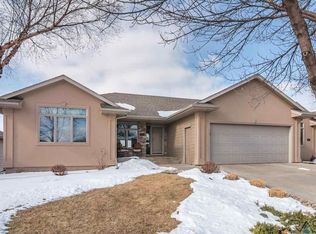
- $408,5003 bd3 ba1.3k sqft6521 S Killarney Ct, Sioux Falls, SD 57108Off Market
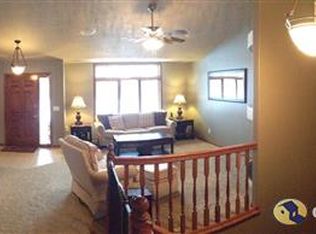
- $425,7004 bd3 ba1.4k sqft6513 S Killarney Ct, Sioux Falls, SD 57108Off Market
- $467,1004 bd2 ba1.6k sqft6523 S Killarney Ct, Sioux Falls, SD 57108Off Market
- $450,1003 bd3 ba1.5k sqft6516 S Killarney Ct, Sioux Falls, SD 57108Off Market
- $487,0004 bd3 ba1.5k sqft6518 S Killarney Ct, Sioux Falls, SD 57108Off Market
- $478,7004 bd3 ba1.6k sqft6510 S Killarney Ct, Sioux Falls, SD 57108Off Market
A local agent can set up tours, give advice and negotiate with sellers.
Similar homes
- $489,9002 bd2 ba1.8k sqft711 E 70th Pl, Sioux Falls, SD 57108For Sale

 MLS ID #22605074, Jeremy S Madsen. Realtor Association of the Sioux Empire
 - $479,9004 bd4 ba3.3k sqft4001 W Newcomb St, Sioux Falls, SD 57106For Sale
 MLS ID #22605246, Nick R Eichacker. Realtor Association of the Sioux Empire
 - $589,0004 bd3 ba3.1k sqft6520 S Heatherridge Ave, Sioux Falls, SD 57108For Sale
 MLS ID #22604160, Mallory S Kuiper. Realtor Association of the Sioux Empire
 - $494,5003 bd2 ba1.5k sqft828 E 70th St, Sioux Falls, SD 57108For Sale
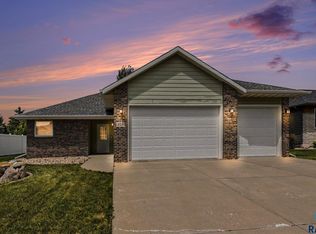 MLS ID #22604444, Ron P Weber. Realtor Association of the Sioux Empire
 - $625,0004 bd3 ba3.2k sqft2603 S Big Timber Pl, Sioux Falls, SD 57105For SaleMLS ID #22605466, Brooke M Brown. Realtor Association of the Sioux Empire
- $515,0004 bd3 ba2.9k sqft601 Emmett Trl, Harrisburg, SD 57032For SaleMLS ID #22605472, Carman M Ward. Realtor Association of the Sioux Empire
- $329,9002 bd2 ba1.6k sqft6112 S Avalon Ave Unit 307, Sioux Falls, SD 57108For SaleMLS ID #22605492, Ruth A Parkhurst. Realtor Association of the Sioux Empire
- $384,9004 bd3 ba2.2k sqft5008 S Twin Ridge Rd, Sioux Falls, SD 57108For SaleMLS ID #22604470, Tony J Ratchford. Realtor Association of the Sioux Empire
- $675,0005 bd4 ba3.1k sqft5109 S Sweetbriar Dr, Sioux Falls, SD 57108For SaleMLS ID #22605102, Amy M Stockberger. Realtor Association of the Sioux Empire
- $470,0004 bd4 ba3k sqft2009 S Oxford Ave, Sioux Falls, SD 57106For SaleMLS ID #22605011, Amy J Hendrix. Realtor Association of the Sioux Empire
- $514,9004 bd3 ba2.8k sqft7808 W Leah St, Sioux Falls, SD 57106For SaleMLS ID #22604948, Erin E Biwer. Realtor Association of the Sioux Empire
- $509,9005 bd4 ba3k sqft1400 S Dundee Dr, Sioux Falls, SD 57106For SaleMLS ID #22605226, Tonya M Madsen. Realtor Association of the Sioux Empire
- $425,0004 bd3 ba2.9k sqft7209 W Stoney Creek St, Sioux Falls, SD 57106For SaleMLS ID #22604967, Melissa R Eich. Realtor Association of the Sioux Empire
- $589,0005 bd3 ba3k sqft26963 Elmen Pl, Sioux Falls, SD 57108For SaleMLS ID #22604989, Brandyn Vetos. Realtor Association of the Sioux Empire
- $359,9003 bd3 ba1.6k sqft3513 W 90th St, Sioux Falls, SD 57108For SaleMLS ID #22605211, Adam J Mutschelknaus. Realtor Association of the Sioux Empire
- $449,5005 bd3 ba2.2k sqft612 Prairieside Trl, Harrisburg, SD 57032For Sale By Owner
- $418,5004 bd3 ba2.4k sqft4600 S Quail Run Ave, Sioux Falls, SD 57105For SaleMLS ID #22604760, Anne Ferrell. Realtor Association of the Sioux Empire
- $689,0005 bd4 ba3.1k sqft716 W Laquinta St, Sioux Falls, SD 57108For SaleMLS ID #22602706, Jacob W Benedict. Realtor Association of the Sioux Empire
- $284,9002 bd2 ba1.3k sqft712 E El Dorado Ct, Sioux Falls, SD 57108For SaleMLS ID #22605233, Stefanie A Stockberger. Realtor Association of the Sioux Empire
- $527,5004 bd4 ba3k sqft7708 W Justice St, Sioux Falls, SD 57106For SaleMLS ID #22604371, Shana J Showers. Realtor Association of the Sioux Empire
