Welcome to a rare opportunity along the prestigious Country Club of Sioux Falls, where peaceful living, timeless views, and everyday comfort come together beautifully. Overlooking the 11th hole, this well cared for twin home offers a backyard setting that feels private, serene, and truly special. From morning coffee to quiet evenings, the golf course backdrop, mature trees, open green space, and abundant wildlife create a view you will never tire of.
Inside, the home is warm, inviting, and filled with natural light. The kitchen features beautiful wood cabinetry, granite countertops, tile backsplash, stainless steel appliances, generous storage, and a comfortable dining area with expansive windows framing the course beyond. The nearby formal dining space adds an elegant touch for hosting family meals, holidays, or intimate gatherings.
The living room offers soaring ceilings, a cozy fireplace, and a large picture window that captures the peaceful setting. One of the true highlights of the home is the stunning three season room, wrapped in warm wood finishes and walls of windows that bring the outdoors in. It is the perfect place to relax, read, entertain, or simply enjoy the changing seasons with views across the fairway.
Designed for convenient main floor living, the master suite and laundry are both located on the main level. The master bedroom includes direct access to the deck, allowing you to step outside and enjoy the quiet backyard setting whenever you please.
The spacious upper level loft adds excellent flexibility and can serve as a family room, office, guest area, hobby space, or quiet retreat. Outside, the property is beautifully landscaped with mature trees, a fenced backyard area, a welcoming front entry, and an attached garage.
With its peaceful setting, main floor convenience, golf course views, three season room, deck, and spacious layout, this Country Club twin home offers a lifestyle that is both refined and relaxing.
For sale
$479,900
4001 W Newcomb St, Sioux Falls, SD 57106
4beds
3,393sqft
Townhouse
Built in 2002
9,239 Square Feet Lot
$-- Zestimate®
$141/sqft
$-- HOA
What's special
Cozy fireplaceFenced backyard areaQuiet backyard settingMature treesGolf course backdropGolf course viewsAttached garage
- 51 days
- 375
- 5
Zillow last checked:
Listing updated:
Listed by:
Nick R Eichacker,
Falls Real Estate 605-553-0155
Source: Realtor Association of the Sioux Empire,MLS#: 22605246
Facts & features
Interior
Bedrooms & bathrooms
- Bedrooms: 4
- Bathrooms: 4
- Full bathrooms: 3
- 1/2 bathrooms: 1
- Main level bedrooms: 1
Primary bedroom
- Description: Full Master Suite w/ walkout to deck
- Level: Main
- Area: 221
- Dimensions: 17 x 13
Bedroom 2
- Level: Upper
- Area: 144
- Dimensions: 12 x 12
Bedroom 3
- Level: Basement
- Area: 224
- Dimensions: 16 x 14
Bedroom 4
- Level: Basement
- Area: 192
- Dimensions: 16 x 12
Dining room
- Description: Formal Dining Room
- Level: Main
- Area: 144
- Dimensions: 12 x 12
Family room
- Description: Irregular Shape
- Level: Basement
- Area: 648
- Dimensions: 27 x 24
Kitchen
- Description: Eat-in Kitchen open to 3 seasons room
- Level: Main
- Area: 273
- Dimensions: 21 x 13
Living room
- Level: Main
- Area: 252
- Dimensions: 14 x 18
Heating
- Natural Gas
Cooling
- Central Air
Appliances
- Included: Electric Range, Microwave, Dishwasher, Disposal, Refrigerator, Washer, Dryer
Features
- Formal Dining Rm, Vaulted Ceiling(s), Step Ceiling, Master Bath, Main Floor Laundry, Wet Bar
- Flooring: Carpet, Tile, Laminate
- Basement: Full
Interior area
- Total interior livable area: 3,393 sqft
- Finished area above ground: 2,170
- Finished area below ground: 1,223
Property
Parking
- Total spaces: 2
- Parking features: Concrete
- Garage spaces: 2
Features
- Levels: Two
- Patio & porch: Deck, 3-Season Porch
- Fencing: Partial
Lot
- Size: 9,239 Square Feet
- Dimensions: 70' x 132'
- Features: City Lot
Details
- Parcel number: 061736
Construction
Type & style
- Home type: Townhouse
- Architectural style: Two Story
- Property subtype: Townhouse
Materials
- Brick, Hard Board
- Roof: Composition
Condition
- Year built: 2002
Utilities & green energy
- Sewer: Public Sewer
- Water: Public
Community & HOA
Community
- Subdivision: River Run Addn
HOA
- Has HOA: No
Location
- Region: Sioux Falls
Financial & listing details
- Price per square foot: $141/sqft
- Tax assessed value: $366,200
- Annual tax amount: $5,095
- Date on market: 7/14/2026
- Road surface type: Curb and Gutter
Estimated market value
Not available
Estimated sales range
Not available
Not available
Price history
| Date | Event | Price |
|---|---|---|
| 7/14/2026 | Listed for sale | $479,900-2%$141/sqft |
Source:  Realtor Association of the Sioux Empire #22605246 Report a problem Realtor Association of the Sioux Empire #22605246 Report a problem | ||
| 7/14/2026 | Listing removed | $489,900$144/sqft |
Source: Realtor Association of the Sioux Empire #22604311 Report a problem | ||
| 6/12/2026 | Listed for sale | $489,900+115.8%$144/sqft |
Source: Realtor Association of the Sioux Empire #22604311 Report a problem | ||
| 1/4/2018 | Sold | $227,000-9.2%$67/sqft |
Source: Realtor Association of the Sioux Empire #21706382 Report a problem | ||
| 10/25/2017 | Price change | $249,900-3.8%$74/sqft |
Source: Sioux Falls SD #21706382 Report a problem | ||
| 10/5/2017 | Listed for sale | $259,900+62.4%$77/sqft |
Source: Keller Williams Realty-SF #21706382 Report a problem | ||
| 6/11/2010 | Sold | $160,000-13.5%$47/sqft |
Source: Realtor Association of the Sioux Empire #20907897 Report a problem | ||
| 5/2/2010 | Listed for sale | $184,900$54/sqft |
Source: Hegg, REALTORS Inc. #20907897 Report a problem | ||
| 3/27/2010 | Listing removed | $184,900$54/sqft |
Source: Hegg, REALTORS Inc. #20907897 Report a problem | ||
| 1/5/2010 | Price change | $184,900-5.1%$54/sqft |
Source: Hegg, REALTORS Inc. #20907897 Report a problem | ||
| 12/3/2009 | Price change | $194,900-6.1%$57/sqft |
Source: Hegg, REALTORS Inc. #20907897 Report a problem | ||
| 10/28/2009 | Listed for sale | $207,500-21.6%$61/sqft |
Source: Hegg Realtors #20907897 Report a problem | ||
| 1/30/2006 | Sold | $264,500$78/sqft |
Source: Agent Provided Report a problem | ||
Public tax history
| Year | Property taxes | Tax assessment |
|---|---|---|
| 2025 | $4,766 +9.9% | $366,200 +10.6% |
| 2024 | $4,337 -5.8% | $331,000 -13.3% |
| 2023 | $4,604 -10.1% | $381,700 +10.6% |
| 2022 | $5,120 +39.7% | $345,200 +45% |
| 2021 | $3,665 +1.8% | $238,000 -12.3% |
| 2020 | $3,600 -16.2% | $271,300 +18.5% |
| 2018 | $4,298 -4.1% | $229,025 +4.8% |
| 2017 | $4,480 +4.2% | $218,475 +2.1% |
| 2016 | $4,298 -4.3% | $213,930 |
| 2015 | $4,493 +3.3% | $213,930 |
| 2014 | $4,351 +3.5% | $213,930 +4.3% |
| 2013 | $4,204 | $205,205 -1.4% |
| 2012 | $4,204 | $208,047 -11.2% |
| 2011 | -- | $234,274 |
| 2010 | -- | $234,274 |
| 2009 | $3,441 | $234,274 |
| 2008 | -- | $234,274 +2.1% |
| 2007 | -- | $229,493 |
Find assessor info on the county website
Monthly payment
Est. payment
Payment breakdown
Explore the cost of this home by adjusting the details. Changes won't be saved.Climate risks
Neighborhood: 57106
Nearby schools
Schools provided by the listing agent
- Elementary: Garfield ES
- Middle: Edison MS
- High: Roosevelt HS
- District: Sioux Falls
Source: Realtor Association of the Sioux Empire. This data may not be complete. We recommend contacting the local school district to confirm school assignments for this home.

Similar homes
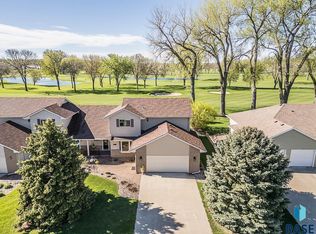
- $459,5005 bd3 ba2.6k sqft7609 W Stanford Dr, Sioux Falls, SD 57106For Sale

 MLS ID #22606631, Shelley D Glaser. Realtor Association of the Sioux Empire
 - $435,0004 bd3 ba2.5k sqft1805 S Cranston Cir, Sioux Falls, SD 57106For Sale
 MLS ID #22605613, Mike L Niemeyer. Realtor Association of the Sioux Empire
 - $505,0004 bd3 ba2.8k sqft7808 W Leah St, Sioux Falls, SD 57106For Sale
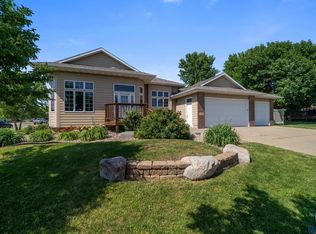 MLS ID #22604948, Erin E Biwer. Realtor Association of the Sioux Empire
 - $519,9004 bd4 ba3k sqft7708 W Justice St, Sioux Falls, SD 57106For Sale
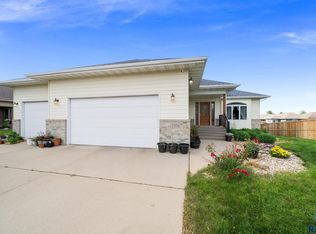 MLS ID #22604371, Shana J Showers. Realtor Association of the Sioux Empire
 - $499,9004 bd3 ba2.6k sqft26986 Cactus Pl, Sioux Falls, SD 57108For SaleMLS ID #22606540, Rebecca M Ohayon. Realtor Association of the Sioux Empire
- $494,5004 bd3 ba2.5k sqft6517 S Killarney Ct, Sioux Falls, SD 57108For SaleMLS ID #22605364, Ron P Weber. Realtor Association of the Sioux Empire
- $449,9004 bd3 ba2.3k sqft3800 S Ellis Rd, Sioux Falls, SD 57106For SaleMLS ID #22606151, Tony J Ratchford. Realtor Association of the Sioux Empire
- $434,0005 bd4 ba2.6k sqft2200 S Crown Hill Dr, Sioux Falls, SD 57106For SaleMLS ID #22606396, Melanie D Schreiber. Realtor Association of the Sioux Empire
- $439,0004 bd3 ba2.1k sqft1613 S Purdue Ave, Sioux Falls, SD 57106For SaleMLS ID #22606183, Carolyn K Luckett. Realtor Association of the Sioux Empire
- $575,0003 bd3 ba2.8k sqft1435 S Westward Ho Pl, Sioux Falls, SD 57105For SaleMLS ID #22606237, JJ Gohl. Realtor Association of the Sioux Empire
- $439,9004 bd3 ba2.2k sqft7520 W Legacy St, Sioux Falls, SD 57106For SaleMLS ID #22604122, Brandon P Martens. Realtor Association of the Sioux Empire
- $379,9004 bd3 ba2.1k sqft7404 W 66th St, Sioux Falls, SD 57106For SaleMLS ID #22606695, Kim M Petit. Realtor Association of the Sioux Empire
- $385,0004 bd3 ba2k sqft5800 W Coughran Ct, Sioux Falls, SD 57106For SaleMLS ID #22605969, Janelle L French. Realtor Association of the Sioux Empire
- $425,0005 bd3 ba2.6k sqft2520 S Eisenhower Ave, Sioux Falls, SD 57106For SaleMLS ID #22604213, Dave Pluim. Realtor Association of the Sioux Empire
- $425,0004 bd3 ba2.2k sqft6105 W Oscar Howe Cir, Sioux Falls, SD 57106For SaleMLS ID #22603878, Suzie M Bunkers. Realtor Association of the Sioux Empire
- $399,5004 bd3 ba2.3k sqft2201 S Stanford Ave, Sioux Falls, SD 57106For SaleMLS ID #22606418, Ron P Weber. Realtor Association of the Sioux Empire
- $435,0004 bd3 ba2k sqft5312 S Sirocco Ave, Sioux Falls, SD 57108For SaleMLS ID #22606875, Celia Hogan. Realtor Association of the Sioux Empire
- $574,9005 bd4 ba2.6k sqft7720 W Justice St, Sioux Falls, SD 57106For SaleMLS ID #22605435, Mary Kay Stevens. Realtor Association of the Sioux Empire
- $569,9004 bd4 ba3.1k sqft900 E 64th St, Sioux Falls, SD 57108For SaleMLS ID #22606690, Nic G Faini. Realtor Association of the Sioux Empire
- $380,0004 bd2 ba2k sqft2001 S Haraldson Ave, Sioux Falls, SD 57106For SaleMLS ID #22606682, Justin Pfeiffer. Realtor Association of the Sioux Empire
