Welcome home to 3562 W 91st Pl, Sioux Falls, SD. 57108.
Here you will find a extremely well maintained town house in Platinum Valley. This home has east and southern exposure with lots of windows. Choose from two primary suites on the main level or upper level. In the upper level you will find a loft which can be used as an office, work out area / craft room. The open concept kitchen, living room, dining room is perfect for one level living. The living room opens up to the primary bed room with french doors and another door to head out to the patio where you can enjoy relaxation / entertainment with friends and family. This slab on grade 1.5 story home has a nice sized garage with epoxy flooring. Complete with main floor laundry. Enjoy low maintenance living with an HOA that includes exterior maintenance, lawn care, snow removal, and garbage. Not to mention, it also includes an awesome community clubhouse with pool & hot tub, changing rooms/bathrooms, fitness room, small library, guest suite, community / party room, and a storm shelter. Relax and let the HOA do the exterior work. You will not want to miss out on all the activities at the club house while you enjoy your awesome home with maintenance free living.
For sale
Price cut: $10K (10/15)
$365,000
3562 W 91st Pl, Sioux Falls, SD 57108
3beds
2,149sqft
Townhouse
Built in 2007
6,499 Square Feet Lot
$-- Zestimate®
$170/sqft
$350/mo HOA
What's special
Main floor laundry
- 68 days
- 253
- 10
Zillow last checked:
Listing updated:
Listed by:
Chere Rosa de Sharon,
Hi-Tech Realty 605-906-1152
Source: Realtor Association of the Sioux Empire,MLS#: 22606052
Facts & features
Interior
Bedrooms & bathrooms
- Bedrooms: 3
- Bathrooms: 3
- Full bathrooms: 2
- 3/4 bathrooms: 1
- Main level bedrooms: 2
Primary bedroom
- Description: w/c French doors, walk in closet, 3/4 ba
- Level: Main
- Area: 182
- Dimensions: 14 x 13
Bedroom 2
- Description: office, dbl closet
- Level: Main
- Area: 108
- Dimensions: 12 x 9
Bedroom 3
- Description: full bath wic
- Level: Upper
- Area: 156
- Dimensions: 13 x 12
Dining room
- Description: open and bright
- Level: Main
- Area: 132
- Dimensions: 12 x 11
Kitchen
- Description: nice big island,beautiful cabinets
- Level: Main
- Area: 96
- Dimensions: 12 x 8
Living room
- Description: fireplace / slider to patio, vaulted
- Level: Main
- Area: 324
- Dimensions: 18 x 18
Heating
- Natural Gas
Cooling
- Central Air
Appliances
- Included: Electric Range, Microwave, Dishwasher, Refrigerator, Washer, Dryer
Features
- Main Floor Laundry, Master Bath, Vaulted Ceiling(s)
- Flooring: Carpet, Tile
- Basement: None
- Number of fireplaces: 1
- Fireplace features: Gas
Interior area
- Total interior livable area: 2,149 sqft
- Finished area above ground: 2,149
- Finished area below ground: 0
Video & virtual tour
Property
Parking
- Total spaces: 2
- Parking features: Garage
- Garage spaces: 2
Features
- Levels: One and One Half
Lot
- Size: 6,499 Square Feet
- Dimensions: 50x130
- Features: City Lot
Details
- Parcel number: 280.97.08.035
Construction
Type & style
- Home type: Townhouse
- Property subtype: Townhouse
Materials
- Hard Board, Brick
- Foundation: Slab
- Roof: Composition
Condition
- Year built: 2007
Utilities & green energy
- Sewer: Public Sewer
- Water: Public
Community & HOA
Community
- Subdivision: Platinum Valley III
HOA
- Has HOA: Yes
- Amenities included: Comm Center, Maintenance Structure, Fitness Center, Trash, Maintenance Grounds, Pool, Road Maint, Snow Removal
- HOA fee: $350 monthly
Location
- Region: Sioux Falls
Financial & listing details
- Price per square foot: $170/sqft
- Tax assessed value: $372,722
- Annual tax amount: $4,981
- Date on market: 8/9/2026
- Road surface type: Asphalt, Curb and Gutter
Estimated market value
Not available
Estimated sales range
Not available
Not available
Price history
| Date | Event | Price |
|---|---|---|
| 10/15/2026 | Price change | $365,000-2.7%$170/sqft |
Source:  Realtor Association of the Sioux Empire #22606052 Report a problem Realtor Association of the Sioux Empire #22606052 Report a problem | ||
| 8/30/2026 | Price change | $375,000-2.6%$174/sqft |
Source: Realtor Association of the Sioux Empire #22606052 Report a problem | ||
| 8/9/2026 | Listed for sale | $385,000+77.4%$179/sqft |
Source: Realtor Association of the Sioux Empire #22606052 Report a problem | ||
| 5/15/2013 | Sold | $217,000$101/sqft |
Source: Realtor Association of the Sioux Empire #21301235 Report a problem | ||
Public tax history
| Year | Property taxes | Tax assessment |
|---|---|---|
| 2025 | $5,646 -3.8% | $372,722 +0.9% |
| 2024 | $5,870 +17.6% | $369,541 +6% |
| 2023 | $4,991 +11.3% | $348,479 +16.1% |
| 2022 | $4,484 | $300,067 +13.5% |
| 2021 | -- | $264,483 +5.1% |
| 2020 | $4,357 +7% | $251,710 +4.4% |
| 2019 | $4,072 | $241,060 |
| 2018 | $4,072 | $241,060 +17.7% |
| 2017 | $4,072 +14% | $204,775 |
| 2016 | $3,572 -3.6% | $204,775 +4.4% |
| 2015 | $3,705 +6.4% | $196,150 |
| 2014 | $3,481 | $196,150 |
Find assessor info on the county website
Monthly payment
Est. payment
Payment breakdown
Explore the cost of this home by adjusting the details. Changes won't be saved.Climate risks
Neighborhood: 57108
Nearby schools
Schools provided by the listing agent
- Elementary: Harrisburg Endeavor ES
- High: Harrisburg HS
- District: Harrisburg
Source: Realtor Association of the Sioux Empire. This data may not be complete. We recommend contacting the local school district to confirm school assignments for this home.

Similar homes
- $369,9003 bd3 ba2.1k sqft8103 S Brenda Pl, Sioux Falls, SD 57108For Sale
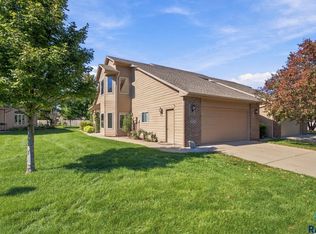
 MLS ID #22607679, Annie M Welsh. Realtor Association of the Sioux Empire
 - $349,9003 bd3 ba1.9k sqft7571 Grand Arbor Pl, Sioux Falls, SD 57108For Sale
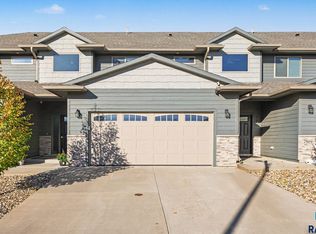 MLS ID #22607756, Shad W Carney. Realtor Association of the Sioux Empire
 - $349,9003 bd3 ba1.8k sqft7201 S Hoffman Pl, Sioux Falls, SD 57108For Sale
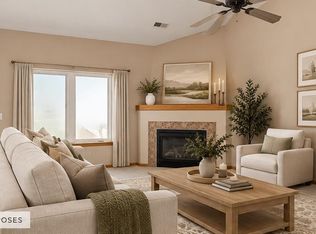 MLS ID #22605513, Elizabeth M Rieffenberger. Realtor Association of the Sioux Empire
 - $315,0003 bd2 ba1.8k sqft6903 S Witzke Ave, Sioux Falls, SD 57108For Sale
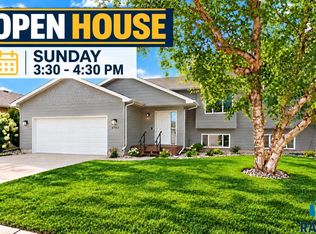 MLS ID #22607137, Abraham E Carroll. Realtor Association of the Sioux Empire
 - $344,9002 bd2 ba1.4k sqft5401 S Westwind Ave, Sioux Falls, SD 57108For SaleMLS ID #22607940, Greg J Kneip. Realtor Association of the Sioux Empire
- $375,0003 bd2 ba1.7k sqft6412 S Keller Cir, Sioux Falls, SD 57108For SaleMLS ID #22606983, Leanne D Vis. Realtor Association of the Sioux Empire
- $360,0004 bd3 ba2.1k sqft5002 S Baneberry Ave, Sioux Falls, SD 57106For SaleMLS ID #22607576, Lisa R Schaefer. Realtor Association of the Sioux Empire
- $299,9003 bd2 ba1.5k sqft3419 W 80th Pl, Sioux Falls, SD 57108For SaleMLS ID #22606191, Shaina B Goedtke. Realtor Association of the Sioux Empire
- $400,0004 bd2 ba1.6k sqft7105 S Hughes Ave, Sioux Falls, SD 57108For SaleMLS ID #22606153, Mallory S Kuiper. Realtor Association of the Sioux Empire
- $449,5004 bd3 ba2.5k sqft6517 S Killarney Ct, Sioux Falls, SD 57108For SaleMLS ID #22607812, Ron P Weber. Realtor Association of the Sioux Empire
- $339,9003 bd2 ba1.9k sqft5509 W Rebecca St, Sioux Falls, SD 57106For SaleMLS ID #22607905, Marlys M Fisher. Realtor Association of the Sioux Empire
- $314,9003 bd2 ba2k sqft1400 E Northstar Ln, Sioux Falls, SD 57108For SaleMLS ID #22607133, Brandon P Martens. Realtor Association of the Sioux Empire
- $345,0004 bd3 ba1.9k sqft2713 E Meadowside Pl, Sioux Falls, SD 57108For SaleMLS ID #22604680, Lance M Ubben. Realtor Association of the Sioux Empire
- $395,0004 bd3 ba2.4k sqft5101 S Woodwind Ave, Sioux Falls, SD 57108For SaleMLS ID #22607205, Chelsea L Link. Realtor Association of the Sioux Empire
- $270,0002 bd2 ba1.2k sqft4331 W Shipton St, Sioux Falls, SD 57108For SaleMLS ID #22607714, Carman M Ward. Realtor Association of the Sioux Empire
- $389,9003 bd2 ba1.5k sqft5406 S Bahnson Ave, Sioux Falls, SD 57108For SaleMLS ID #22606613, Lynda F Billars. Realtor Association of the Sioux Empire
- $319,9003 bd3 ba1.6k sqft2310 E Copalis Pl, Sioux Falls, SD 57108For SaleMLS ID #22605885, Mallory S Kuiper. Realtor Association of the Sioux Empire
- $399,9003 bd2 ba2.6k sqft445 N Jenny Ave, Tea, SD 57064For SaleMLS ID #22607920, Allison R Moses. Realtor Association of the Sioux Empire
- $374,9004 bd3 ba2k sqft3216 E Brewster St, Sioux Falls, SD 57108For SaleMLS ID #22606622, Maegan E Alberico. Realtor Association of the Sioux Empire
- $340,0002 bd2 ba1.6k sqft6106 S Avalon Ave Unit 204, Sioux Falls, SD 57108For SaleMLS ID #22606760, Amy J Hendrix. Realtor Association of the Sioux Empire
