Meticulously maintained and move-in ready, this 2015-built ranch offers a bright, inviting kitchen, modern dining room, a large living room with tray ceiling, two bedrooms, two bathrooms, and convenient main-floor laundry. Step outside to a covered patio overlooking the expansive backyard. Downstairs, you’ll find a massive family room with space to spread out, a mini bar area, two additional bedrooms, and a third bathroom. Such a great use of space.
For sale
$394,900
3216 E Brewster St, Sioux Falls, SD 57108
4beds
2,057sqft
Single Family Residence
Built in 2015
6,664 Square Feet Lot
$-- Zestimate®
$192/sqft
$-- HOA
What's special
Mini bar areaTwo bathroomsBright inviting kitchenModern dining roomTwo bedroomsConvenient main-floor laundryThird bathroom
- 8 days
- 536
- 45
Likely to sell faster than
Zillow last checked:
Listing updated:
Listed by:
Maegan E Alberico OFFICE:605-336-2100,
Hegg, REALTORS 605-336-2100,
Daniel R Brunz,
Hegg, REALTORS
Source: Realtor Association of the Sioux Empire,MLS#: 22606622
Facts & features
Interior
Bedrooms & bathrooms
- Bedrooms: 4
- Bathrooms: 3
- Full bathrooms: 3
Primary bedroom
- Level: Main
- Area: 156
- Dimensions: 12 x 13
Bedroom 2
- Level: Main
- Area: 120
- Dimensions: 10 x 12
Bedroom 3
- Level: Basement
- Area: 132
- Dimensions: 11 x 12
Bedroom 4
- Level: Basement
- Area: 180
- Dimensions: 15 x 12
Dining room
- Level: Main
- Area: 100
- Dimensions: 10 x 10
Family room
- Level: Basement
- Area: 468
- Dimensions: 26 x 18
Kitchen
- Level: Main
- Area: 100
- Dimensions: 10 x 10
Living room
- Level: Main
- Area: 270
- Dimensions: 18 x 15
Heating
- Natural Gas
Cooling
- Central Air
Appliances
- Included: Electric Range, Microwave, Dishwasher, Disposal, Refrigerator, Washer, Dryer
Features
- Tray Ceiling(s), Step Ceiling, Master Bath, Main Floor Laundry
- Flooring: Carpet, Tile, Wood, Laminate
- Basement: Full
Interior area
- Total interior livable area: 2,057 sqft
- Finished area above ground: 1,107
- Finished area below ground: 950
Video & virtual tour
Property
Parking
- Total spaces: 2
- Parking features: Concrete
- Garage spaces: 2
Features
- Patio & porch: Covered Patio
- Fencing: Partial,Other
Lot
- Size: 6,664 Square Feet
- Dimensions: 123 x 54
- Features: City Lot, Garden
Details
- Parcel number: 281.70.03.010
Construction
Type & style
- Home type: SingleFamily
- Architectural style: Ranch
- Property subtype: Single Family Residence
Materials
- Hard Board
- Roof: Composition
Condition
- Year built: 2015
Utilities & green energy
- Sewer: Public Sewer
- Water: Public
Community & HOA
Community
- Subdivision: Whispering Woods South
HOA
- Has HOA: No
Location
- Region: Sioux Falls
Financial & listing details
- Price per square foot: $192/sqft
- Tax assessed value: $321,296
- Annual tax amount: $4,294
- Date on market: 8/27/2026
- Road surface type: Curb and Gutter
Estimated market value
Not available
Estimated sales range
Not available
Not available
Price history
| Date | Event | Price |
|---|---|---|
| 8/27/2026 | Listed for sale | $394,900+11.2%$192/sqft |
Source:  Realtor Association of the Sioux Empire #22606622 Report a problem Realtor Association of the Sioux Empire #22606622 Report a problem | ||
| 1/20/2023 | Sold | $355,000-1.4%$173/sqft |
Source: Realtor Association of the Sioux Empire #22207411 Report a problem | ||
| 12/13/2022 | Contingent | $359,900$175/sqft |
Source: Realtor Association of the Sioux Empire #22207411 Report a problem | ||
| 12/7/2022 | Listed for sale | $359,900$175/sqft |
Source: Realtor Association of the Sioux Empire #22207411 Report a problem | ||
Public tax history
| Year | Property taxes | Tax assessment |
|---|---|---|
| 2025 | $4,865 -6.6% | $321,296 +0.9% |
| 2024 | $5,210 +15.8% | $318,398 +2.9% |
| 2023 | $4,501 +2.5% | $309,311 +14.3% |
| 2022 | $4,390 | $270,589 +4.5% |
| 2021 | -- | $258,936 +8.2% |
| 2020 | $4,199 +4.5% | $239,250 +2.7% |
| 2019 | $4,016 | $233,030 |
| 2018 | $4,016 | $233,030 +18.8% |
| 2017 | $4,016 +15.5% | $196,167 +11.7% |
| 2016 | $3,479 +7.4% | $175,630 +448.8% |
| 2015 | $3,238 +314.1% | $32,000 |
| 2014 | $782 | $32,000 |
Find assessor info on the county website
Monthly payment
Est. payment
Payment breakdown
Explore the cost of this home by adjusting the details. Changes won't be saved.Climate risks
Neighborhood: 57108
Nearby schools
Schools provided by the listing agent
- Elementary: Horizon Elementary
- Middle: Harrisburg East Middle School
- High: Harrisburg HS
- District: Harrisburg
Source: Realtor Association of the Sioux Empire. This data may not be complete. We recommend contacting the local school district to confirm school assignments for this home.

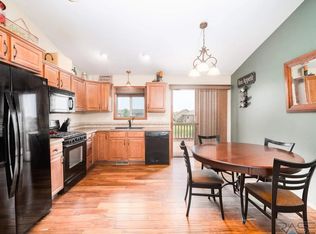
Similar homes
- $435,0004 bd3 ba2k sqft5312 S Sirocco Ave, Sioux Falls, SD 57108For Sale
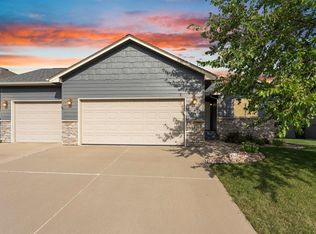
 MLS ID #22606875, Celia Hogan. Realtor Association of the Sioux Empire
 - $392,9003 bd2 ba1.5k sqft5406 S Bahnson Ave, Sioux Falls, SD 57108For Sale
 MLS ID #22606613, Lynda F Billars. Realtor Association of the Sioux Empire
 - $409,9004 bd3 ba2k sqft2912 S Lucerne Ave, Sioux Falls, SD 57106For Sale
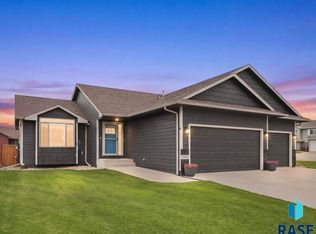 MLS ID #22606754, Celia Hogan. Realtor Association of the Sioux Empire
 - $479,9004 bd3 ba2.1k sqft3616 E Sage Grass St, Sioux Falls, SD 57108For Sale
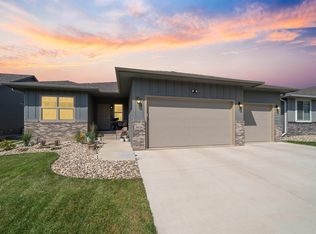 MLS ID #22606663, Matthew D Fisher. Realtor Association of the Sioux Empire
 - $359,9004 bd3 ba1.9k sqft2713 E Meadowside Pl, Sioux Falls, SD 57108For SaleMLS ID #22604680, Lance M Ubben. Realtor Association of the Sioux Empire
- $329,9003 bd3 ba1.8k sqft5005 E 63rd St, Sioux Falls, SD 57108For SaleMLS ID #22606763, Nikki L Petit. Realtor Association of the Sioux Empire
- $499,9004 bd3 ba2.6k sqft26986 Cactus Pl, Sioux Falls, SD 57108For SaleMLS ID #22606540, Rebecca M Ohayon. Realtor Association of the Sioux Empire
- $439,9002 bd2 ba1.7k sqft2427 E Joshua Cir, Sioux Falls, SD 57108For SaleMLS ID #22606808, Greg J Kneip. Realtor Association of the Sioux Empire
- $317,5003 bd2 ba1.4k sqft3515 E Bison Trl, Sioux Falls, SD 57108For SaleMLS ID #22606628, Jenny Downey. Realtor Association of the Sioux Empire
- $370,0004 bd3 ba1.8k sqft1003 Ash Grove St, Harrisburg, SD 57032For SaleMLS ID #22606571, Jon D Fick. Realtor Association of the Sioux Empire
- $348,9002 bd2 ba1.6k sqft6106 S Avalon Ave Unit 204, Sioux Falls, SD 57108For SaleMLS ID #22606760, Amy J Hendrix. Realtor Association of the Sioux Empire
- $435,0004 bd2 ba1.6k sqft3912 S Pisidian Ave, Sioux Falls, SD 57110For SaleMLS ID #22606500, Craig M Bertrand. Realtor Association of the Sioux Empire
- $439,9004 bd3 ba2.1k sqft612 Legendary Dr, Harrisburg, SD 57032For SaleMLS ID #22606659, Jackie Houghtaling. Realtor Association of the Sioux Empire
- $449,9002 bd2 ba1.7k sqft2421 E Joshua Cir, Sioux Falls, SD 57108For SaleMLS ID #22606809, Greg J Kneip. Realtor Association of the Sioux Empire
- $389,9003 bd2 ba2k sqft4024 S Sparta Ave, Sioux Falls, SD 57110For SaleMLS ID #22605736, Cadin J Buchholz. Realtor Association of the Sioux Empire
- $375,0004 bd2 ba1.9k sqft1316 W Creekside Dr, Brandon, SD 57005For SaleMLS ID #22606715, Nic S Peterson. Realtor Association of the Sioux Empire
- $379,9004 bd3 ba2k sqft1529 E Gold Dust St, Sioux Falls, SD 57104For SaleMLS ID #22606068, Noah L Bailous. Realtor Association of the Sioux Empire
- $435,0005 bd3 ba2.1k sqft1208 N Broken Bow Ave, Sioux Falls, SD 57103For SaleMLS ID #22605423, Beth E Meyer. Realtor Association of the Sioux Empire
- $299,0003 bd3 ba1.7k sqft3626 E Siasconset Pl, Sioux Falls, SD 57108For SaleMLS ID #22604646, Ann M Lynch. Realtor Association of the Sioux Empire
- $449,9004 bd3 ba2.5k sqft7312 S Audie Ave, Sioux Falls, SD 57108For SaleMLS ID #22604844, Annie M Welsh. Realtor Association of the Sioux Empire
