Tucked away in a convenient setting yet just minutes from shopping, dining, entertainment, and easy access to Highway 100, this beautifully maintained twin home offers the perfect opportunity for both owner-occupants and investors alike. Currently operating as a successful short-term rental, it can also be the ideal place to call home. A charming front porch welcomes you inside to a bright, inviting interior filled with natural light and timeless neutral finishes. The thoughtfully designed main floor features an open-concept layout with defined living spaces, highlighted by a spacious kitchen with granite countertops, a large island, pantry, and abundant cabinetry. The cozy living room centers around large windows, creating the perfect gathering space. The primary suite offers a relaxing retreat with a tiled walk-in shower, granite vanity, large walk-in closet, and plenty of natural light. An additional bedroom, full bath with tile, and laundry/mudroom complete the main level. Downstairs, the expansive family room with wet bar is ideal for entertaining, game days, or movie nights. Two additional bedrooms, a full bath, and generous storage space provide room for everyone. Underground sprinklers, attractive landscaping, and a manageable backyard add to the appeal. Icing on the cake... the home can be purchased fully furnished, making it a truly turnkey opportunity and exceptional value.
For sale
$449,900
7312 S Audie Ave, Sioux Falls, SD 57108
4beds
2,518sqft
:
Get pre-qualified$2,877/mo
Townhouse
Built in 2016
5,357 Square Feet Lot
$-- Zestimate®
$179/sqft
$-- HOA
What's special
Manageable backyardLarge islandUnderground sprinklersGenerous storage spaceAbundant cabinetryAttractive landscapingTimeless neutral finishes
- 27 days |
- 654 |
- 21 |
Zillow last checked:
Listing updated:
Listed by:
Annie M Welsh,
Berkshire Hathaway HomeServices Midwest Realty - Sioux Falls 605-274-1034,
Zack C Anderson,
Berkshire Hathaway HomeServices Midwest Realty - Sioux Falls
Source: Realtor Association of the Sioux Empire,MLS#: 22604844
Facts & features
Interior
Bedrooms & bathrooms
- Bedrooms: 4
- Bathrooms: 3
- Full bathrooms: 1
- 3/4 bathrooms: 2
- Main level bedrooms: 2
Primary bedroom
- Description: ensuite w/ dual vanity, linen, WI closet
- Level: Main
- Area: 192
- Dimensions: 16 x 12
Bedroom 2
- Description: Lg double closet
- Level: Main
- Area: 150
- Dimensions: 10 x 15
Bedroom 3
- Description: Lg double closet
- Level: Basement
- Area: 180
- Dimensions: 15 x 12
Bedroom 4
- Description: Lg double closet
- Level: Basement
- Area: 180
- Dimensions: 15 x 12
Dining room
- Level: Main
- Area: 270
- Dimensions: 18 x 15
Family room
- Description: Wet bar
- Level: Basement
- Area: 510
- Dimensions: 17 x 30
Kitchen
- Description: Island, pantry
- Level: Main
- Area: 128
- Dimensions: 16 x 8
Living room
- Description: Slider to deck
- Level: Main
- Area: 360
- Dimensions: 20 x 18
Heating
- Natural Gas
Cooling
- Central Air
Appliances
- Included: Electric Range, Microwave, Dishwasher, Refrigerator, Washer, Dryer
Features
- Formal Dining Rm, Master Bath, Main Floor Laundry
- Flooring: Carpet, Tile, Ceramic Tile
- Basement: Full
Interior area
- Total interior livable area: 2,518 sqft
- Finished area above ground: 1,532
- Finished area below ground: 986
Video & virtual tour
Property
Parking
- Total spaces: 2
- Parking features: Concrete
- Garage spaces: 2
Features
- Patio & porch: Deck, Front Porch
- Fencing: Other
Lot
- Size: 5,357 Square Feet
- Features: City Lot
Details
- Parcel number: 281.76.01.003B
Construction
Type & style
- Home type: Townhouse
- Architectural style: Ranch
- Property subtype: Townhouse
Materials
- Brick, Hard Board
- Roof: Composition
Condition
- Year built: 2016
Utilities & green energy
- Sewer: Public Sewer
- Water: Public
Community & HOA
Community
- Subdivision: SF - GARDEN VILLAGE II ADD
HOA
- Has HOA: No
Location
- Region: Sioux Falls
Financial & listing details
- Price per square foot: $179/sqft
- Tax assessed value: $414,855
- Annual tax amount: $6,771
- Date on market: 6/30/2026
- Road surface type: Curb and Gutter
Estimated market value
Not available
Estimated sales range
Not available
Not available
Price history
| Date | Event | Price |
|---|---|---|
| 6/30/2026 | Listed for sale | $449,900+20%$179/sqft |
Source:  Realtor Association of the Sioux Empire #22604844 Report a problem Realtor Association of the Sioux Empire #22604844 Report a problem | ||
| 6/4/2021 | Sold | $375,000+19%$149/sqft |
Source: Realtor Association of the Sioux Empire #22101631 Report a problem | ||
| 12/29/2017 | Sold | $315,000$125/sqft |
Source: Realtor Association of the Sioux Empire #21706882 Report a problem | ||
Public tax history
| Year | Property taxes | Tax assessment |
|---|---|---|
| 2025 | $7,621 +2% | $414,855 +0.1% |
| 2024 | $7,468 +7.8% | $414,603 +13.1% |
| 2023 | $6,926 +28.8% | $366,609 +7.3% |
| 2022 | $5,378 | $341,590 +7.7% |
| 2021 | -- | $317,220 +6% |
| 2020 | $2,602 -45.7% | $299,260 |
| 2019 | $4,789 | $299,260 |
| 2018 | $4,789 | $299,260 |
Find assessor info on the county website
Monthly payment
Est. payment
Payment breakdown
Explore the cost of this home by adjusting the details. Changes won't be saved.Climate risks
Neighborhood: 57108
Nearby schools
GreatSchools rating
- 8/10Journey Elementary - 05Grades: K-5Distance: 0.5 mi
- 7/10Harrisburg East Middle School - 11Grades: 6-8Distance: 2.2 mi
- 8/10Harrisburg High School - 01Grades: 9-12Distance: 3.1 mi
Schools provided by the listing agent
- Elementary: Harrisburg Journey ES
- Middle: Harrisburg East Middle School
- High: Harrisburg HS
- District: Harrisburg
Source: Realtor Association of the Sioux Empire. This data may not be complete. We recommend contacting the local school district to confirm school assignments for this home.
- $448,6004 bd3 ba2.8k sqft7314 S Audie Ave, Sioux Falls, SD 57108Off Market
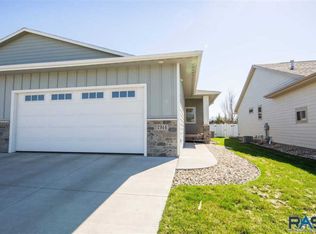
- $367,5002 bd2 ba1.4k sqft7308 S Audie Ave, Sioux Falls, SD 57108Sold

- $345,6002 bd2 ba1.4k sqft7306 S Audie Ave, Sioux Falls, SD 57108Off Market
- $107,440-- bd-- ba-- sqft7312 S Audie Ave S, Sioux Falls, SD 57108Off Market

- $30,000-- sqft7306 S Audie Ave S, Sioux Falls, SD 57108Off Market
- $436,4004 bd2 ba2.5k sqft7400 S Audie Ave, Sioux Falls, SD 57108Off Market
- $335,7003 bd2 ba1.3k sqft7408 Audie Ave, Sioux Falls, SD 57108Off Market
- $340,7003 bd2 ba1.3k sqft7406 Audie Ave, Sioux Falls, SD 57108Off Market
A local agent can set up tours, give advice and negotiate with sellers.
A local lender can help you make sure your offer is ready when you are.
Similar homes
- $375,0004 bd3 ba2.5k sqft7505 S Peregrine Pl, Sioux Falls, SD 57108For Sale
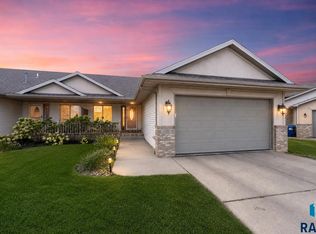
 MLS ID #22605662, Amanda M Nelson. Realtor Association of the Sioux Empire
 - $549,0004 bd4 ba2.9k sqft7303 S Grand Arbor Ct, Sioux Falls, SD 57108For Sale
 MLS ID #22603189, Tony J Ratchford. Realtor Association of the Sioux Empire
 - $490,0004 bd3 ba2.5k sqft5504 S Solono Ave, Sioux Falls, SD 57108For Sale
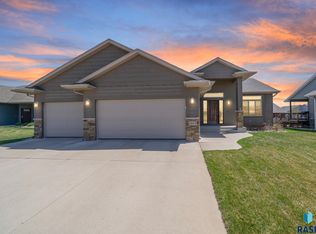 MLS ID #22604394, Jon D Fick. Realtor Association of the Sioux Empire
 - $279,9003 bd3 ba1.4k sqft501 W Laquinta St, Sioux Falls, SD 57108For Sale
 MLS ID #22605644, Beau R Carpenter. Realtor Association of the Sioux Empire
 - $359,9004 bd3 ba1.9k sqft2713 E Meadowside Pl, Sioux Falls, SD 57108For SaleMLS ID #22604680, Lance M Ubben. Realtor Association of the Sioux Empire
- $629,9005 bd3 ba2.9k sqft7904 S Pinewood Ave, Sioux Falls, SD 57108For SaleMLS ID #22604960, Samuel H Adams. Realtor Association of the Sioux Empire
- $414,9002 bd2 ba1.5k sqft6325 S Buffalo Ridge Ave, Sioux Falls, SD 57108For SaleMLS ID #22605508, Andrea Simunek. Realtor Association of the Sioux Empire
- $524,5005 bd3 ba2.7k sqft2405 E Yorkshire St, Sioux Falls, SD 57108For SaleMLS ID #22604476, Ron P Weber. Realtor Association of the Sioux Empire
- $449,5005 bd3 ba2.2k sqft612 Prairieside Trl, Harrisburg, SD 57032For Sale By Owner
- $435,0005 bd3 ba2.1k sqft1208 N Broken Bow Ave, Sioux Falls, SD 57103For SaleMLS ID #22605423, Beth E Meyer. Realtor Association of the Sioux Empire
- $284,9002 bd2 ba1.3k sqft712 E El Dorado Ct, Sioux Falls, SD 57108For SaleMLS ID #22605233, Stefanie A Stockberger. Realtor Association of the Sioux Empire
- $337,0003 bd3 ba1.8k sqft5005 E 63rd St, Sioux Falls, SD 57108For SaleMLS ID #22604163, Nikki L Petit. Realtor Association of the Sioux Empire
- $449,9004 bd3 ba2.3k sqft1116 N Archer Dr, Sioux Falls, SD 57103For SaleMLS ID #22601674, Jason S Whiting. Realtor Association of the Sioux Empire
- $425,0004 bd3 ba2.2k sqft218 Creekside Ave, Harrisburg, SD 57032For SaleMLS ID #22604529, Zach J Doohen. Realtor Association of the Sioux Empire
- $625,0004 bd3 ba3.2k sqft2603 S Big Timber Pl, Sioux Falls, SD 57105For SaleMLS ID #22605466, Brooke M Brown. Realtor Association of the Sioux Empire
- $439,9002 bd2 ba1.7k sqft2427 E Joshua Cir, Sioux Falls, SD 57108For SaleMLS ID #22507381, Greg J Kneip. Realtor Association of the Sioux Empire
- $299,0003 bd3 ba1.7k sqft3626 E Siasconset Pl, Sioux Falls, SD 57108For SaleMLS ID #22604646, Ann M Lynch. Realtor Association of the Sioux Empire
- $339,9003 bd3 ba1.9k sqft5704 S Woodlily Ave, Sioux Falls, SD 57108For SaleMLS ID #22603217, Tyler J Stunes. Realtor Association of the Sioux Empire
- $310,0003 bd2 ba1.4k sqft3804 E Brewster St, Sioux Falls, SD 57108For SaleMLS ID #22604647, Ann M Lynch. Realtor Association of the Sioux Empire
- $449,9002 bd2 ba1.7k sqft2421 E Joshua Cir, Sioux Falls, SD 57108For SaleMLS ID #22507383, Greg J Kneip. Realtor Association of the Sioux Empire
