Priced to Sell! With impressive square footage of 2592 sq. ft and a clean, modern feel throughout, this property is truly move-in ready—no projects, no punch list, no stress. Offering 2 bedrooms on the main, and 2 more large bedroom in the basement + 2 Car Garage and large yard. Plus, unheard of HOA of only $70 month that takes care of lawn & snow removal, truly easy care-free living! Tucked away on a private drive and framed by two quiet cul-de-sacs, this home delivers the safety, space, style, and location you’ve been waiting for.
You’ll love the thoughtful finishes, including maple wood cabinetry, a statement copper sink and granite tops, and wood flooring, carpet and paint that are in excellent condition, reflecting the exceptional care the homeowners have put into this property. Every space feels intentional, fresh, and well maintained. And so much storage room!
Outside, the potential is just as exciting. The expansive backyard offers the opportunity to add a fence and create a dream outdoor oasis—whether that’s entertaining, play space, or your own private retreat.
Quiet, private, family friendly and perfectly located—this is one you don’t want to miss.
For sale
$375,000
7505 S Peregrine Pl, Sioux Falls, SD 57108
4beds
2,592sqft
:
Get pre-qualified$2,522/mo
Townhouse
Built in 2003
6,621 Square Feet Lot
$-- Zestimate®
$145/sqft
$70/mo HOA
What's special
Statement copper sinkLarge yardExpansive backyardSo much storage roomWood flooringGranite topsThoughtful finishes
- 4 days |
- 305 |
- 6 |
Zillow last checked:
Listing updated:
Listed by:
Amanda M Nelson,
Keller Williams Realty Sioux Falls 605-275-0555,
Joshua Nelson,
Keller Williams Realty Sioux Falls
Source: Realtor Association of the Sioux Empire,MLS#: 22605662
Facts & features
Interior
Bedrooms & bathrooms
- Bedrooms: 4
- Bathrooms: 3
- Full bathrooms: 3
- Main level bedrooms: 2
Primary bedroom
- Description: En-Suite Bath and Closet
- Level: Main
- Area: 196
- Dimensions: 14 x 14
Bedroom 2
- Level: Main
- Area: 156
- Dimensions: 13 x 12
Bedroom 3
- Description: Large Walk IN Closet
- Level: Lower
- Area: 156
- Dimensions: 12 x 13
Bedroom 4
- Description: Large Walk in Closet
- Level: Lower
- Area: 144
- Dimensions: 12 x 12
Dining room
- Description: Hard wood Floors, Opens to the Deck
- Level: Main
- Area: 154
- Dimensions: 14 x 11
Family room
- Description: Gas Fireplace
- Level: Lower
- Area: 399
- Dimensions: 19 x 21
Kitchen
- Description: Maple Wood Cabinets, Granite
- Level: Main
- Area: 180
- Dimensions: 20 x 9
Living room
- Description: Hard wood Floors, Open Staircase
- Level: Main
- Area: 288
- Dimensions: 16 x 18
Heating
- Natural Gas
Cooling
- Central Air
Appliances
- Included: Electric Range, Microwave, Dishwasher, Disposal, Refrigerator, Washer, Dryer
Features
- Formal Dining Rm, Main Floor Laundry, Master Bath
- Flooring: Carpet, Tile, Wood
- Basement: Full
- Number of fireplaces: 1
- Fireplace features: Gas
Interior area
- Total interior livable area: 2,592 sqft
- Finished area above ground: 1,380
- Finished area below ground: 1,212
Video & virtual tour
Property
Parking
- Total spaces: 2
- Parking features: Concrete
- Garage spaces: 2
Features
- Patio & porch: Deck, Patio, Covered Patio, Front Porch
Lot
- Size: 6,621 Square Feet
- Dimensions: 65x100 irregular
- Features: Cul-De-Sac, Garden
Details
- Parcel number: 280.89.00.010B
Construction
Type & style
- Home type: Townhouse
- Architectural style: Ranch
- Property subtype: Townhouse
Materials
- Brick
- Roof: Composition
Condition
- Year built: 2003
Utilities & green energy
- Sewer: Public Sewer
- Water: Public
Community & HOA
Community
- Subdivision: Falcon Ridge Addn
HOA
- Has HOA: Yes
- Amenities included: Maintenance Grounds, Road Maint, Snow Removal
- HOA fee: $70 monthly
Location
- Region: Sioux Falls
Financial & listing details
- Price per square foot: $145/sqft
- Tax assessed value: $297,025
- Annual tax amount: $4,500
- Date on market: 7/28/2026
Estimated market value
Not available
Estimated sales range
Not available
Not available
Price history
| Date | Event | Price |
|---|---|---|
| 7/28/2026 | Listed for sale | $375,000$145/sqft |
Source:  Realtor Association of the Sioux Empire #22605662 Report a problem Realtor Association of the Sioux Empire #22605662 Report a problem | ||
| 7/28/2026 | Listing removed | $375,000$145/sqft |
Source: Realtor Association of the Sioux Empire #22604074 Report a problem | ||
| 6/12/2026 | Price change | $375,000-3.6%$145/sqft |
Source: Realtor Association of the Sioux Empire #22604074 Report a problem | ||
| 6/4/2026 | Listed for sale | $389,000$150/sqft |
Source: Realtor Association of the Sioux Empire #22604074 Report a problem | ||
| 6/4/2026 | Listing removed | $389,000$150/sqft |
Source: Realtor Association of the Sioux Empire #22602804 Report a problem | ||
| 4/29/2026 | Price change | $389,000-2.5%$150/sqft |
Source: Realtor Association of the Sioux Empire #22602804 Report a problem | ||
| 4/22/2026 | Listed for sale | $399,000$154/sqft |
Source: Realtor Association of the Sioux Empire #22602804 Report a problem | ||
| 4/22/2026 | Listing removed | $399,000$154/sqft |
Source: Realtor Association of the Sioux Empire #22601729 Report a problem | ||
| 3/12/2026 | Listed for sale | $399,000-1.5%$154/sqft |
Source: Realtor Association of the Sioux Empire #22601729 Report a problem | ||
| 3/12/2026 | Listing removed | $405,000$156/sqft |
Source: Realtor Association of the Sioux Empire #22600886 Report a problem | ||
| 2/10/2026 | Listed for sale | $405,000+35%$156/sqft |
Source: Realtor Association of the Sioux Empire #22600886 Report a problem | ||
| 6/6/2022 | Listing removed | -- |
Source: Owner Report a problem | ||
| 4/11/2022 | Pending sale | $299,900$116/sqft |
Source: Owner Report a problem | ||
| 4/9/2022 | Listed for sale | $299,900+111.2%$116/sqft |
Source: Owner Report a problem | ||
| 7/30/2014 | Sold | $142,000-19%$55/sqft |
Source: Realtor Association of the Sioux Empire #21401630 Report a problem | ||
| 8/16/2013 | Sold | $175,350$68/sqft |
Source: Public Record Report a problem | ||
Public tax history
| Year | Property taxes | Tax assessment |
|---|---|---|
| 2025 | $4,501 -3.4% | $297,025 +0.8% |
| 2024 | $4,658 +17.8% | $294,567 +6.5% |
| 2023 | $3,956 +22.8% | $276,531 +16.3% |
| 2022 | $3,220 | $237,796 +25.2% |
| 2021 | -- | $189,946 +14.4% |
| 2020 | -- | $166,000 |
| 2019 | $2,821 | $166,000 |
| 2018 | $2,821 | $166,000 -9.3% |
| 2017 | $2,821 -11.8% | $183,102 +8.6% |
| 2016 | $3,199 +4.6% | $168,638 +4.3% |
| 2015 | $3,058 -17.1% | $161,750 |
| 2014 | $3,690 | $161,750 |
Find assessor info on the county website
Monthly payment
Est. payment
Payment breakdown
Explore the cost of this home by adjusting the details. Changes won't be saved.Climate risks
Neighborhood: 57108
Nearby schools
GreatSchools rating
- 6/10Explorer Elementary - 04Grades: K-5Distance: 0.3 mi
- 7/10Harrisburg North Middle School - 08Grades: 6-8Distance: 1.2 mi
- 8/10Harrisburg High School - 01Grades: 9-12Distance: 3.9 mi
Schools provided by the listing agent
- Elementary: Harrisburg Explorer ES
- High: Harrisburg HS
- District: Harrisburg
Source: Realtor Association of the Sioux Empire. This data may not be complete. We recommend contacting the local school district to confirm school assignments for this home.
- $341,2004 bd3 ba2.4k sqft7507 S Peregrine Pl, Sioux Falls, SD 57108Off Market

- $314,7003 bd2 ba1.1k sqft7503 S Peregrine Pl, Sioux Falls, SD 57108Off Market
- $326,2004 bd3 ba1.3k sqft7511 S Peregrine Pl, Sioux Falls, SD 57108Off Market
- $326,8004 bd3 ba1.3k sqft7513 S Peregrine Pl, Sioux Falls, SD 57108Off Market
- $289,9003 bd2 ba851 sqft7512 S Bell Cir, Sioux Falls, SD 57108Off Market
- $330,2003 bd2 ba851 sqft7516 S Bell Cir, Sioux Falls, SD 57108Off Market
- $292,2003 bd2 ba1k sqft7500 S Peregrine Pl, Sioux Falls, SD 57108Off Market
- $313,0004 bd2 ba1.4k sqft7508 S Bell Cir, Sioux Falls, SD 57108Off Market
A local agent can set up tours, give advice and negotiate with sellers.
A local lender can help you make sure your offer is ready when you are.
Similar homes
- $432,5004 bd3 ba2.5k sqft7408 S Audie Ave, Sioux Falls, SD 57108For Sale
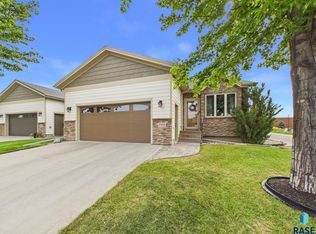
 MLS ID #22605617, Bryan A Anfinson. Realtor Association of the Sioux Empire
 - $359,9003 bd3 ba1.6k sqft3513 W 90th St, Sioux Falls, SD 57108For Sale
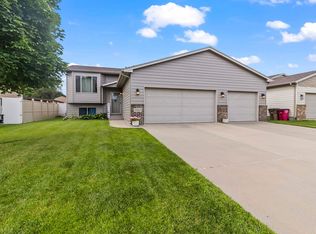 MLS ID #22605211, Adam J Mutschelknaus. Realtor Association of the Sioux Empire
 - $529,9004 bd3 ba2.6k sqft26986 Cactus Pl, Sioux Falls, SD 57108For Sale
 MLS ID #22605241, Rebecca M Ohayon. Realtor Association of the Sioux Empire
 - $299,9003 bd3 ba1.9k sqft3810 E Bison Trl, Sioux Falls, SD 57108For Sale
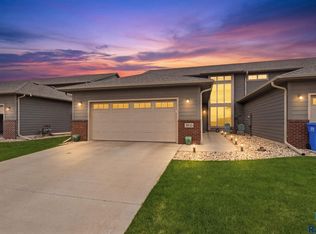 MLS ID #22605795, Maggie L Miller. Realtor Association of the Sioux Empire
 - $449,9004 bd3 ba2.5k sqft7312 S Audie Ave, Sioux Falls, SD 57108For SaleMLS ID #22604844, Annie M Welsh. Realtor Association of the Sioux Empire
- $435,0005 bd4 ba2.5k sqft4909 S Kalen Pl, Sioux Falls, SD 57108For SaleMLS ID #22605624, Colleen T Kelly. Realtor Association of the Sioux Empire
- $340,0004 bd2 ba1.6k sqft5621 S Southwind Ave, Sioux Falls, SD 57106For SaleMLS ID #22605497, Laken A Atwood. Realtor Association of the Sioux Empire
- $396,9004 bd3 ba2.1k sqft7404 W 66th St, Sioux Falls, SD 57106For SaleMLS ID #22604602, Kim M Petit. Realtor Association of the Sioux Empire
- $369,9004 bd3 ba2k sqft9702 W Broek Dr, Sioux Falls, SD 57106For SaleMLS ID #22604995, Kory N Davis. Realtor Association of the Sioux Empire
- $439,9004 bd3 ba2.7k sqft1000 N Richmond Cir, Sioux Falls, SD 57103For SaleMLS ID #22605783, Jon D Fick. Realtor Association of the Sioux Empire
- $549,0004 bd4 ba2.9k sqft7303 S Grand Arbor Ct, Sioux Falls, SD 57108For SaleMLS ID #22603189, Tony J Ratchford. Realtor Association of the Sioux Empire
- $289,9002 bd3 ba1.4k sqft5518 S Sandra Dr, Sioux Falls, SD 57108For SaleMLS ID #22604361, Mallory S Kuiper. Realtor Association of the Sioux Empire
- $375,0003 bd2 ba1.6k sqft4506 W Graceland Pl, Sioux Falls, SD 57106For SaleMLS ID #22604415, Katie P Day. Realtor Association of the Sioux Empire
- $400,0004 bd2 ba2.1k sqft101 N Jenny Ave, Tea, SD 57064For SaleMLS ID #22605611, Kate K Patrick. Realtor Association of the Sioux Empire
- $330,0005 bd3 ba2k sqft6213 W 59th St, Sioux Falls, SD 57106For Sale
 MLS ID #26-280, David Larson, Hegg Real Estate. Mitchell BOR
 - $360,0004 bd3 ba2.2k sqft4709 E Alpine Cir, Sioux Falls, SD 57110For SaleMLS ID #22605603, Shaina B Goedtke. Realtor Association of the Sioux Empire
- $285,0002 bd2 ba1.4k sqft749 E El Dorado Dr, Sioux Falls, SD 57108For SaleMLS ID #22605563, Ashley N Metzger. Realtor Association of the Sioux Empire
- $349,9004 bd2 ba2.1k sqft2312 S Phillips Ave, Sioux Falls, SD 57105For SaleMLS ID #22605112, Chris Greve. Realtor Association of the Sioux Empire
- $375,0003 bd3 ba2k sqft3219 S Grace Ave, Sioux Falls, SD 57103For SaleMLS ID #22604832, Mallory S Kuiper. Realtor Association of the Sioux Empire
- $349,9004 bd2 ba1.4k sqft816 S Wheatland Ave, Sioux Falls, SD 57106For SaleMLS ID #22605553, Evette Ventura. Realtor Association of the Sioux Empire
