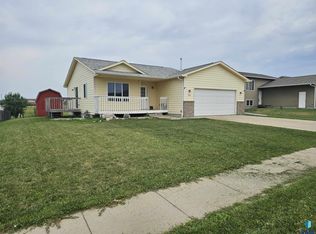
Beautifully maintained 4-bedroom ranch in the growing community of Tea! This move-in ready home offers stylish finishes, functional spaces, and room to grow.
Step inside from the covered front step to an open-concept main level featuring vaulted ceilings, abundant natural light, and a stunning kitchen with a center island, corner pantry, subway tile backsplash, stainless steel appliances, and modern lighting. The spacious primary suite offers a tray ceiling, walk-in closet, and private ensuite with a beautifully tiled walk-in shower. A second bedroom, full bath, and convenient mudroom with laundry and storage complete the main level. The finished lower level adds more living space with a family room, bar complete with beverage fridge, two additional bedrooms, and space already framed for a third bathroom—ready for your finishing touches and instant equity. Outside, enjoy your own backyard retreat with an oversized deck, paver patio, built-in fire pit, storage shed, and a fully fenced yard—perfect for relaxing or entertaining. The insulated three-stall garage provides plenty of room for vehicles, toys, and hobbies. With modern finishes, flexible living space, and an ideal Tea location, this home truly checks all the boxes!
Pending
Price cut: $5K (8/29)
$395,000
101 N Jenny Ave, Tea, SD 57064
4beds
2,119sqft
Single Family Residence
Built in 2016
10,367 Square Feet Lot
$-- Zestimate®
$186/sqft
$-- HOA
What's special
Fully fenced yardStorage shedOpen-concept main levelCenter islandTray ceilingBackyard retreatCorner pantry
- 74 days
- 154
- 0
Likely to sell faster than
Zillow last checked:
Listing updated:
Listed by:
Kate K Patrick OFFICE:605-336-2100,
Hegg, REALTORS 605-336-2100,
Lisa R Schaefer,
Hegg, REALTORS
Source: Realtor Association of the Sioux Empire,MLS#: 22605611
Facts & features
Interior
Bedrooms & bathrooms
- Bedrooms: 4
- Bathrooms: 2
- Full bathrooms: 1
- 3/4 bathrooms: 1
- Main level bedrooms: 2
Primary bedroom
- Description: Ensuite Bath w/ Tile Shower & WIC
- Level: Main
- Area: 168
- Dimensions: 12 x 14
Bedroom 2
- Level: Main
- Area: 100
- Dimensions: 10 x 10
Bedroom 3
- Description: WIC
- Level: Basement
- Area: 143
- Dimensions: 13 x 11
Bedroom 4
- Level: Basement
- Area: 120
- Dimensions: 12 x 10
Dining room
- Description: Slider to Deck
- Level: Main
- Area: 90
- Dimensions: 10 x 9
Family room
- Description: + 5x9 Bar Area
- Level: Basement
- Area: 266
- Dimensions: 19 x 14
Kitchen
- Description: Island, Pantry
- Level: Main
- Area: 144
- Dimensions: 12 x 12
Living room
- Description: Vaulted Ceiling
- Level: Main
- Area: 240
- Dimensions: 15 x 16
Heating
- Natural Gas
Cooling
- Central Air
Appliances
- Included: Electric Range, Microwave, Dishwasher, Disposal, Refrigerator, Washer, Dryer
Features
- Main Floor Laundry, Master Bath, Tray Ceiling(s), Vaulted Ceiling(s)
- Flooring: Carpet, Vinyl
- Basement: Full
Interior area
- Total interior livable area: 2,119 sqft
- Finished area above ground: 1,107
- Finished area below ground: 1,012
Video & virtual tour
Property
Parking
- Total spaces: 3
- Parking features: Garage
- Garage spaces: 3
Features
- Patio & porch: Patio
- Fencing: Privacy
Lot
- Size: 10,367 Square Feet
- Dimensions: 83x129
- Features: City Lot
Details
- Additional structures: Shed(s)
- Parcel number: 240.77.01.020
Construction
Type & style
- Home type: SingleFamily
- Architectural style: Ranch
- Property subtype: Single Family Residence
Materials
- Hard Board, Stone
- Roof: Composition
Condition
- Year built: 2016
Utilities & green energy
- Sewer: Public Sewer
- Water: Public
Community & HOA
Community
- Subdivision: Artisan Addn
HOA
- Has HOA: No
Location
- Region: Tea
Financial & listing details
- Price per square foot: $186/sqft
- Tax assessed value: $367,329
- Annual tax amount: $2,786
- Date on market: 7/24/2026
- Road surface type: Curb and Gutter
Estimated market value
Not available
Estimated sales range
Not available
Not available
Price history
| Date | Event | Price |
|---|---|---|
| 9/28/2026 | Pending sale | $395,000$186/sqft |
Source:  Realtor Association of the Sioux Empire #22605611 Report a problem Realtor Association of the Sioux Empire #22605611 Report a problem | ||
| 8/29/2026 | Price change | $395,000-1.3%$186/sqft |
Source: Realtor Association of the Sioux Empire #22605611 Report a problem | ||
| 7/24/2026 | Listed for sale | $400,000+77.8%$189/sqft |
Source: Realtor Association of the Sioux Empire #22605611 Report a problem | ||
| 8/17/2018 | Sold | $225,000+0.1%$106/sqft |
Source: Realtor Association of the Sioux Empire #21804433 Report a problem | ||
| 6/29/2018 | Listed for sale | $224,800$106/sqft |
Source: 605 Real Estate LLC #21803917 Report a problem | ||
Public tax history
| Year | Property taxes | Tax assessment |
|---|---|---|
| 2025 | $5,587 +2.8% | $367,329 -0.1% |
| 2024 | $5,436 +15.6% | $367,623 +11.8% |
| 2023 | $4,703 +6.5% | $328,909 +19.9% |
| 2022 | $4,415 | $274,368 +7.6% |
| 2021 | -- | $255,044 +27.7% |
| 2020 | $3,886 -4.8% | $199,770 +5.6% |
| 2019 | $4,081 | $189,120 |
| 2018 | $4,081 | $189,120 +4.4% |
| 2017 | $4,081 -1.1% | $181,174 +676.1% |
| 2016 | $4,128 +576.7% | $23,344 +16.7% |
| 2015 | $610 +1.6% | $20,000 |
| 2014 | $600 | $20,000 |
Find assessor info on the county website
Monthly payment
Est. payment
Payment breakdown
Explore the cost of this home by adjusting the details. Changes won't be saved.Climate risks
Neighborhood: 57064
Nearby schools
Schools provided by the listing agent
- Elementary: Tea Area Venture Elementary
- Middle: Tea MS
- High: Tea HS
- District: Tea Area
Source: Realtor Association of the Sioux Empire. This data may not be complete. We recommend contacting the local school district to confirm school assignments for this home.
Similar homes

- $389,9003 bd3 ba1.5k sqft630 N Everest Ave, Tea, SD 57064For Sale
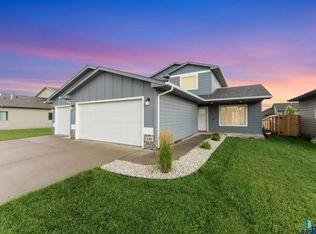
 MLS ID #22607510, Samuel H Adams. Realtor Association of the Sioux Empire
 - $400,0004 bd3 ba2.6k sqft700 N Zelmer Dr, Tea, SD 57064For Sale
 MLS ID #22606689, Scott A Boyd. Realtor Association of the Sioux Empire
 - $330,0004 bd2 ba2k sqft725 E Jesse Ct, Tea, SD 57064For Sale
 MLS ID #22605004, Michelle T Thompson. Realtor Association of the Sioux Empire
 - $459,9004 bd3 ba1.9k sqft215 N Everest Ave, Tea, SD 57064For Sale
 MLS ID #22607215, Maggie L Miller. Realtor Association of the Sioux Empire
 - $330,0004 bd2 ba1.7k sqft940 E Ryan Dr, Tea, SD 57064For SaleMLS ID #22606851, Stacey A Sieverding. Realtor Association of the Sioux Empire
- $480,0003 bd2 ba1.6k sqft310 Quartzite Ave, Tea, SD 57064For SaleMLS ID #22605533, Rebecca M Ohayon. Realtor Association of the Sioux Empire
- $509,9004 bd3 ba2.9k sqft335 S James Ave, Tea, SD 57064For SaleMLS ID #22607424, Allison R Moses. Realtor Association of the Sioux Empire
- $369,9003 bd2 ba1.5k sqft2327 N Main Ave, Tea, SD 57064For SaleMLS ID #22605781, Shelly L Kolb. Realtor Association of the Sioux Empire
- $399,9004 bd2 ba2.4k sqft2101 S Willow Ave, Sioux Falls, SD 57105For SaleMLS ID #22607618, Sophie Daly. Realtor Association of the Sioux Empire
- $379,9004 bd3 ba2.1k sqft303 Plainside Ave, Harrisburg, SD 57032For SaleMLS ID #22606915, Jacob W Benedict. Realtor Association of the Sioux Empire
- $429,9004 bd3 ba2.1k sqft612 Legendary Dr, Harrisburg, SD 57032For SaleMLS ID #22606659, Jackie Houghtaling. Realtor Association of the Sioux Empire
- $459,9004 bd3 ba2.3k sqft6909 S Shadow Cir, Sioux Falls, SD 57108For SaleMLS ID #22607363, Sharese M Ihnen. Realtor Association of the Sioux Empire
- $359,9004 bd3 ba1.8k sqft1003 Ash Grove St, Harrisburg, SD 57032For SaleMLS ID #22606571, Jon D Fick. Realtor Association of the Sioux Empire
- $440,0004 bd3 ba2k sqft503 Miah St, Harrisburg, SD 57032For SaleMLS ID #22605779, Beth E Meyer. Realtor Association of the Sioux Empire
- $339,0004 bd2 ba1.8k sqft4307 W Mesa Pass, Sioux Falls, SD 57106For SaleMLS ID #22606646, Corey B Halstenson. Realtor Association of the Sioux Empire
- $374,9004 bd3 ba2k sqft3216 E Brewster St, Sioux Falls, SD 57108For SaleMLS ID #22606622, Maegan E Alberico. Realtor Association of the Sioux Empire
- $434,9004 bd3 ba2.2k sqft7520 W Legacy St, Sioux Falls, SD 57106For SaleMLS ID #22604122, Brandon P Martens. Realtor Association of the Sioux Empire
- $333,0004 bd2 ba1.6k sqft5621 S Southwind Ave, Sioux Falls, SD 57106For SaleMLS ID #22605497, Laken A Atwood. Realtor Association of the Sioux Empire
- $349,9004 bd2 ba1.8k sqft1001 Miah St, Harrisburg, SD 57032For SaleMLS ID #22604750, Jon B Hatch. Realtor Association of the Sioux Empire
- $468,5003 bd3 ba2.3k sqft220 E Ivy Rd, Tea, SD 57064For SaleMLS ID #22606532, Monica E Pluim. Realtor Association of the Sioux Empire
