Welcome home to effortless living in this beautifully crafted new construction twin home offering the perfect blend of style, comfort, and quality craftsmanship. This thoughtfully designed slab-on-grade home features 3 spacious bedrooms, 3 bathrooms, and an open-concept layout filled with upscale finishes throughout.
The beautiful kitchen is the heart of the home with custom cabinetry, a spacious pantry, and a large island perfect for entertaining or everyday living. The main-level primary suite offers a private retreat complete with a spa-like bath and generous walk-in closet.
You’ll appreciate the immaculate construction, modern design touches, abundant natural light, and functional floor plan designed for easy living. The oversized garage is loaded with extra bells and whistles, including a floor drain and water hookup for added convenience year-round.
With quality finishes around every corner and zero-entry convenience, this home offers both luxury and practicality. Whether you’re looking to simplify, upgrade, or enjoy low-maintenance living in a brand-new home, this twin home is one you won’t want to miss!
For sale
$468,500
220 E Ivy Rd, Tea, SD 57064
3beds
2,380sqft
Townhouse
Built in 2025
6,011 Square Feet Lot
$-- Zestimate®
$197/sqft
$-- HOA
What's special
Beautiful kitchenSpacious pantryOversized garageCustom cabinetryModern design touchesUpscale finishes throughoutOpen-concept layout
- 19 days
- 193
- 5
Zillow last checked:
Listing updated:
Listed by:
Monica E Pluim 605-595-7307,
Coldwell Banker Empire Realty 605-610-9848,
Darren R Pluim,
Coldwell Banker Empire Realty
Source: Realtor Association of the Sioux Empire,MLS#: 22606532
Facts & features
Interior
Bedrooms & bathrooms
- Bedrooms: 3
- Bathrooms: 3
- Full bathrooms: 1
- 3/4 bathrooms: 1
- 1/2 bathrooms: 1
- Main level bedrooms: 1
Primary bedroom
- Description: WIC, Double Vanity, Tile Shower
- Level: Main
- Area: 196
- Dimensions: 14 x 14
Bedroom 2
- Description: WIC
- Level: Upper
- Area: 196
- Dimensions: 14 x 14
Bedroom 3
- Description: WIC
- Level: Upper
- Area: 154
- Dimensions: 14 x 11
Dining room
- Level: Main
- Area: 90
- Dimensions: 10 x 9
Family room
- Level: Upper
- Area: 322
- Dimensions: 23 x 14
Kitchen
- Description: Walk in Pantry
- Level: Main
- Area: 140
- Dimensions: 14 x 10
Living room
- Description: Fireplace, Tray Ceiling
- Level: Main
- Area: 240
- Dimensions: 20 x 12
Heating
- Natural Gas
Cooling
- Central Air
Appliances
- Included: Electric Range, Microwave, Dishwasher, Disposal, Refrigerator, Humidifier
Features
- Tray Ceiling(s), Master Bath, Main Floor Laundry, High Speed Internet
- Flooring: Carpet, Tile
- Basement: None
- Number of fireplaces: 1
- Fireplace features: Gas
Interior area
- Total interior livable area: 2,380 sqft
- Finished area above ground: 2,380
- Finished area below ground: 0
Property
Parking
- Total spaces: 3
- Parking features: Concrete
- Garage spaces: 3
Features
- Levels: Two
- Patio & porch: Patio
Lot
- Size: 6,011 Square Feet
- Dimensions: 50 by 125
- Features: City Lot
Details
- Parcel number: 240.66.08.007A
Construction
Type & style
- Home type: Townhouse
- Architectural style: Two Story
- Property subtype: Townhouse
Materials
- Hard Board, Stone
- Foundation: Slab
- Roof: Composition
Condition
- Year built: 2025
Utilities & green energy
- Sewer: Public Sewer
- Water: Public
Community & HOA
Community
- Subdivision: TEA - HERITAGE ADDITION
HOA
- Has HOA: No
Location
- Region: Tea
Financial & listing details
- Price per square foot: $197/sqft
- Tax assessed value: $36,162
- Annual tax amount: $704
- Date on market: 8/24/2026
- Road surface type: Curb and Gutter
Estimated market value
Not available
Estimated sales range
Not available
Not available
Price history
| Date | Event | Price |
|---|---|---|
| 8/24/2026 | Listed for sale | $468,500-3.4%$197/sqft |
Source:  Realtor Association of the Sioux Empire #22606532 Report a problem Realtor Association of the Sioux Empire #22606532 Report a problem | ||
| 8/23/2026 | Listing removed | $485,000$204/sqft |
Source: Realtor Association of the Sioux Empire #22603572 Report a problem | ||
| 6/25/2026 | Price change | $485,000-3%$204/sqft |
Source: Realtor Association of the Sioux Empire #22603572 Report a problem | ||
| 5/20/2026 | Listed for sale | $500,000$210/sqft |
Source: Realtor Association of the Sioux Empire #22603572 Report a problem | ||
Public tax history
| Year | Property taxes | Tax assessment |
|---|---|---|
| 2025 | $647 -0.4% | $36,162 |
| 2024 | $649 | $36,162 +9.1% |
| 2023 | -- | $33,149 |
| 2022 | -- | -- |
Find assessor info on the county website
Monthly payment
Est. payment
Payment breakdown
Explore the cost of this home by adjusting the details. Changes won't be saved.Climate risks
Neighborhood: 57064
Nearby schools
Schools provided by the listing agent
- Elementary: Legacy Elementary School - Tea
- Middle: Tea MS
- High: Tea HS
- District: Tea Area
Source: Realtor Association of the Sioux Empire. This data may not be complete. We recommend contacting the local school district to confirm school assignments for this home.
Similar homes
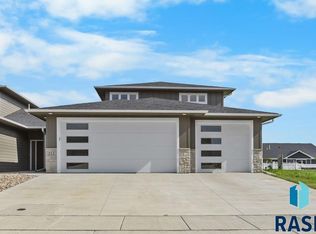
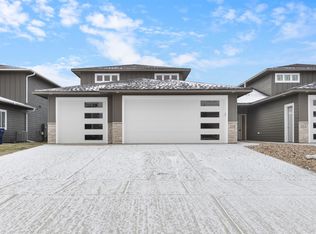
- $482,5004 bd3 ba2.2k sqft1425 Mae Pl N, Tea, SD 57064For Sale
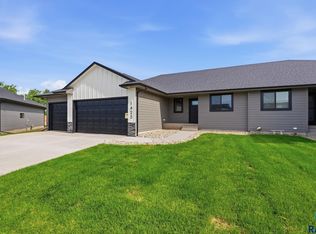
 MLS ID #22601483, Amanda J Treloar. Realtor Association of the Sioux Empire
 - $480,0003 bd2 ba1.6k sqft310 Quartzite Ave, Tea, SD 57064For Sale
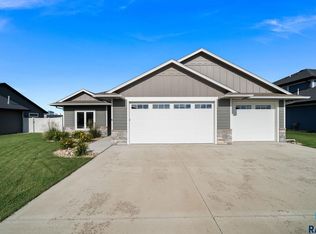 MLS ID #22605533, Rebecca M Ohayon. Realtor Association of the Sioux Empire
 - $689,9005 bd3 ba3k sqft2301 E Mary Moore Dr, Tea, SD 57064For Sale
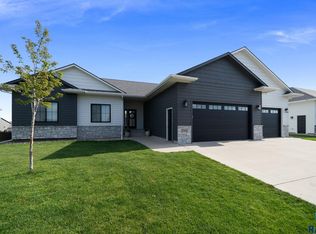 MLS ID #22606306, Melissa S Merchant. Realtor Association of the Sioux Empire
 - $382,8003 bd2 ba1.2k sqft1235 E Wayne Pl, Tea, SD 57064New Construction
 Realtor Association of the Sioux Empire
 - $449,9004 bd3 ba2.5k sqft7312 S Audie Ave, Sioux Falls, SD 57108For SaleMLS ID #22604844, Annie M Welsh. Realtor Association of the Sioux Empire
- $319,9003 bd3 ba1.7k sqft9730 W Broek Dr, Sioux Falls, SD 57106For SaleMLS ID #22607036, Melissa S Merchant. Realtor Association of the Sioux Empire
- $439,9004 bd3 ba2.1k sqft612 Legendary Dr, Harrisburg, SD 57032For SaleMLS ID #22606659, Jackie Houghtaling. Realtor Association of the Sioux Empire
- $419,5002 bd2 ba1.5k sqft519 Bunyan Dr, Harrisburg, SD 57032For SaleMLS ID #22607075, Thomas Wegner. Realtor Association of the Sioux Empire
- $479,9004 bd3 ba2.1k sqft3616 E Sage Grass St, Sioux Falls, SD 57108For SaleMLS ID #22606663, Matthew D Fisher. Realtor Association of the Sioux Empire
- $499,9003 bd3 ba2.3k sqft2403 E Joshua Cir, Sioux Falls, SD 57108For SaleMLS ID #22606812, Greg J Kneip. Realtor Association of the Sioux Empire
- $429,9003 bd2 ba1.4k sqft6408 S Dublin Ave, Sioux Falls, SD 57106New ConstructionRealtor Association of the Sioux Empire
- $484,9003 bd2 ba1.5k sqft8809 W Rathburn St, Sioux Falls, SD 57106For SaleMLS ID #22606308, Beau R Carpenter. Realtor Association of the Sioux Empire
- $539,9005 bd3 ba2.9k sqft6300 W Goldberg Dr, Sioux Falls, SD 57107For SaleMLS ID #22607088, Rachel M Nelson Junker. Realtor Association of the Sioux Empire
- $439,9002 bd2 ba1.7k sqft2427 E Joshua Cir, Sioux Falls, SD 57108For SaleMLS ID #22606808, Greg J Kneip. Realtor Association of the Sioux Empire
- $392,9003 bd2 ba1.5k sqft5406 S Bahnson Ave, Sioux Falls, SD 57108For SaleMLS ID #22606613, Lynda F Billars. Realtor Association of the Sioux Empire
- $308,7253 bd2 ba1.4k sqft3804 E Brewster St, Sioux Falls, SD 57108For SaleMLS ID #22607064, Ann M Lynch. Realtor Association of the Sioux Empire
- $469,9002 bd2 ba1.6k sqft501 N Wildcat Dr, Sioux Falls, SD 57110For SaleMLS ID #22603910, Tara L Allen. Realtor Association of the Sioux Empire
