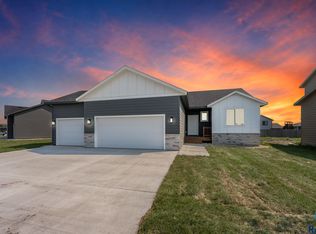
New Signature Home at Galway Village in SW Sioux Falls - The Carter is a beautiful 3-bedroom, 2-bathroom ranch-style home! The open-concept living area boasts abundant natural light, leading to a modern kitchen with a large island perfect for entertaining, along with a pantry for extra storage. The main floor also includes a laundry room for added convenience, making household tasks a breeze. The primary suite offers a private retreat with an ensuite bathroom, while the additional bedrooms provide ample space for family or guests. The 3-stall garage offers plenty of room for vehicles, tools, and storage. The unfinished basement offers the potential for 2 more bedrooms, another bathroom, and additional living space.
For sale
$429,900
6408 S Dublin Ave, Sioux Falls, SD 57106
3beds
1,450sqft
:
Get pre-qualified$2,764/mo
Single Family Residence
Built in 2026
7,801 Square Feet Lot
$-- Zestimate®
$296/sqft
$25/mo HOA
What's special
Pantry for extra storageAbundant natural light
- 1 day |
- 151 |
- 8 |
Zillow last checked:
Listing updated:
Listed by:
Andrew S Holzbaugh OFFICE:605-336-2100,
Hegg, REALTORS 605-336-2100
Source: Realtor Association of the Sioux Empire,MLS#: 22606124
Facts & features
Interior
Bedrooms & bathrooms
- Bedrooms: 3
- Bathrooms: 2
- Full bathrooms: 1
- 3/4 bathrooms: 1
- Main level bedrooms: 3
Primary bedroom
- Description: Tray ceiling, 3/4 bath, WIC
- Level: Main
- Area: 168
- Dimensions: 14 x 12
Bedroom 2
- Level: Main
- Area: 130
- Dimensions: 13 x 10
Bedroom 3
- Level: Main
- Area: 132
- Dimensions: 12 x 11
Dining room
- Description: Slider to patio
- Level: Main
- Area: 121
- Dimensions: 11 x 11
Kitchen
- Description: Island and pantry
- Level: Main
- Area: 126
- Dimensions: 14 x 9
Living room
- Description: Electric fireplace
- Level: Main
- Area: 210
- Dimensions: 15 x 14
Heating
- 90% Efficient, Natural Gas
Cooling
- Central Air
Appliances
- Included: Electric Range, Microwave, Dishwasher, Disposal, Refrigerator
Features
- 3+ Bedrooms Same Level, Main Floor Laundry, Master Bath, Tray Ceiling(s)
- Flooring: Carpet
- Basement: Full
- Number of fireplaces: 1
- Fireplace features: Electric
Interior area
- Total interior livable area: 1,450 sqft
- Finished area above ground: 1,450
- Finished area below ground: 0
Property
Parking
- Total spaces: 3
- Parking features: Concrete
- Garage spaces: 3
Features
- Patio & porch: Deck
Lot
- Size: 7,801 Square Feet
- Features: Irregular Lot
Details
- Parcel number: 282.13.05.018
Construction
Type & style
- Home type: SingleFamily
- Architectural style: Ranch
- Property subtype: Single Family Residence
Materials
- Hard Board, Stone
- Roof: Composition
Condition
- Year built: 2026
Utilities & green energy
- Sewer: Public Sewer
- Water: Public
Community & HOA
Community
- Subdivision: SF - GALWAY VILLAGE
HOA
- Has HOA: Yes
- Amenities included: Trash
- HOA fee: $25 monthly
Location
- Region: Sioux Falls
Financial & listing details
- Price per square foot: $296/sqft
- Date on market: 8/11/2026
- Road surface type: Curb and Gutter
Estimated market value
Not available
Estimated sales range
Not available
Not available
Price history
| Date | Event | Price |
|---|---|---|
| 8/11/2026 | Listed for sale | $429,900$296/sqft |
Source:  Realtor Association of the Sioux Empire #22606124 Report a problem Realtor Association of the Sioux Empire #22606124 Report a problem | ||
Public tax history
Tax history is unavailable.
Monthly payment
Est. payment
Payment breakdown
Explore the cost of this home by adjusting the details. Changes won't be saved.Climate risks
Neighborhood: 57106
Nearby schools
GreatSchools rating
- 8/10Tea Area Elementary - 01Grades: K-5Distance: 2.9 mi
- 6/10Tea Area Middle School - 02Grades: 6-8Distance: 2.8 mi
- 7/10Tea Area High School - 03Grades: 9-12Distance: 2.7 mi
Schools provided by the listing agent
- Elementary: Frontier Elementary School - Tea
- Middle: Tea MS
- High: Tea HS
- District: Tea Area
Source: Realtor Association of the Sioux Empire. This data may not be complete. We recommend contacting the local school district to confirm school assignments for this home.
- $426,9003 bd2 ba1.3k sqft6400 S Dublin Ave, Sioux Falls, SD 57106For Sale
- $--3 bd2 ba1.9k sqft6405 S Barclay Trl Trl, Sioux Falls, SD 57106Off Market
- $364,9003 bd3 ba1.4k sqft6405 S Barclay Trl, Sioux Falls, SD 57106Sold

- $334,2003 bd2 ba1.4k sqft6401 S Barclay Trl, Sioux Falls, SD 57106Off Market
- $339,9002 bd2 ba1.1k sqft6315 S Barclay Trl, Sioux Falls, SD 57106Sold
- $--2 bd2 ba2k sqft6315 S Barclay Trl Trl, Sioux Falls, SD 57106Off Market
- $330,0002 bd2 ba1.1k sqft6409 S Barclay Trl, Sioux Falls, SD 57106Sold
- $378,1003 bd2 ba1.2k sqft6415 S Barclay Trl, Sioux Falls, SD 57106Off Market
A local agent can set up tours, give advice and negotiate with sellers.
A local lender can help you make sure your offer is ready when you are.
Similar homes
- $426,9003 bd2 ba1.3k sqft6400 S Dublin Ave, Sioux Falls, SD 57106For Sale
 MLS ID #22606082, Andrew S Holzbaugh. Realtor Association of the Sioux Empire
 - $441,9003 bd3 ba1.5k sqft6304 S Dublin Ave, Sioux Falls, SD 57106For Sale
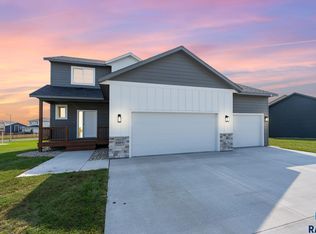 MLS ID #22606079, Andrew S Holzbaugh. Realtor Association of the Sioux Empire
 - $349,9903 bd2 ba1.7k sqft5609 S Cain Ave, Sioux Falls, SD 57106For Sale
 MLS ID #22606087, Larry Mullinix. Realtor Association of the Sioux Empire
 - $339,9005 bd2 ba1.6k sqft5604 S Drexel Dr, Sioux Falls, SD 57106For Sale
 MLS ID #22606140, Jackie M Fischer. Realtor Association of the Sioux Empire
 - $389,9004 bd3 ba2.1k sqft7404 W 66th St, Sioux Falls, SD 57106For SaleMLS ID #22605906, Chad Petit. Realtor Association of the Sioux Empire
- $325,0003 bd2 ba1.6k sqft6115 S Aaron Ave, Sioux Falls, SD 57106For SaleMLS ID #22605976, Kory N Davis. Realtor Association of the Sioux Empire
- $379,9004 bd2 ba1.9k sqft5201 S Culbert Ave, Sioux Falls, SD 57106For SaleMLS ID #22605964, Larissa A Luther. Realtor Association of the Sioux Empire
- $400,0004 bd2 ba1.6k sqft7105 S Hughes Ave, Sioux Falls, SD 57108For SaleMLS ID #22606153, Mallory S Kuiper. Realtor Association of the Sioux Empire
- $429,9004 bd3 ba2.1k sqft4413 S Tribbey Trl, Sioux Falls, SD 57106For SaleMLS ID #22605602, Joe E McGregor. Realtor Association of the Sioux Empire
- $366,0003 bd2 ba1.3k sqft6804 W Belgrave Trl, Sioux Falls, SD 57106For SaleMLS ID #22605805, Margaret E Pennock. Realtor Association of the Sioux Empire
- from $350,2002 bd2 ba1.3k sqftBrookshire II Villa Plan, Galway Village, Sioux Falls, SD 57106New ConstructionThe Rob Ellerman Team
- $417,5562 bd2 ba1.2k sqft6513 S Barclay Trl, Sioux Falls, SD 57106New ConstructionRealtor Association of the Sioux Empire
- $399,9004 bd2 ba1.9k sqft7801 W 65th St, Sioux Falls, SD 57106For SaleMLS ID #22604228, Linda Tschetter. Realtor Association of the Sioux Empire
- $334,9002 bd2 ba1.2k sqft7004 W Belgrave Trl, Sioux Falls, SD 57106For SaleMLS ID #22605709, Megan E Helget. Realtor Association of the Sioux Empire
- $419,0004 bd3 ba2k sqft7712 W Regina St, Sioux Falls, SD 57106For Sale By Owner
- $384,0004 bd2 ba1.8k sqft7801 W 44th St, Sioux Falls, SD 57106For Sale By Owner
- $395,0005 bd2 ba2.1k sqft7015 W 52nd St, Sioux Falls, SD 57106For Sale By Owner
- $349,9003 bd2 ba1.4k sqft5408 S Anthony Ave, Sioux Falls, SD 57106For SaleMLS ID #22604939, Lejla Bektic. Realtor Association of the Sioux Empire
- from $393,3003 bd2 ba1.3k sqftKarver Plan, Galway Village, Sioux Falls, SD 57106New ConstructionThe Rob Ellerman Team
- $349,9003 bd2 ba1.9k sqft5509 W Rebecca St, Sioux Falls, SD 57106For SaleMLS ID #22605924, Marlys M Fisher. Realtor Association of the Sioux Empire
