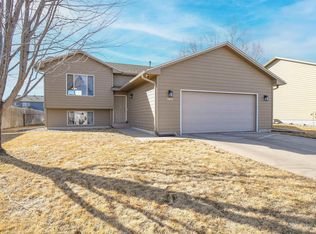
Check out this inviting 4-bedroom, 2-bathroom home tucked into a quiet southwest Sioux Falls location! The main level offers an open-concept layout with vaulted ceilings, creating a spacious feel throughout the living, dining, & kitchen areas. The kitchen features stainless steel appliances, plenty of cabinet space, & a convenient breakfast island that makes everyday living & entertaining easy. The primary bedroom offers a walk-in closet for added storage. Another bedroom and full bath complete the main level. The finished lower level provides additional living space & two more bedrooms. Outside, enjoy a privacy-fenced backyard with room to relax, play, & entertain. A desirable finished 3-stall garage provides plenty of space for vehicles, storage, hobbies, or recreational toys. Located close to schools, parks, shopping, & everyday amenities, this home offers a great combination of comfort, function, & location!
Pending
$349,900
7801 W 44th St, Sioux Falls, SD 57106
4beds
1,850sqft
Single Family Residence
Built in 2007
10,079 Square Feet Lot
$-- Zestimate®
$189/sqft
$-- HOA
What's special
Privacy-fenced backyardConvenient breakfast islandVaulted ceilingsOpen-concept layoutPlenty of cabinet space
- 9 days
- 315
- 24
Likely to sell faster than
Zillow last checked:
Listing updated:
Listed by:
Ryan J Breitling OFFICE:605-336-2100,
Hegg, REALTORS 605-336-2100
Source: Realtor Association of the Sioux Empire,MLS#: 22607729
Facts & features
Interior
Bedrooms & bathrooms
- Bedrooms: 4
- Bathrooms: 2
- Full bathrooms: 2
- Main level bedrooms: 2
Primary bedroom
- Description: WIC
- Level: Main
- Area: 143
- Dimensions: 13 x 11
Bedroom 2
- Description: DOUBLE CLOSET
- Level: Main
- Area: 110
- Dimensions: 11 x 10
Bedroom 3
- Description: DOUBLE CLOSET
- Level: Basement
- Area: 121
- Dimensions: 11 x 11
Bedroom 4
- Description: DOUBLE CLOSET
- Level: Basement
- Area: 143
- Dimensions: 13 x 11
Dining room
- Description: SLIDER TO DECK // FENCED YARD
- Level: Main
- Area: 99
- Dimensions: 11 x 9
Family room
- Description: THEATER // OFFICE/PLAY AREA
- Level: Basement
- Area: 336
- Dimensions: 24 x 14
Kitchen
- Description: SS APPLIANCES
- Level: Main
- Area: 110
- Dimensions: 11 x 10
Living room
- Description: VAULTED // OPEN CONC???
- Level: Main
- Area: 210
- Dimensions: 15 x 14
Heating
- Natural Gas
Cooling
- Central Air
Appliances
- Included: Electric Range, Microwave, Dishwasher, Refrigerator
Features
- Vaulted Ceiling(s)
- Flooring: Carpet, Vinyl
- Basement: Full
Interior area
- Total interior livable area: 1,850 sqft
- Finished area above ground: 1,024
- Finished area below ground: 826
Property
Parking
- Total spaces: 3
- Parking features: Concrete
- Garage spaces: 3
Features
- Patio & porch: Deck
- Fencing: Privacy
Lot
- Size: 10,079 Square Feet
- Dimensions: 120x84
- Features: Corner Lot, City Lot
Details
- Parcel number: 79149
Construction
Type & style
- Home type: SingleFamily
- Architectural style: Split Foyer
- Property subtype: Single Family Residence
Materials
- Brick, Hard Board
- Roof: Composition
Condition
- Year built: 2007
Utilities & green energy
- Sewer: Public Sewer
- Water: Public
Community & HOA
Community
- Subdivision: James Addn
HOA
- Has HOA: No
Location
- Region: Sioux Falls
Financial & listing details
- Price per square foot: $189/sqft
- Tax assessed value: $325,300
- Annual tax amount: $4,411
- Date on market: 10/8/2026
- Road surface type: Curb and Gutter, Asphalt
Estimated market value
Not available
Estimated sales range
Not available
Not available
Price history
| Date | Event | Price |
|---|---|---|
| 10/11/2026 | Pending sale | $349,900$189/sqft |
Source:  Realtor Association of the Sioux Empire #22607729 Report a problem Realtor Association of the Sioux Empire #22607729 Report a problem | ||
| 10/8/2026 | Listed for sale | $349,900-7.7%$189/sqft |
Source: Realtor Association of the Sioux Empire #22607729 Report a problem | ||
| 10/2/2026 | Listing removed | -- |
Source: Owner Report a problem | ||
| 8/21/2026 | Price change | $379,000-1.3%$205/sqft |
Source: Owner Report a problem | ||
| 8/5/2026 | Price change | $384,000-1.3%$208/sqft |
Source: Owner Report a problem | ||
| 7/25/2026 | Listed for sale | $389,000+80.1%$210/sqft |
Source: Owner Report a problem | ||
| 3/7/2018 | Sold | $216,000-1.8%$117/sqft |
Source: Realtor Association of the Sioux Empire #21800270 Report a problem | ||
| 1/16/2018 | Listed for sale | $219,900+20.2%$119/sqft |
Source: Hegg, REALTORS #21800270 Report a problem | ||
| 8/19/2013 | Sold | $183,000-1%$99/sqft |
Source: Realtor Association of the Sioux Empire #21303832 Report a problem | ||
| 6/19/2013 | Listed for sale | $184,900+13.5%$100/sqft |
Source: Vflyer Homes #21303832 Report a problem | ||
| 11/23/2012 | Sold | $162,960$88/sqft |
Source: Agent Provided Report a problem | ||
Public tax history
| Year | Property taxes | Tax assessment |
|---|---|---|
| 2025 | $4,234 -0.5% | $325,300 +0.2% |
| 2024 | $4,254 -3.8% | $324,700 +4% |
| 2023 | $4,420 +14.5% | $312,300 +22% |
| 2022 | $3,860 +18.3% | $256,000 +22.5% |
| 2021 | $3,261 +1.4% | $209,000 -2.4% |
| 2020 | $3,215 +13.1% | $214,200 +11.5% |
| 2018 | $2,844 | $192,041 +11.1% |
| 2016 | $2,844 +4% | $172,845 +5.4% |
| 2015 | $2,735 +4.2% | $163,936 +3.2% |
| 2014 | $2,624 +4.5% | $158,807 +0.3% |
| 2013 | $2,511 | $158,262 |
| 2012 | $2,511 | $158,262 +0.3% |
| 2011 | -- | $157,746 |
| 2010 | -- | $157,746 +1.2% |
| 2009 | $2,152 | $155,912 +9.8% |
| 2008 | -- | $141,989 -5.7% |
| 2007 | -- | $150,509 |
Find assessor info on the county website
Monthly payment
Est. payment
Payment breakdown
Explore the cost of this home by adjusting the details. Changes won't be saved.Climate risks
Neighborhood: 57106
Nearby schools
Schools provided by the listing agent
- Elementary: Pettigrew ES
- Middle: Memorial MS
- High: Roosevelt HS
- District: Sioux Falls
Source: Realtor Association of the Sioux Empire. This data may not be complete. We recommend contacting the local school district to confirm school assignments for this home.
Similar homes
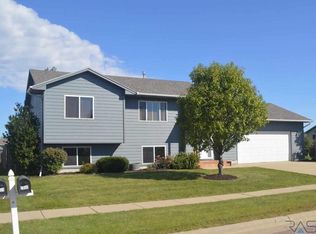
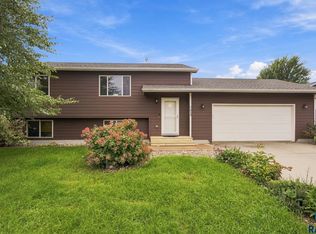
- $345,0003 bd2 ba1.7k sqft7813 W 44th St, Sioux Falls, SD 57106For Sale
 MLS ID #22607613, Katie P Day. Realtor Association of the Sioux Empire
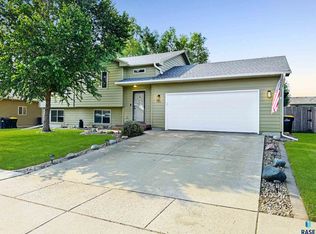
 - $339,9003 bd2 ba1.9k sqft5509 W Rebecca St, Sioux Falls, SD 57106For Sale
 MLS ID #22607905, Marlys M Fisher. Realtor Association of the Sioux Empire
 - $329,9004 bd2 ba1.7k sqft7105 W 65th St, Sioux Falls, SD 57106For Sale
 MLS ID #22606655, Mallory S Kuiper. Realtor Association of the Sioux Empire
 - $374,9004 bd2 ba2k sqft2001 S Haraldson Ave, Sioux Falls, SD 57106For Sale
 MLS ID #22606682, Justin Pfeiffer. Realtor Association of the Sioux Empire
 - $330,0003 bd2 ba1.8k sqft7108 W 53rd St, Sioux Falls, SD 57106For SaleMLS ID #22606768, Kate K Patrick. Realtor Association of the Sioux Empire
- $335,0003 bd2 ba1.6k sqft4817 S Galway Ave, Sioux Falls, SD 57106For SaleMLS ID #22606706, Chris C Chase. Realtor Association of the Sioux Empire
- $334,9004 bd2 ba1.5k sqft816 S Wheatland Ave, Sioux Falls, SD 57106For SaleMLS ID #22607063, Evette Ventura. Realtor Association of the Sioux Empire
- $299,9003 bd2 ba1.7k sqft5609 S Cain Ave, Sioux Falls, SD 57106For SaleMLS ID #22607777, Larry Mullinix. Realtor Association of the Sioux Empire
- $315,0003 bd2 ba1.6k sqft4801 W Mesa Pass, Sioux Falls, SD 57106For SaleMLS ID #22607220, Jenny Downey. Realtor Association of the Sioux Empire
- $315,0004 bd3 ba2.2k sqft7514 W 58th St, Sioux Falls, SD 57106For SaleMLS ID #22606931, Cadin J Buchholz. Realtor Association of the Sioux Empire
- $425,0004 bd3 ba2.2k sqft6105 W Oscar Howe Cir, Sioux Falls, SD 57106For SaleMLS ID #22607713, Suzie M Bunkers. Realtor Association of the Sioux Empire
- $375,0004 bd3 ba1.9k sqft5713 W Clay St, Sioux Falls, SD 57106For SaleMLS ID #22606996, Deena L Becker. Realtor Association of the Sioux Empire
- $360,0004 bd3 ba2.1k sqft5002 S Baneberry Ave, Sioux Falls, SD 57106For SaleMLS ID #22607576, Lisa R Schaefer. Realtor Association of the Sioux Empire
- $319,9003 bd2 ba1.7k sqft6205 W Jordan Dr, Sioux Falls, SD 57106For SaleMLS ID #22606313, Jayme N Werning. Realtor Association of the Sioux Empire
- $520,7004 bd3 ba2.6k sqft7816 W 42nd St, Sioux Falls, SD 57106For SaleMLS ID #22606629, David J Maske. Realtor Association of the Sioux Empire
- $330,0003 bd3 ba1.3k sqft9416 W Liam St, Sioux Falls, SD 57106For SaleMLS ID #22607514, Larry F Luetke. Realtor Association of the Sioux Empire
- $309,0004 bd2 ba1.5k sqft5519 W Dardanella Rd, Sioux Falls, SD 57106For SaleMLS ID #22606480, Shaina B Goedtke. Realtor Association of the Sioux Empire
- $449,5005 bd3 ba2.6k sqft7609 W Stanford Dr, Sioux Falls, SD 57106For SaleMLS ID #22606631, Shelley D Glaser. Realtor Association of the Sioux Empire
- $349,9004 bd2 ba2.1k sqft4301 W Kathleen St, Sioux Falls, SD 57107For SaleMLS ID #22607265, Julie A Roth. Realtor Association of the Sioux Empire
- $329,9004 bd2 ba1.9k sqft5603 W Bakker Park Dr, Sioux Falls, SD 57106For SaleMLS ID #22606592, Nic D Allen. Realtor Association of the Sioux Empire
