4817 S Galway Ave is the kind of home that just feels well cared for from the moment you walk in. This SPIC & SPAN ranch offers great natural light, updated flooring throughout, and a functional layout that’s easy to love. Luxury vinyl plank flooring runs through the main living areas, while the morning sun pours into the dining space through beautiful bow windows. The vaulted living room feels open and airy with a transom window and sliding door leading to the deck overlooking the privacy-fenced backyard. The kitchen features stainless steel appliances, a pantry closet, and breakfast bar seating. Both main floor bedrooms include double closets, and the lower level offers a huge family room with a large garden-level window, plus a spacious 3rd bedroom with a walk-in closet. Full bathrooms on both levels make this one mighty practical too!
For sale
$350,000
4817 S Galway Ave, Sioux Falls, SD 57106
3beds
1,648sqft
:
Get pre-qualified$2,253/mo
Single Family Residence
Built in 2003
6,743 Square Feet Lot
$-- Zestimate®
$212/sqft
$-- HOA
What's special
Breakfast bar seatingPantry closetUpdated flooring throughoutLuxury vinyl plank flooringTransom windowBeautiful bow windowsGreat natural light
- 55 days |
- 363 |
- 11 |
Likely to sell faster than
Zillow last checked:
Listing updated:
Listed by:
Chris C Chase,
Axen Realty LLC 605-799-6976
Source: Realtor Association of the Sioux Empire,MLS#: 22603908
Facts & features
Interior
Bedrooms & bathrooms
- Bedrooms: 3
- Bathrooms: 2
- Full bathrooms: 2
- Main level bedrooms: 2
Primary bedroom
- Description: Double Closet
- Level: Main
- Area: 132
- Dimensions: 12 x 11
Bedroom 2
- Description: Double Closet
- Level: Main
- Area: 100
- Dimensions: 10 x 10
Bedroom 3
- Description: WIC
- Level: Basement
- Area: 100
- Dimensions: 10 x 10
Dining room
- Description: LVP Flooring; Bow Windows
- Level: Main
- Area: 99
- Dimensions: 11 x 9
Family room
- Description: Large Garden Window
- Level: Basement
- Area: 285
- Dimensions: 19 x 15
Kitchen
- Description: Stainless Apps, Breakfast Bar, Pantry
- Level: Main
- Area: 90
- Dimensions: 10 x 9
Living room
- Description: LVP; Slider to Deck
- Level: Main
- Area: 210
- Dimensions: 15 x 14
Heating
- Natural Gas
Cooling
- Central Air
Appliances
- Included: Electric Range, Microwave, Dishwasher, Disposal, Refrigerator, Washer, Dryer
Features
- Vaulted Ceiling(s)
- Flooring: Carpet, Vinyl
- Basement: Full
Interior area
- Total interior livable area: 1,648 sqft
- Finished area above ground: 917
- Finished area below ground: 731
Property
Parking
- Total spaces: 2
- Parking features: Concrete
- Garage spaces: 2
Features
- Patio & porch: Deck
- Fencing: Privacy
Lot
- Size: 6,743 Square Feet
- Dimensions: 6743 sq ft
- Features: Garden
Details
- Parcel number: 75445
Construction
Type & style
- Home type: SingleFamily
- Architectural style: Ranch
- Property subtype: Single Family Residence
Materials
- Brick, Cement Siding
- Roof: Composition
Condition
- Year built: 2003
Utilities & green energy
- Sewer: Public Sewer
- Water: Public
Community & HOA
Community
- Subdivision: Sertoma Hills Addn
HOA
- Has HOA: No
Location
- Region: Sioux Falls
Financial & listing details
- Price per square foot: $212/sqft
- Tax assessed value: $268,200
- Annual tax amount: $3,608
- Date on market: 6/1/2026
- Road surface type: Curb and Gutter
Estimated market value
Not available
Estimated sales range
Not available
Not available
Price history
| Date | Event | Price |
|---|---|---|
| 6/1/2026 | Listed for sale | $350,000+16.7%$212/sqft |
Source:  Realtor Association of the Sioux Empire #22603908 Report a problem Realtor Association of the Sioux Empire #22603908 Report a problem | ||
| 11/12/2025 | Listing removed | $299,900-3.3%$182/sqft |
Source: Realtor Association of the Sioux Empire #22400467 Report a problem | ||
| 4/2/2024 | Sold | $310,000$188/sqft |
Source: Realtor Association of the Sioux Empire #22401193 Report a problem | ||
| 2/18/2024 | Price change | $310,000+3.4%$188/sqft |
Source: Realtor Association of the Sioux Empire #22401193 Report a problem | ||
| 1/22/2024 | Listed for sale | $299,900+15.3%$182/sqft |
Source: Realtor Association of the Sioux Empire #22400467 Report a problem | ||
| 9/15/2023 | Sold | $260,000+23.9%$158/sqft |
Source: Public Record Report a problem | ||
| 3/20/2020 | Sold | $209,900$127/sqft |
Source: Realtor Association of the Sioux Empire #22000016 Report a problem | ||
| 1/13/2020 | Listed for sale | $209,900$127/sqft |
Source: 605 Real Estate LLC #22000016 Report a problem | ||
Public tax history
| Year | Property taxes | Tax assessment |
|---|---|---|
| 2025 | $3,490 -18.2% | $268,200 +2% |
| 2024 | $4,269 +21.9% | $263,000 +5.7% |
| 2023 | $3,502 +14% | $248,900 +21.2% |
| 2022 | $3,073 +5.2% | $205,300 +8.2% |
| 2021 | $2,921 +8.2% | $189,700 +4.5% |
| 2020 | $2,699 +13.1% | $181,600 +11.4% |
| 2018 | $2,387 -6.7% | $162,948 +8.3% |
| 2017 | $2,559 +7.2% | $150,417 +2.4% |
| 2016 | $2,387 +3.8% | $146,921 +5.4% |
| 2015 | $2,300 +6% | $139,407 +3.8% |
| 2014 | $2,170 +6.3% | $134,286 +3.4% |
| 2013 | $2,041 | $129,916 +0% |
| 2012 | $2,041 | $129,912 -2.8% |
| 2011 | -- | $133,672 |
| 2010 | -- | $133,672 |
| 2009 | $2,574 | $133,672 |
| 2008 | -- | $133,672 +2.2% |
| 2007 | -- | $130,750 |
Find assessor info on the county website
Monthly payment
Est. payment
Payment breakdown
Explore the cost of this home by adjusting the details. Changes won't be saved.Climate risks
Neighborhood: 57106
Nearby schools
GreatSchools rating
- 7/10Rf Pettigrew Elementary - 17Grades: PK-5Distance: 0.4 mi
- 9/10Memorial Middle School - 04Grades: 6-8Distance: 2.1 mi
- 5/10Roosevelt High School - 03Grades: 9-12Distance: 1.1 mi
Schools provided by the listing agent
- Elementary: Pettigrew ES
- Middle: Memorial MS
- High: Roosevelt HS
- District: Sioux Falls
Source: Realtor Association of the Sioux Empire. This data may not be complete. We recommend contacting the local school district to confirm school assignments for this home.
- $346,0003 bd2 ba1.1k sqft4813 S Galway Ave, Sioux Falls, SD 57106Off Market
- $337,6003 bd2 ba1.7k sqft4821 S Galway Ave, Sioux Falls, SD 57106Off Market
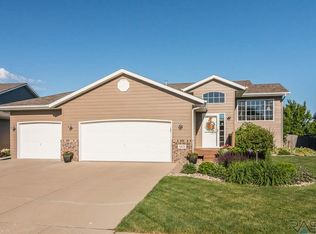
- $317,5003 bd2 ba1.5k sqft4809 S Galway Ave, Sioux Falls, SD 57106Sold

- $345,6003 bd2 ba1.8k sqft4901 S Galway Ave, Sioux Falls, SD 57106Off Market

- $324,1003 bd1 ba1.6k sqft4820 S Emma Ln, Sioux Falls, SD 57106Off Market
- $324,7003 bd2 ba903 sqft4816 S Emma Ln, Sioux Falls, SD 57106Off Market
- $314,3003 bd2 ba1.5k sqft4812 S Emma Ln, Sioux Falls, SD 57106Off Market
- $309,9003 bd2 ba1.6k sqft4824 S Emma Ln, Sioux Falls, SD 57106Sold
A local agent can set up tours, give advice and negotiate with sellers.
A local lender can help you make sure your offer is ready when you are.
Similar homes
- $369,9003 bd2 ba1.7k sqft4840 S Samantha Dr, Sioux Falls, SD 57106For Sale

 MLS ID #22604624, Amanda J Selness Starzl. Realtor Association of the Sioux Empire
 - $355,0003 bd2 ba1.7k sqft7316 W 65th St, Sioux Falls, SD 57106For Sale
 MLS ID #22604040, Sandy McConnell. Realtor Association of the Sioux Empire
 - $325,0003 bd2 ba1.8k sqft7425 W 52nd St, Sioux Falls, SD 57106For Sale
 MLS ID #22604558, Destinie R Marshall. Realtor Association of the Sioux Empire
 - $349,0003 bd2 ba1.7k sqft4901 S Shamrock Cir, Sioux Falls, SD 57106For Sale
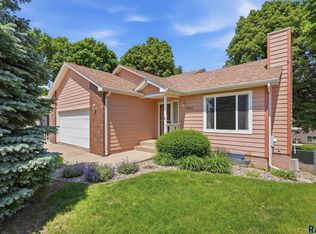 MLS ID #22603779, Craig A Pederson. Realtor Association of the Sioux Empire
 - $339,9004 bd2 ba1.4k sqft4311 W Mesa Pass, Sioux Falls, SD 57106For SaleMLS ID #22604604, Sam V Britt. Realtor Association of the Sioux Empire
- $374,9004 bd2 ba2.1k sqft6612 W 61st St, Sioux Falls, SD 57106For SaleMLS ID #22604295, Angie Larson. Realtor Association of the Sioux Empire
- $335,0004 bd2 ba1.9k sqft5116 S Sarmar Ave, Sioux Falls, SD 57106For SaleMLS ID #22605120, Sarah R Ekholm. Realtor Association of the Sioux Empire
- $349,9004 bd2 ba1.6k sqft3201 S Greenwood Ave, Sioux Falls, SD 57106For SaleMLS ID #22604827, Julie A Taylor. Realtor Association of the Sioux Empire
- $396,9004 bd3 ba2.1k sqft7404 W 66th St, Sioux Falls, SD 57106For SaleMLS ID #22604602, Kim M Petit. Realtor Association of the Sioux Empire
- $324,9003 bd2 ba2.3k sqft5004 W 49th St, Sioux Falls, SD 57106For SaleMLS ID #22604880, Sheila Hoff. Realtor Association of the Sioux Empire
- $317,0003 bd2 ba1.5k sqft529 S Whitewood Ave, Sioux Falls, SD 57106For SaleMLS ID #22604501, Alex Fontenille. Realtor Association of the Sioux Empire
- $420,0003 bd3 ba2.1k sqft2505 S Theodore Ave, Sioux Falls, SD 57106For SaleMLS ID #22603887, Linda J Schoenfelder. Realtor Association of the Sioux Empire
- $319,9003 bd2 ba1.6k sqft4716 W Antelope Dr, Sioux Falls, SD 57107For SaleMLS ID #22605518, Teresa J Geiken. Realtor Association of the Sioux Empire
- $329,9003 bd3 ba2.2k sqft5321 W Summer Creek Pl, Sioux Falls, SD 57106For SaleMLS ID #22604554, Craig D Fields. Realtor Association of the Sioux Empire
- $359,9003 bd3 ba1.6k sqft3513 W 90th St, Sioux Falls, SD 57108For SaleMLS ID #22605211, Adam J Mutschelknaus. Realtor Association of the Sioux Empire
- $405,0003 bd3 ba2.1k sqft2512 S Lancaster Dr, Sioux Falls, SD 57106For SaleMLS ID #22605190, Jeremy J Simon. Realtor Association of the Sioux Empire
- $417,5004 bd3 ba2.1k sqft2301 S June Ave, Sioux Falls, SD 57106For SaleMLS ID #22604826, Carman M Ward. Realtor Association of the Sioux Empire
- $320,0003 bd2 ba2k sqft4116 W Newcomb St, Sioux Falls, SD 57106For SaleMLS ID #22604697, Jim F Koch. Realtor Association of the Sioux Empire
- $329,9004 bd2 ba1.6k sqft5605 W Hemlock Dr, Sioux Falls, SD 57107For SaleMLS ID #22604952, Steve J Bolger. Realtor Association of the Sioux Empire
- $330,0003 bd3 ba2.3k sqft519 S Horizon Cir, Sioux Falls, SD 57106For SaleMLS ID #22602644, Natalie A Barber. Realtor Association of the Sioux Empire
