This well-maintained 3 bedroom, 2 bath home offers an abundance of natural light, an open-concept floor plan, main-floor laundry, and a walkout basement—everything you've been looking for. Major updates have already been taken care of, including a new roof, new gutters in fall of 2025, newer kitchen appliances, and low-maintenance Trex decking for years of worry-free enjoyment. Step outside to beautifully landscaped grounds featuring a fire pit, perfect for entertaining or relaxing while taking in stunning sunset views. With no immediate backyard neighbors, you'll enjoy added privacy and a peaceful setting. Conveniently located just minutes from schools, shopping, dining, and interstate access, this home combines comfort, style, and convenience in an exceptional location.
For sale
$359,900
5505 W Pineridge Dr, Sioux Falls, SD 57107
3beds
1,931sqft
:
Get pre-qualified$2,316/mo
Single Family Residence
Built in 2005
8,058 Square Feet Lot
$-- Zestimate®
$186/sqft
$-- HOA
What's special
New roofNew guttersWalkout basementAdded privacyLow-maintenance trex deckingNewer kitchen appliancesBeautifully landscaped grounds
- 4 days |
- 198 |
- 8 |
Zillow last checked:
Listing updated:
Listed by:
Tony J Ratchford,
Keller Williams Realty Sioux Falls 605-275-0555,
Ryan L Feauto,
Keller Williams Realty Sioux Falls
Source: Realtor Association of the Sioux Empire,MLS#: 22605758
Facts & features
Interior
Bedrooms & bathrooms
- Bedrooms: 3
- Bathrooms: 2
- Full bathrooms: 2
- Main level bedrooms: 2
Primary bedroom
- Description: Walk-in Closet
- Level: Main
- Area: 156
- Dimensions: 13 x 12
Bedroom 2
- Description: DBL
- Level: Main
- Area: 130
- Dimensions: 13 x 10
Bedroom 3
- Description: DBL
- Level: Lower
- Area: 195
- Dimensions: 15 x 13
Dining room
- Level: Main
Family room
- Description: plus 10x6 Walk out to backyard
- Level: Basement
- Area: 330
- Dimensions: 22 x 15
Kitchen
- Description: Dining area. Stainless appliances.
- Level: Main
- Area: 416
- Dimensions: 26 x 16
Living room
- Description: Valuted Ceilings
- Level: Main
- Area: 195
- Dimensions: 15 x 13
Heating
- Natural Gas
Cooling
- Central Air
Appliances
- Included: Electric Range, Microwave, Dishwasher, Disposal, Refrigerator
Features
- Vaulted Ceiling(s), Main Floor Laundry
- Flooring: Laminate, Tile, Vinyl, Wood
- Basement: Full
Interior area
- Total interior livable area: 1,931 sqft
- Finished area above ground: 1,073
- Finished area below ground: 858
Property
Parking
- Total spaces: 2
- Parking features: Concrete
- Garage spaces: 2
Features
- Patio & porch: Deck, Covered Patio
Lot
- Size: 8,058 Square Feet
- Dimensions: 124x65
Details
- Parcel number: 78408
Construction
Type & style
- Home type: SingleFamily
- Architectural style: Ranch
- Property subtype: Single Family Residence
Materials
- Brick
- Roof: Composition
Condition
- Year built: 2005
Utilities & green energy
- Sewer: Public Sewer
- Water: Public
Community & HOA
Community
- Subdivision: Aspen Heights
HOA
- Has HOA: No
Location
- Region: Sioux Falls
Financial & listing details
- Price per square foot: $186/sqft
- Tax assessed value: $321,100
- Annual tax amount: $4,318
- Date on market: 7/30/2026
- Road surface type: Curb and Gutter
Estimated market value
Not available
Estimated sales range
Not available
Not available
Price history
| Date | Event | Price |
|---|---|---|
| 7/30/2026 | Listed for sale | $359,900+63.6%$186/sqft |
Source:  Realtor Association of the Sioux Empire #22605758 Report a problem Realtor Association of the Sioux Empire #22605758 Report a problem | ||
| 8/28/2018 | Sold | $220,000-4.3%$114/sqft |
Source: Realtor Association of the Sioux Empire #21804144 Report a problem | ||
| 7/10/2018 | Price change | $229,900-1.8%$119/sqft |
Source: Keller Williams Realty Sioux Falls SD #21804144 Report a problem | ||
| 6/30/2018 | Price change | $234,000-0.4%$121/sqft |
Source: Keller Williams Realty Sioux Falls SD #21804144 Report a problem | ||
| 6/22/2018 | Listed for sale | $234,900+32.7%$122/sqft |
Source: Keller Williams Realty-SF #21803714 Report a problem | ||
| 12/19/2014 | Sold | $177,000-1.6%$92/sqft |
Source: Realtor Association of the Sioux Empire #21413956 Report a problem | ||
| 10/21/2014 | Listed for sale | $179,900$93/sqft |
Source: RE/MAX PROFESSIONALS INC #21413956 Report a problem | ||
Public tax history
| Year | Property taxes | Tax assessment |
|---|---|---|
| 2025 | $4,179 -2.8% | $321,100 -2.1% |
| 2024 | $4,300 -0.6% | $328,100 +6.6% |
| 2023 | $4,324 +5.6% | $307,900 +12.1% |
| 2022 | $4,094 +12.3% | $274,700 +15.8% |
| 2021 | $3,646 +15.3% | $237,300 +11% |
| 2020 | $3,162 +13.7% | $213,800 +12.3% |
| 2018 | $2,781 -7% | $190,385 +8.7% |
| 2017 | $2,991 +7.5% | $175,190 +1.5% |
| 2016 | $2,781 +1.7% | $172,521 +4% |
| 2015 | $2,735 +5.7% | $165,846 +3.7% |
| 2014 | $2,589 +5.9% | $159,976 +1% |
| 2013 | $2,446 | $158,388 +1.7% |
| 2012 | $2,446 | $155,779 +10.8% |
| 2011 | -- | $140,622 |
| 2010 | -- | $140,622 +1.8% |
| 2009 | $2,046 | $138,105 +1.2% |
| 2008 | -- | $136,512 +3.1% |
| 2007 | -- | $132,416 |
Find assessor info on the county website
Monthly payment
Est. payment
Payment breakdown
Explore the cost of this home by adjusting the details. Changes won't be saved.Climate risks
Neighborhood: 57107
Nearby schools
GreatSchools rating
- 2/10Hayward Elementary - 38Grades: PK-5Distance: 0.9 mi
- 3/10George Mcgovern Middle School -09Grades: 6-8Distance: 0.8 mi
- 6/10Jefferson High School - 67Grades: 9-12Distance: 0.4 mi
Schools provided by the listing agent
- Elementary: Renberg ES
- Middle: George McGovern MS - Sioux Falls
- High: Thomas Jefferson High School
- District: Sioux Falls
Source: Realtor Association of the Sioux Empire. This data may not be complete. We recommend contacting the local school district to confirm school assignments for this home.
- $406,0005 bd3 ba2.2k sqft5601 W Pineridge Dr, Sioux Falls, SD 57107Sold
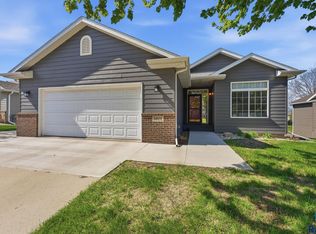
- $352,9004 bd2 ba1.7k sqft5501 W Pineridge Dr, Sioux Falls, SD 57107Off Market
- $340,0004 bd2 ba1.8k sqft5605 W Pineridge Dr, Sioux Falls, SD 57107Sold

- $349,9003 bd2 ba1.7k sqft5409 W Pineridge Dr, Sioux Falls, SD 57107Off Market
- $323,0004 bd2 ba1.5k sqft5500 W Pineridge Dr, Sioux Falls, SD 57107Sold
- $301,5003 bd2 ba990 sqft5504 W Pineridge Dr, Sioux Falls, SD 57107Off Market
- $308,7004 bd2 ba979 sqft5600 W Pineridge Dr, Sioux Falls, SD 57107Off Market
- $347,2003 bd2 ba1.9k sqft5609 W Pineridge Dr, Sioux Falls, SD 57107Off Market
A local agent can set up tours, give advice and negotiate with sellers.
Similar homes
- $329,9004 bd2 ba1.6k sqft5605 W Hemlock Dr, Sioux Falls, SD 57107For Sale
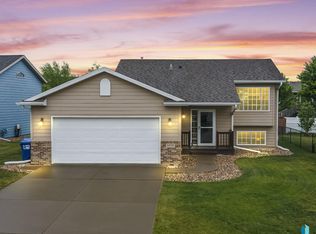
 MLS ID #22604952, Steve J Bolger. Realtor Association of the Sioux Empire
 - $349,9003 bd2 ba1.6k sqft9309 W Colton St, Sioux Falls, SD 57106For Sale
 MLS ID #22605775, Sarah E Esser. Realtor Association of the Sioux Empire
 - $369,9003 bd2 ba2.1k sqft2805 S Whetstone Cir, Sioux Falls, SD 57103For Sale
 MLS ID #22605819, Greg J Kneip. Realtor Association of the Sioux Empire
 - $319,9003 bd2 ba1.6k sqft7027 W 50th St, Sioux Falls, SD 57106For Sale
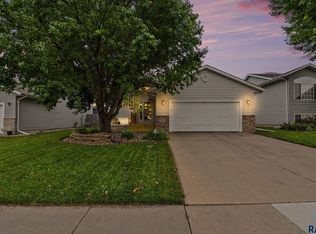 MLS ID #22605848, Mike C Fedt. Realtor Association of the Sioux Empire
 - $349,9004 bd2 ba1.4k sqft816 S Wheatland Ave, Sioux Falls, SD 57106For SaleMLS ID #22605553, Evette Ventura. Realtor Association of the Sioux Empire
- $340,0003 bd2 ba1.7k sqftS Tribbey Trl, Sioux Falls, SD 57106For SaleMLS ID #22605698, David Hegg. Realtor Association of the Sioux Empire
- $324,9003 bd2 ba1.6k sqft6209 N Seubert Ave, Sioux Falls, SD 57104For SaleMLS ID #22605733, Lydia J Greve. Realtor Association of the Sioux Empire
- $389,0004 bd2 ba2.4k sqft4508 S Highland Ave, Sioux Falls, SD 57103For SaleMLS ID #22605837, Holly M Romanowski. Realtor Association of the Sioux Empire
- $364,9003 bd2 ba1.7k sqft4840 S Samantha Dr, Sioux Falls, SD 57106For SaleMLS ID #22604624, Amanda J Selness Starzl. Realtor Association of the Sioux Empire
- $314,9003 bd2 ba1.7k sqft917 N Saint Paul Ave, Sioux Falls, SD 57103For SaleMLS ID #22605700, Sarah E Esser. Realtor Association of the Sioux Empire
- $350,0003 bd2 ba1.6k sqft4817 S Galway Ave, Sioux Falls, SD 57106For SaleMLS ID #22603908, Chris C Chase. Realtor Association of the Sioux Empire
- $359,9003 bd3 ba1.6k sqft3513 W 90th St, Sioux Falls, SD 57108For SaleMLS ID #22605211, Adam J Mutschelknaus. Realtor Association of the Sioux Empire
- $355,0003 bd2 ba1.7k sqft7316 W 65th St, Sioux Falls, SD 57106For SaleMLS ID #22604040, Sandy McConnell. Realtor Association of the Sioux Empire
- $325,0003 bd2 ba1.8k sqft7425 W 52nd St, Sioux Falls, SD 57106For SaleMLS ID #22604558, Destinie R Marshall. Realtor Association of the Sioux Empire
- $229,9002 bd2 ba1.2k sqft1319 N Fir Pl #22, Sioux Falls, SD 57107For SaleMLS ID #22605600, Sam V Britt. Realtor Association of the Sioux Empire
- $439,9004 bd3 ba2.7k sqft1000 N Richmond Cir, Sioux Falls, SD 57103For SaleMLS ID #22605783, Jon D Fick. Realtor Association of the Sioux Empire
- $390,0003 bd3 ba2.1k sqft2512 S Lancaster Dr, Sioux Falls, SD 57106For SaleMLS ID #22605190, Jeremy J Simon. Realtor Association of the Sioux Empire
- $299,0005 bd2 ba2.1k sqft4005 E 7th St, Sioux Falls, SD 57103For SaleMLS ID #22605845, Noah L Bailous. Realtor Association of the Sioux Empire
- $359,9003 bd2 ba1.8k sqft5024 E Fernwood Dr, Sioux Falls, SD 57110For SaleMLS ID #22605409, Colleen T Kelly. Realtor Association of the Sioux Empire
- $360,0004 bd3 ba2.2k sqft4709 E Alpine Cir, Sioux Falls, SD 57110For SaleMLS ID #22605603, Shaina B Goedtke. Realtor Association of the Sioux Empire
