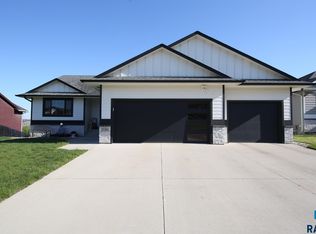
Beautifully updated 4-bedroom, 3-bathroom multi-level home with approximately 2,700 square feet, a triple garage, and a peaceful cul-de-sac setting in northeast Sioux Falls. Nestled in a beautiful tree-filled neighborhood, this home offers a warm and functional layout with multiple living spaces, great natural light, updated flooring, beautiful wood finishes, and cozy fireplaces. The kitchen features rich cabinetry, stainless steel appliances, tile flooring, a comfortable dining area, and convenient access to the spacious pantry and laundry area just off the kitchen. The backyard is a true highlight, offering a private fenced setting, large patio, deck, covered hot tub space, raised garden bed north of the fence, mature trees, and plenty of room to entertain or relax. Major updates include furnace and AC, water heater, roof and gutters, windows, siding, en suite bath remodel, interior paint, and more. With its spacious floor plan, extensive updates, triple garage, and charming northeast Sioux Falls location, this home is a wonderful blend of comfort, function, and outdoor living.
For sale
$449,900
1000 N Richmond Cir, Sioux Falls, SD 57103
4beds
2,700sqft
:
Get pre-qualified$2,836/mo
Single Family Residence
Built in 1992
0.26 Acres Lot
$-- Zestimate®
$167/sqft
$-- HOA
What's special
- 21 days |
- 877 |
- 32 |
Zillow last checked:
Listing updated:
Listed by:
Jon D Fick,
Vigor Realty 605-360-7643
Source: Realtor Association of the Sioux Empire,MLS#: 22605000
Facts & features
Interior
Bedrooms & bathrooms
- Bedrooms: 4
- Bathrooms: 3
- Full bathrooms: 1
- 3/4 bathrooms: 2
Primary bedroom
- Description: WIC & ENSUITE 3/4 BATH
- Level: Upper
- Area: 196
- Dimensions: 14 x 14
Bedroom 2
- Level: Upper
- Area: 121
- Dimensions: 11 x 11
Bedroom 3
- Level: Upper
- Area: 130
- Dimensions: 13 x 10
Bedroom 4
- Description: pass through to 3/4 bath
- Level: Lower
- Area: 182
- Dimensions: 14 x 13
Dining room
- Level: Main
- Area: 91
- Dimensions: 13 x 7
Family room
- Description: Fireplace, Walkout
- Level: Lower
- Area: 368
- Dimensions: 23 x 16
Kitchen
- Level: Main
- Area: 117
- Dimensions: 13 x 9
Living room
- Level: Main
- Area: 224
- Dimensions: 16 x 14
Heating
- Natural Gas
Cooling
- Central Air
Appliances
- Included: Electric Range, Microwave, Dishwasher, Disposal, Refrigerator, Washer, Dryer
Features
- Vaulted Ceiling(s), Master Bath, Main Floor Laundry, 3+ Bedrooms Same Level
- Flooring: Carpet, Wood, Ceramic Tile
- Basement: Full
- Number of fireplaces: 2
- Fireplace features: Gas
Interior area
- Total structure area: 4,282
- Total interior livable area: 2,700 sqft
- Finished area above ground: 1,442
- Finished area below ground: 642
Video & virtual tour
Property
Parking
- Total spaces: 3
- Parking features: Garage
- Garage spaces: 3
Features
- Levels: Multi/Split
- Patio & porch: Deck, Patio, Covered Patio
- Fencing: Privacy
Lot
- Size: 0.26 Acres
- Dimensions: 114.50 x 98
- Features: Cul-De-Sac, Walk-Out
Details
- Parcel number: 056850
Construction
Type & style
- Home type: SingleFamily
- Architectural style: Multi Level
- Property subtype: Single Family Residence
Materials
- Brick
- Roof: Composition
Condition
- Year built: 1992
Utilities & green energy
- Sewer: Public Sewer
- Water: Public
Community & HOA
Community
- Subdivision: Richmond Estates II
HOA
- Has HOA: No
Location
- Region: Sioux Falls
Financial & listing details
- Price per square foot: $167/sqft
- Tax assessed value: $374,400
- Annual tax amount: $5,069
- Date on market: 7/7/2026
- Road surface type: Curb and Gutter
Estimated market value
Not available
Estimated sales range
Not available
Not available
Price history
| Date | Event | Price |
|---|---|---|
| 7/7/2026 | Listed for sale | $449,900-2.2%$167/sqft |
Source:  Realtor Association of the Sioux Empire #22605000 Report a problem Realtor Association of the Sioux Empire #22605000 Report a problem | ||
| 7/7/2026 | Listing removed | $459,900$170/sqft |
Source: Realtor Association of the Sioux Empire #22603941 Report a problem | ||
| 6/2/2026 | Listed for sale | $459,900+26%$170/sqft |
Source: Realtor Association of the Sioux Empire #22603941 Report a problem | ||
| 11/12/2025 | Listing removed | $365,000+11.8%$135/sqft |
Source: Realtor Association of the Sioux Empire #22104259 Report a problem | ||
| 9/20/2021 | Sold | $326,500-8%$121/sqft |
Source: Realtor Association of the Sioux Empire #22105355 Report a problem | ||
| 9/2/2021 | Listed for sale | $355,000-2.7%$131/sqft |
Source: Realtor Association of the Sioux Empire #22105355 Report a problem | ||
| 8/30/2021 | Listing removed | -- |
Source: Realtor Association of the Sioux Empire #22104259 Report a problem | ||
| 7/22/2021 | Listed for sale | $365,000$135/sqft |
Source: Realtor Association of the Sioux Empire #22104259 Report a problem | ||
Public tax history
| Year | Property taxes | Tax assessment |
|---|---|---|
| 2025 | $4,872 -3.6% | $374,400 -2.9% |
| 2024 | $5,054 -2.2% | $385,700 +5.5% |
| 2023 | $5,166 +2.1% | $365,600 +8.2% |
| 2022 | $5,061 +15.6% | $337,900 +19.4% |
| 2021 | $4,380 +3.3% | $283,100 +3.9% |
| 2020 | $4,241 +10.4% | $272,400 +6.4% |
| 2018 | $3,842 -4.7% | $256,054 +6% |
| 2017 | $4,033 +5% | $241,645 +3.2% |
| 2016 | $3,842 +8% | $234,061 +9% |
| 2015 | $3,557 +0.9% | $214,735 |
| 2014 | $3,525 +6.9% | $214,735 -0.2% |
| 2013 | $3,298 | $215,159 +2.7% |
| 2012 | $3,298 | $209,468 -8.5% |
| 2011 | -- | $228,999 |
| 2010 | -- | $228,999 |
| 2009 | $3,407 | $228,999 |
| 2008 | -- | $228,999 +7.6% |
| 2007 | -- | $212,751 |
Find assessor info on the county website
Monthly payment
Est. payment
Payment breakdown
Explore the cost of this home by adjusting the details. Changes won't be saved.Climate risks
Neighborhood: Oak View
Nearby schools
GreatSchools rating
- 3/10Anne Sullivan Elementary - 20Grades: PK-5Distance: 0.5 mi
- 3/10Whittier Middle School - 08Grades: 6-8Distance: 2.2 mi
- 5/10Washington High School - 01Grades: 9-12Distance: 0.4 mi
Schools provided by the listing agent
- Elementary: Anne Sullivan ES
- Middle: Whittier MS
- High: Washington HS
- District: Sioux Falls
Source: Realtor Association of the Sioux Empire. This data may not be complete. We recommend contacting the local school district to confirm school assignments for this home.
- $332,0003 bd2 ba1.2k sqft4432 E Shenandoah Trl, Sioux Falls, SD 57103Off Market

- $349,7003 bd2 ba1.3k sqft1004 N Richmond Cir, Sioux Falls, SD 57103Off Market
- $334,1003 bd3 ba1.1k sqft1001 N Richmond Cir, Sioux Falls, SD 57103Off Market
- $382,2003 bd3 ba2k sqft4431 E Shenandoah Trl, Sioux Falls, SD 57103Off Market

- $359,7002 bd3 ba2.2k sqft4427 E Shenandoah Trl, Sioux Falls, SD 57103Off Market
- $535,9004 bd3 ba3.7k sqft1001 N Sycamore Ave, Sioux Falls, SD 57110Off Market
- $432,8003 bd3 ba2.1k sqft1008 N Richmond Cir, Sioux Falls, SD 57103Off Market
- $520,0005 bd4 ba3.3k sqft1005 N Sycamore Ave, Sioux Falls, SD 57110Sold
A local agent can set up tours, give advice and negotiate with sellers.
A local lender can help you make sure your offer is ready when you are.
Similar homes
- $449,9004 bd3 ba2.3k sqft1116 N Archer Dr, Sioux Falls, SD 57103For Sale
 MLS ID #22601674, Jason S Whiting. Realtor Association of the Sioux Empire
 - $449,5004 bd3 ba2.4k sqft3420 S Fernwood Ave, Sioux Falls, SD 57110For Sale
 MLS ID #22604664, Marlys M Fisher. Realtor Association of the Sioux Empire
 - $424,9006 bd3 ba2.3k sqft1501 S Gary Dr, Sioux Falls, SD 57103For Sale
 MLS ID #22604546, Ellie A Stork. Realtor Association of the Sioux Empire
 - $470,0004 bd3 ba2k sqft713 N Anthem Dr, Sioux Falls, SD 57110For Sale
 MLS ID #22605162, Craig M Bertrand. Realtor Association of the Sioux Empire
 - $414,9003 bd3 ba2.2k sqft4300 S Florence Ave, Sioux Falls, SD 57103For SaleMLS ID #22604722, Brit Whalen. Realtor Association of the Sioux Empire
- $324,9004 bd2 ba2k sqft2104 E Tricia Ln, Sioux Falls, SD 57103For SaleMLS ID #22605485, Landon L Farley. Realtor Association of the Sioux Empire
- $479,0004 bd2 ba3.3k sqft4608 E 21st St, Sioux Falls, SD 57110For SaleMLS ID #22604746, Rebecca M Ohayon. Realtor Association of the Sioux Empire
- $599,9004 bd4 ba2.8k sqft2812 S Jonathan Ln, Sioux Falls, SD 57103For SaleMLS ID #22605105, Eric Larsen. Realtor Association of the Sioux Empire
- $397,4003 bd3 ba2.4k sqft4305 S Highland Ave, Sioux Falls, SD 57103For SaleMLS ID #22604572, Jon D Fick. Realtor Association of the Sioux Empire
- $418,5004 bd3 ba2.4k sqft4600 S Quail Run Ave, Sioux Falls, SD 57105For SaleMLS ID #22604760, Anne Ferrell. Realtor Association of the Sioux Empire
- $375,0003 bd3 ba2k sqft3219 S Grace Ave, Sioux Falls, SD 57103For SaleMLS ID #22604832, Mallory S Kuiper. Realtor Association of the Sioux Empire
- $439,9004 bd3 ba2.2k sqft7520 W Legacy St, Sioux Falls, SD 57106For SaleMLS ID #22604122, Brandon P Martens. Realtor Association of the Sioux Empire
- $549,9005 bd3 ba3.3k sqft4904 E Tiger Lilly St, Sioux Falls, SD 57110For SaleMLS ID #22605665, Allison R Moses. Realtor Association of the Sioux Empire
- $334,9003 bd2 ba2.1k sqft805 S Rohl Dr, Sioux Falls, SD 57103For SaleMLS ID #22604423, Jon D Fick. Realtor Association of the Sioux Empire
- $449,0005 bd4 ba2.6k sqft2200 S Crown Hill Dr, Sioux Falls, SD 57106For SaleMLS ID #22604493, Melanie D Schreiber. Realtor Association of the Sioux Empire
- $430,0004 bd3 ba2.2k sqft6105 W Oscar Howe Cir, Sioux Falls, SD 57106For SaleMLS ID #22603878, Suzie M Bunkers. Realtor Association of the Sioux Empire
- $434,9003 bd3 ba2.1k sqft1409 S Splitrock Blvd, Brandon, SD 57005For SaleMLS ID #22605406, Lance M Ubben. Realtor Association of the Sioux Empire
- $542,5005 bd3 ba3.2k sqft3913 N Longview Ave, Sioux Falls, SD 57107For SaleMLS ID #22605606, Tanner J Zittlau. Realtor Association of the Sioux Empire
- $319,0003 bd2 ba1.6k sqft2117 S Melanie Ln, Sioux Falls, SD 57103For SaleMLS ID #22605493, Anne Ferrell. Realtor Association of the Sioux Empire
- $399,9004 bd3 ba2.6k sqft709 E Sandpiper Trl, Sioux Falls, SD 57108For SaleMLS ID #22604500, John R Anderson. Realtor Association of the Sioux Empire
