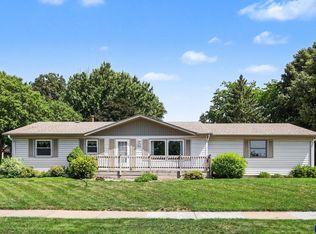
Move-in ready with room to grow! Welcome home to this meticulously maintained 3-bedroom, 2-bath split-foyer reflecting pride of ownership in one of east Sioux Falls' most established neighborhoods, known for its mature trees and convenient location. A big front foyer welcomes guests easily. The updated kitchen features custom cabinetry, newer appliances, hardwood flooring, and a functional layout designed for everyday living. Need a fourth bedroom or desire a fireplace? The lower level offers the opportunity to add a fourth bedroom with minimal modification, while the existing layout also provides space for a future fireplace to create an even cozier family room. Step outside to enjoy the two-tier deck overlooking the fenced backyard with beautiful landscaping. Buy with added confidence this pre-inspected and repairs completed home topped off with a brand-new roof (2026). Located just minutes from a grocery store, drug stores, restaurants, park, Harvey Dunn Elementary and Washington High School, and acute care clinic (for every parent, you know the value of this!) this home combines convenience, comfort, and future potential. If you've been searching for a well-cared-for home with updates already completed and opportunities to make it your own, 2117 S. Melanie Lane is one you won't want to miss.
For sale
$319,000
2117 S Melanie Ln, Sioux Falls, SD 57103
3beds
1,693sqft
:
Get pre-qualified$2,032/mo
Single Family Residence
Built in 1984
5,776 Square Feet Lot
$-- Zestimate®
$188/sqft
$-- HOA
What's special
Mature treesHardwood flooringNewer appliancesCustom cabinetryTwo-tier deckBig front foyerUpdated kitchen
- 1 day |
- 186 |
- 15 |
Zillow last checked:
Listing updated:
Listed by:
Anne Ferrell,
Jamison Company Real Estate
Source: Realtor Association of the Sioux Empire,MLS#: 22605493
Facts & features
Interior
Bedrooms & bathrooms
- Bedrooms: 3
- Bathrooms: 2
- Full bathrooms: 2
- Main level bedrooms: 2
Primary bedroom
- Description: Double closets
- Level: Main
- Area: 154
- Dimensions: 11 x 14
Bedroom 2
- Description: Double closet
- Level: Main
- Area: 117
- Dimensions: 13 x 9
Bedroom 3
- Description: Big double closet
- Level: Basement
- Area: 182
- Dimensions: 13 x 14
Dining room
- Description: French door to deck
- Level: Main
- Area: 88
- Dimensions: 8 x 11
Family room
- Description: Opens to office area
- Level: Basement
- Area: 280
- Dimensions: 20 x 14
Kitchen
- Description: Newer cabs & appliances, hardwood floor
- Level: Main
- Area: 110
- Dimensions: 10 x 11
Living room
- Description: Big picture window, vaulted ceiling
- Level: Main
- Area: 280
- Dimensions: 20 x 14
Heating
- Natural Gas, Baseboard
Cooling
- Central Air
Appliances
- Included: Electric Range, Microwave, Dishwasher, Disposal, Refrigerator, Washer, Dryer
Features
- Vaulted Ceiling(s)
- Flooring: Carpet, Tile, Wood
- Basement: Full
Interior area
- Total interior livable area: 1,693 sqft
- Finished area above ground: 901
- Finished area below ground: 792
Video & virtual tour
Property
Parking
- Total spaces: 2
- Parking features: Concrete
- Garage spaces: 2
Features
- Patio & porch: Deck, Covered Patio
- Fencing: Partial,Chain Link
Lot
- Size: 5,776 Square Feet
- Dimensions: 57 x 112 x 56 x 114
- Features: City Lot, Garden
Details
- Parcel number: 37031
Construction
Type & style
- Home type: SingleFamily
- Architectural style: Split Foyer
- Property subtype: Single Family Residence
Materials
- Hard Board
- Roof: Composition
Condition
- Year built: 1984
Utilities & green energy
- Sewer: Public Sewer
- Water: Public
Community & HOA
Community
- Subdivision: Huntington Hills Add
HOA
- Has HOA: No
Location
- Region: Sioux Falls
Financial & listing details
- Price per square foot: $188/sqft
- Tax assessed value: $235,900
- Annual tax amount: $3,178
- Date on market: 7/22/2026
- Road surface type: Curb and Gutter, Asphalt
Estimated market value
Not available
Estimated sales range
Not available
Not available
Price history
| Date | Event | Price |
|---|---|---|
| 7/22/2026 | Listed for sale | $319,000-4.7%$188/sqft |
Source:  Realtor Association of the Sioux Empire #22605493 Report a problem Realtor Association of the Sioux Empire #22605493 Report a problem | ||
| 7/22/2026 | Listing removed | $334,900$198/sqft |
Source: Realtor Association of the Sioux Empire #22603626 Report a problem | ||
| 6/10/2026 | Price change | $334,900-1.8%$198/sqft |
Source: Realtor Association of the Sioux Empire #22603626 Report a problem | ||
| 5/21/2026 | Listed for sale | $341,000$201/sqft |
Source: Realtor Association of the Sioux Empire #22603626 Report a problem | ||
Public tax history
| Year | Property taxes | Tax assessment |
|---|---|---|
| 2025 | $3,070 +4.8% | $235,900 +5.6% |
| 2024 | $2,928 -8.9% | $223,400 -2.2% |
| 2023 | $3,214 +12.3% | $228,500 +19.4% |
| 2022 | $2,862 +12.7% | $191,300 +16.3% |
| 2021 | $2,539 +0.1% | $164,500 +7.9% |
| 2020 | $2,536 +12.2% | $152,400 -0.7% |
| 2018 | $2,260 -6.1% | $153,441 +7.6% |
| 2017 | $2,408 +6.5% | $142,554 +9.2% |
| 2016 | $2,260 +8.6% | $130,596 +3.7% |
| 2015 | $2,081 +4.3% | $125,915 |
| 2014 | $1,996 +7% | $125,915 +4.4% |
| 2013 | $1,866 | $120,641 +1.7% |
| 2012 | $1,866 | $118,595 -8% |
| 2011 | -- | $128,890 |
| 2010 | -- | $128,890 |
| 2009 | $1,917 | $128,890 |
| 2008 | -- | $128,890 +6.8% |
| 2007 | -- | $120,676 |
Find assessor info on the county website
Monthly payment
Est. payment
Payment breakdown
Explore the cost of this home by adjusting the details. Changes won't be saved.Climate risks
Neighborhood: 57103
Nearby schools
GreatSchools rating
- 8/10Harvey Dunn Elementary - 54Grades: PK-5Distance: 0.3 mi
- 7/10Ben Reifel Middle School - 68Grades: 6-8Distance: 1.7 mi
- 5/10Washington High School - 01Grades: 9-12Distance: 1.9 mi
Schools provided by the listing agent
- Elementary: Harvey Dunn ES
- Middle: Ben Reifel Middle School
- High: Washington HS
- District: Sioux Falls
Source: Realtor Association of the Sioux Empire. This data may not be complete. We recommend contacting the local school district to confirm school assignments for this home.
- $268,0003 bd2 ba942 sqft2113 S Melanie Ln, Sioux Falls, SD 57103Off Market
- $284,2004 bd2 ba960 sqft4300 E Belmont Cir, Sioux Falls, SD 57103Off Market
- $230,0003 bd2 ba1.5k sqft4304 E Belmont Cir, Sioux Falls, SD 57103Sold

- $285,0004 bd2 ba1.8k sqft2109 S Melanie Ln, Sioux Falls, SD 57103Off Market

- $270,9003 bd2 ba1k sqft4305 E Del Mar Cir, Sioux Falls, SD 57103Off Market
- $281,7004 bd2 ba1k sqft4306 E Belmont Cir, Sioux Falls, SD 57103Off Market
- $246,0003 bd1 ba1k sqft2105 S Melanie Ln, Sioux Falls, SD 57103Off Market
- $297,4004 bd2 ba1.7k sqft2116 S Melanie Ln, Sioux Falls, SD 57103Off Market
A local agent can set up tours, give advice and negotiate with sellers.
A local lender can help you make sure your offer is ready when you are.
Similar homes
- $324,9004 bd2 ba2k sqft2104 E Tricia Ln, Sioux Falls, SD 57103For Sale

 MLS ID #22605485, Landon L Farley. Realtor Association of the Sioux Empire
 - $319,9003 bd2 ba1.8k sqft4620 E Hanna Cir, Sioux Falls, SD 57110For Sale
 MLS ID #22605399, Hune Bekele. Realtor Association of the Sioux Empire
 - $339,9003 bd3 ba1.9k sqft3504 E 33rd St, Sioux Falls, SD 57103For Sale
 MLS ID #22605020, Megan E Helget. Realtor Association of the Sioux Empire
 - $319,9003 bd2 ba1.6k sqft3108 E 15th St, Sioux Falls, SD 57103For Sale
 MLS ID #22604829, Heather L Elrod. Realtor Association of the Sioux Empire
 - $334,9003 bd2 ba2.1k sqft805 S Rohl Dr, Sioux Falls, SD 57103For SaleMLS ID #22604423, Jon D Fick. Realtor Association of the Sioux Empire
- $374,9003 bd2 ba2.1k sqft2805 S Whetstone Cir, Sioux Falls, SD 57103For SaleMLS ID #22601958, Greg J Kneip. Realtor Association of the Sioux Empire
- $362,2003 bd2 ba1.9k sqft3216 S Pillsberry Ave, Sioux Falls, SD 57103For SaleMLS ID #22604033, Alexis B Albertus. Realtor Association of the Sioux Empire
- $314,9004 bd2 ba1.6k sqft921 S Conklin Ave, Sioux Falls, SD 57103For SaleMLS ID #22603220, Jason H Burns. Realtor Association of the Sioux Empire
- $359,9003 bd2 ba1.8k sqft5024 E Fernwood Dr, Sioux Falls, SD 57110For SaleMLS ID #22605409, Colleen T Kelly. Realtor Association of the Sioux Empire
- $309,9003 bd2 ba1.5k sqft608 E Walnut St, Harrisburg, SD 57032For SaleMLS ID #22605507, Rhonda L Rentz. Realtor Association of the Sioux Empire
- $375,0003 bd3 ba2k sqft3219 S Grace Ave, Sioux Falls, SD 57103For SaleMLS ID #22604832, Mallory S Kuiper. Realtor Association of the Sioux Empire
- $315,0005 bd2 ba1.6k sqft911 N Van Eps Ave, Sioux Falls, SD 57103For SaleMLS ID #22604367, Marcos A Diaz. Realtor Association of the Sioux Empire
- $340,0004 bd3 ba2.1k sqft201 Anna Way, Harrisburg, SD 57032For SaleMLS ID #22605440, Leanne D Vis. Realtor Association of the Sioux Empire
- $339,0003 bd3 ba1.9k sqft2305 S Royal Ct, Sioux Falls, SD 57106For SaleMLS ID #22605243, Tracy Munce. Realtor Association of the Sioux Empire
- $384,9003 bd3 ba2.2k sqft4800 S Glenview Rd, Sioux Falls, SD 57103For SaleMLS ID #22604082, Shelley D Glaser. Realtor Association of the Sioux Empire
- $349,9004 bd2 ba2.1k sqft2312 S Phillips Ave, Sioux Falls, SD 57105For SaleMLS ID #22605112, Chris Greve. Realtor Association of the Sioux Empire
- $364,9004 bd2 ba1.9k sqft5008 E Centennial Ln, Sioux Falls, SD 57110For SaleMLS ID #22601647, Keisha I Tran. Realtor Association of the Sioux Empire
- $330,0005 bd3 ba2k sqft6213 W 59th St, Sioux Falls, SD 57106For Sale
 MLS ID #26-280, David Larson, Hegg Real Estate. Mitchell BOR
 - $325,0003 bd2 ba1.5k sqft104 W Birchwood Dr, Brandon, SD 57005For SaleMLS ID #22605374, Sandy McConnell. Realtor Association of the Sioux Empire
- $399,9994 bd3 ba2k sqft3525 S Matthew Dr, Sioux Falls, SD 57103For SaleMLS ID #22603753, Cadin J Buchholz. Realtor Association of the Sioux Empire
