This outstanding walkout bi-level home offers great living space and comfort. The gracious foyer welcomes family and guests, leading to three bedrooms and two full baths. The home features two living areas, a gas fireplace, and convenient access to an oversized two-car garage, totaling 1,834 finished square feet of living space. The exterior has been recently painted, and the living room is largely open to the spacious kitchen, creating an inclusive environment for gatherings. The nice kitchen is functional, offering good storage, while the dining area features glass doors that open to a deck. The walkout lower level includes a family room with a sitting area and a game area, complemented by a fireplace that’s perfect for cold winter nights. This well-maintained, two-owner home is in excellent condition, with many updates and improvements throughout.
For sale
$319,900
4620 E Hanna Cir, Sioux Falls, SD 57110
3beds
1,834sqft
:
Get pre-qualified$2,039/mo
Single Family Residence
Built in 1996
7,148 Square Feet Lot
$-- Zestimate®
$174/sqft
$-- HOA
What's special
Gas fireplaceOversized two-car garageWalkout lower levelThree bedroomsGracious foyer
- 11 days |
- 376 |
- 23 |
Likely to sell faster than
Zillow last checked:
Listing updated:
Listed by:
Hune Bekele,
Keller Williams Realty Sioux Falls 605-275-0555
Source: Realtor Association of the Sioux Empire,MLS#: 22605399
Facts & features
Interior
Bedrooms & bathrooms
- Bedrooms: 3
- Bathrooms: 2
- Full bathrooms: 2
Primary bedroom
- Description: Fan, Two Single Closets
- Level: Main
- Area: 165
- Dimensions: 15 x 11
Bedroom 2
- Level: Main
- Area: 100
- Dimensions: 10 x 10
Bedroom 3
- Description: Walk-in Closet
- Level: Lower
- Area: 182
- Dimensions: 14 x 13
Dining room
- Level: Main
- Area: 90
- Dimensions: 10 x 9
Family room
- Description: Fire Place, Walk-out
- Level: Lower
- Area: 275
- Dimensions: 25 x 11
Kitchen
- Description: Snack bar, Vaulted Ceilings
- Level: Main
- Area: 90
- Dimensions: 10 x 9
Living room
- Description: Vaulted Ceiling
- Level: Main
- Area: 204
- Dimensions: 12 x 17
Heating
- Natural Gas
Cooling
- Central Air
Appliances
- Included: Electric Range, Dishwasher, Disposal, Refrigerator, Washer, Dryer
Features
- Vaulted Ceiling(s)
- Flooring: Carpet, Laminate, Vinyl, Wood
- Basement: Full
- Number of fireplaces: 1
- Fireplace features: Gas
Interior area
- Total interior livable area: 1,834 sqft
- Finished area above ground: 984
- Finished area below ground: 850
Property
Parking
- Total spaces: 2
- Parking features: Concrete
- Garage spaces: 2
Features
- Patio & porch: Deck
Lot
- Size: 7,148 Square Feet
- Features: Walk-Out
Details
- Parcel number: 62404
Construction
Type & style
- Home type: SingleFamily
- Architectural style: Split Foyer
- Property subtype: Single Family Residence
Materials
- Hard Board, Brick
- Roof: Composition
Condition
- Year built: 1996
Utilities & green energy
- Sewer: Public Sewer
- Water: Public
Community & HOA
Community
- Subdivision: Golden Valley Addn
HOA
- Has HOA: No
Location
- Region: Sioux Falls
Financial & listing details
- Price per square foot: $174/sqft
- Tax assessed value: $254,500
- Annual tax amount: $3,425
- Date on market: 7/17/2026
- Road surface type: Curb and Gutter
Estimated market value
Not available
Estimated sales range
Not available
Not available
Price history
| Date | Event | Price |
|---|---|---|
| 7/17/2026 | Listed for sale | $319,900-1.5%$174/sqft |
Source:  Realtor Association of the Sioux Empire #22605399 Report a problem Realtor Association of the Sioux Empire #22605399 Report a problem | ||
| 7/1/2026 | Listing removed | $324,900$177/sqft |
Source: Realtor Association of the Sioux Empire #22601097 Report a problem | ||
| 6/12/2026 | Price change | $324,900-1.5%$177/sqft |
Source: Realtor Association of the Sioux Empire #22601097 Report a problem | ||
| 4/8/2026 | Price change | $329,900-1.5%$180/sqft |
Source: Realtor Association of the Sioux Empire #22601097 Report a problem | ||
| 3/21/2026 | Price change | $334,900-1.5%$183/sqft |
Source: Realtor Association of the Sioux Empire #22601097 Report a problem | ||
| 2/20/2026 | Listed for sale | $339,900+78.9%$185/sqft |
Source: Realtor Association of the Sioux Empire #22601097 Report a problem | ||
| 2/16/2018 | Sold | $190,000-2.5%$104/sqft |
Source: Realtor Association of the Sioux Empire #21707532 Report a problem | ||
| 12/27/2017 | Listed for sale | $194,900$106/sqft |
Source: Keller Williams Realty-SF #21707532 Report a problem | ||
Public tax history
| Year | Property taxes | Tax assessment |
|---|---|---|
| 2025 | $3,312 +0.5% | $254,500 +1.2% |
| 2024 | $3,297 +0.9% | $251,600 +9% |
| 2023 | $3,268 +2.9% | $230,800 +9.1% |
| 2022 | $3,176 +7.8% | $211,600 +11.1% |
| 2021 | $2,945 +6.9% | $190,500 +0.6% |
| 2020 | $2,755 +11.7% | $189,400 +14.5% |
| 2018 | $2,466 -5.5% | $165,487 +6.9% |
| 2017 | $2,609 +5.8% | $154,814 +1.5% |
| 2016 | $2,466 +5.5% | $152,555 +6.6% |
| 2015 | $2,337 +5.3% | $143,138 +3.2% |
| 2014 | $2,220 +6.9% | $138,647 +2.3% |
| 2013 | $2,076 | $135,581 +1.7% |
| 2012 | $2,076 | $133,359 -8% |
| 2011 | -- | $144,942 |
| 2010 | -- | $144,942 |
| 2009 | $2,134 | $144,942 |
| 2008 | -- | $144,942 +7.4% |
| 2007 | -- | $134,989 |
Find assessor info on the county website
Monthly payment
Est. payment
Payment breakdown
Explore the cost of this home by adjusting the details. Changes won't be saved.Climate risks
Neighborhood: 57110
Nearby schools
GreatSchools rating
- 4/10Rosa Parks Elementary - 15Grades: K-5Distance: 0.5 mi
- 7/10Ben Reifel Middle School - 68Grades: 6-8Distance: 1.5 mi
- 5/10Washington High School - 01Grades: 9-12Distance: 1.8 mi
Schools provided by the listing agent
- Elementary: Rosa Parks ES
- Middle: Patrick Henry MS
- High: Washington HS
- District: Sioux Falls
Source: Realtor Association of the Sioux Empire. This data may not be complete. We recommend contacting the local school district to confirm school assignments for this home.
- $330,8004 bd2 ba1.7k sqft4616 E Hanna Cir, Sioux Falls, SD 57110Off Market

- $354,3003 bd3 ba2.1k sqft4700 E Hanna Cir, Sioux Falls, SD 57110Off Market
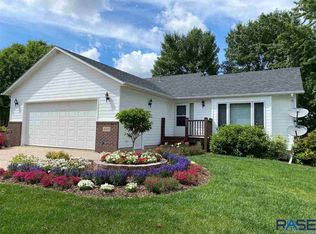
- $323,2003 bd2 ba1.8k sqft4612 E Hanna Cir, Sioux Falls, SD 57110Off Market

- $294,2003 bd2 ba936 sqft4701 E Hagen Cir, Sioux Falls, SD 57110Off Market
- $341,2003 bd2 ba2.1k sqft4704 E Hanna Cir, Sioux Falls, SD 57110Off Market
- $334,5004 bd3 ba2k sqft4619 E Hanna Cir, Sioux Falls, SD 57110Off Market
- $299,7002 bd2 ba1k sqft4615 E Hanna Cir, Sioux Falls, SD 57110Off Market
- $341,5003 bd2 ba1.2k sqft4701 E Hanna Cir, Sioux Falls, SD 57110Off Market
A local agent can set up tours, give advice and negotiate with sellers.
Similar homes
- $319,0003 bd2 ba1.6k sqft2117 S Melanie Ln, Sioux Falls, SD 57103For Sale

 MLS ID #22605493, Anne Ferrell. Realtor Association of the Sioux Empire
 - $359,9003 bd2 ba1.8k sqft5024 E Fernwood Dr, Sioux Falls, SD 57110For Sale
 MLS ID #22605409, Colleen T Kelly. Realtor Association of the Sioux Empire
 - $364,9004 bd2 ba1.9k sqft5008 E Centennial Ln, Sioux Falls, SD 57110For Sale
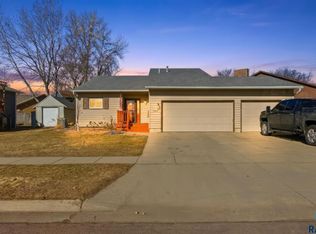 MLS ID #22601647, Keisha I Tran. Realtor Association of the Sioux Empire
 - $399,0003 bd3 ba2k sqft3300 S Fernwood Ave, Sioux Falls, SD 57110For Sale
 MLS ID #22605277, Brian Hines. Realtor Association of the Sioux Empire
 - $315,0004 bd2 ba1.7k sqft3917 E Claudette Dr, Sioux Falls, SD 57103For SaleMLS ID #22604961, Marlys M Fisher. Realtor Association of the Sioux Empire
- $324,9004 bd2 ba2k sqft2104 E Tricia Ln, Sioux Falls, SD 57103For SaleMLS ID #22605485, Landon L Farley. Realtor Association of the Sioux Empire
- $334,9003 bd2 ba2.1k sqft805 S Rohl Dr, Sioux Falls, SD 57103For SaleMLS ID #22604423, Jon D Fick. Realtor Association of the Sioux Empire
- $359,9003 bd2 ba1.9k sqft3216 S Pillsberry Ave, Sioux Falls, SD 57103For SaleMLS ID #22604033, Alexis B Albertus. Realtor Association of the Sioux Empire
- $369,9002 bd2 ba1.3k sqft4501 E Kearney Pl, Sioux Falls, SD 57110For SaleMLS ID #22602355, Marcus A Walgrave. Realtor Association of the Sioux Empire
- $319,9003 bd2 ba1.6k sqft4716 W Antelope Dr, Sioux Falls, SD 57107For SaleMLS ID #22605518, Teresa J Geiken. Realtor Association of the Sioux Empire
- $374,9003 bd2 ba2.1k sqft2805 S Whetstone Cir, Sioux Falls, SD 57103For SaleMLS ID #22601958, Greg J Kneip. Realtor Association of the Sioux Empire
- $329,9003 bd3 ba2.1k sqft1639 N Cactus Dr, Sioux Falls, SD 57110For SaleMLS ID #22601675, Brandon P Martens. Realtor Association of the Sioux Empire
- $375,0003 bd3 ba2k sqft3219 S Grace Ave, Sioux Falls, SD 57103For SaleMLS ID #22604832, Mallory S Kuiper. Realtor Association of the Sioux Empire
- $325,0003 bd2 ba1.5k sqft104 W Birchwood Dr, Brandon, SD 57005For SaleMLS ID #22605374, Sandy McConnell. Realtor Association of the Sioux Empire
- $340,0004 bd2 ba1.6k sqft900 E Magnolia Dr, Brandon, SD 57005For SaleMLS ID #22605561, Jeff M Rink. Realtor Association of the Sioux Empire
- $365,0002 bd2 ba1.5k sqft3205 S Lupine Pl, Sioux Falls, SD 57110For SaleMLS ID #22604550, Larissa A Luther. Realtor Association of the Sioux Empire
- $349,9003 bd3 ba1.8k sqft5615 S Yarrow Trl, Sioux Falls, SD 57108For SaleMLS ID #22605521, Ann M Den Boer. Realtor Association of the Sioux Empire
- $325,0003 bd2 ba1.8k sqft7425 W 52nd St, Sioux Falls, SD 57106For SaleMLS ID #22604558, Destinie R Marshall. Realtor Association of the Sioux Empire
- $309,9003 bd2 ba1.5k sqft608 E Walnut St, Harrisburg, SD 57032For SaleMLS ID #22605507, Rhonda L Rentz. Realtor Association of the Sioux Empire
- $289,9003 bd2 ba1.9k sqft2800 S Western Ave, Sioux Falls, SD 57105For SaleMLS ID #22604752, Keisha I Tran. Realtor Association of the Sioux Empire
