Spacious multi-level condominium offering 3 bedrooms and 3 full bathrooms, with a bathroom conveniently located on each level. This unique layout provides flexibility and impressive architectural features throughout. The lower includes a finished 2 stall garage along with a full living space featuring a kitchen, bedroom, living area, and full bathroom, providing additional living or entertaining space.
The main level showcases 19-foot ceilings and a dramatic wall of windows that fill the home with natural light. A floor-to-ceiling fireplace anchors the living room, while the kitchen opens to a dining area and includes an island. This level also features an additional bedroom, full bathroom, and laundry area. The upper level features a private primary suite with a large walk-in closet and an en-suite bathroom offering a whirlpool tub and separate shower. Located on the northeast side of Sioux Falls, this property offers convenient access to shopping, dining, and parks. HOA covers lawn care, snow removal, trash, water, sewer, exterior maintenance, and exterior insurance, providing low-maintenance living.
For sale
Price cut: $5K (7/9)
$329,900
1639 N Cactus Dr, Sioux Falls, SD 57110
3beds
2,149sqft
:
Get pre-qualified$2,446/mo
Condominium
Built in 2001
-- sqft lot
$-- Zestimate®
$154/sqft
$300/mo HOA
What's special
Large walk-in closetPrivate primary suite
- 136 days |
- 222 |
- 7 |
Zillow last checked:
Listing updated:
Listed by:
Brandon P Martens 605-275-4663,
Better Homes and Gardens Real Estate Beyond 605-275-4663
Source: Realtor Association of the Sioux Empire,MLS#: 22601675
Facts & features
Interior
Bedrooms & bathrooms
- Bedrooms: 3
- Bathrooms: 3
- Full bathrooms: 2
- 3/4 bathrooms: 1
- Main level bedrooms: 1
Primary bedroom
- Level: Upper
- Area: 165
- Dimensions: 11 x 15
Bedroom 2
- Level: Main
- Area: 121
- Dimensions: 11 x 11
Bedroom 3
- Level: Lower
- Area: 156
- Dimensions: 12 x 13
Dining room
- Level: Main
- Area: 110
- Dimensions: 10 x 11
Family room
- Level: Lower
- Area: 272
- Dimensions: 16 x 17
Kitchen
- Level: Main
- Area: 121
- Dimensions: 11 x 11
Living room
- Level: Main
- Area: 234
- Dimensions: 13 x 18
Heating
- Natural Gas
Cooling
- Central Air
Appliances
- Included: Electric Range, Microwave, Dishwasher, Refrigerator, Washer, Dryer
Features
- Main Floor Laundry, Master Bath, Vaulted Ceiling(s)
- Flooring: Carpet
- Basement: None
- Number of fireplaces: 1
- Fireplace features: Electric
Interior area
- Total structure area: 3,601
- Total interior livable area: 2,149 sqft
- Finished area above ground: 1,365
- Finished area below ground: 0
Video & virtual tour
Property
Parking
- Total spaces: 2
- Parking features: Garage
- Garage spaces: 2
Features
- Levels: Multi/Split
- Patio & porch: Deck
Lot
- Size: 6,777 Square Feet
- Dimensions: 27x251
Details
- Parcel number: 73321
Construction
Type & style
- Home type: Condo
- Architectural style: Multi Level
- Property subtype: Condominium
Materials
- Wood Siding
- Foundation: Slab
- Roof: Composition
Condition
- Year built: 2001
Utilities & green energy
- Sewer: Public Sewer
- Water: Public
Community & HOA
Community
- Subdivision: Valley Oaks Addn
HOA
- Has HOA: Yes
- Amenities included: Maintenance Structure, Trash, Maintenance Grounds, Snow Removal, Tennis Court(s), Water
- HOA fee: $300 monthly
Location
- Region: Sioux Falls
Financial & listing details
- Price per square foot: $154/sqft
- Tax assessed value: $254,700
- Annual tax amount: $3,500
- Date on market: 3/10/2026
Estimated market value
Not available
Estimated sales range
Not available
Not available
Price history
| Date | Event | Price |
|---|---|---|
| 7/9/2026 | Price change | $329,900-1.5%$154/sqft |
Source:  Realtor Association of the Sioux Empire #22601675 Report a problem Realtor Association of the Sioux Empire #22601675 Report a problem | ||
| 5/28/2026 | Price change | $334,900-1.5%$156/sqft |
Source: Realtor Association of the Sioux Empire #22601675 Report a problem | ||
| 5/1/2026 | Price change | $339,900-1.4%$158/sqft |
Source: Realtor Association of the Sioux Empire #22601675 Report a problem | ||
| 4/13/2026 | Price change | $344,900-1.4%$160/sqft |
Source: Realtor Association of the Sioux Empire #22601675 Report a problem | ||
| 3/24/2026 | Price change | $349,900-1.4%$163/sqft |
Source: Realtor Association of the Sioux Empire #22601675 Report a problem | ||
| 3/10/2026 | Listed for sale | $354,900+84.4%$165/sqft |
Source: Realtor Association of the Sioux Empire #22601675 Report a problem | ||
| 3/24/2021 | Listing removed | -- |
Source: Owner Report a problem | ||
| 12/5/2016 | Sold | $192,500-6.1%$90/sqft |
Source: Agent Provided Report a problem | ||
| 6/7/2016 | Listing removed | $204,900$95/sqft |
Source: Owner Report a problem | ||
| 6/5/2016 | Listed for sale | $204,900+20.6%$95/sqft |
Source: Owner Report a problem | ||
| 7/4/2013 | Listing removed | $169,900$79/sqft |
Source: Keller Williams Realty Sioux Falls #21303689 Report a problem | ||
| 5/13/2013 | Listed for sale | $169,900+21.4%$79/sqft |
Source: Keller Williams Realty Sioux Falls #21303689 Report a problem | ||
| 6/8/2006 | Sold | $140,000$65/sqft |
Source: Agent Provided Report a problem | ||
Public tax history
| Year | Property taxes | Tax assessment |
|---|---|---|
| 2025 | $3,315 -3.4% | $254,700 -2.7% |
| 2024 | $3,432 -6.6% | $261,800 -1.2% |
| 2023 | $3,673 +1% | $265,100 +7.1% |
| 2022 | $3,635 +26.3% | $247,600 +30.2% |
| 2021 | $2,879 -4.5% | $190,100 +2.3% |
| 2020 | $3,015 +12.5% | $185,800 +2.7% |
| 2018 | $2,680 -3.7% | $180,934 +4.6% |
| 2017 | $2,781 +3.8% | $172,917 +2.9% |
| 2016 | $2,680 +6.7% | $168,109 +7.8% |
| 2015 | $2,512 +3% | $155,958 |
| 2014 | $2,440 +9.5% | $155,958 +1.8% |
| 2013 | $2,228 | $153,136 +8.5% |
| 2012 | $2,228 | $141,177 -9.2% |
| 2011 | -- | $155,493 |
| 2010 | -- | $155,493 |
| 2009 | $2,215 | $155,493 |
| 2008 | -- | $155,493 +1.1% |
| 2007 | -- | $153,813 |
Find assessor info on the county website
Monthly payment
Est. payment
Payment breakdown
Explore the cost of this home by adjusting the details. Changes won't be saved.Climate risks
Neighborhood: 57110
Nearby schools
GreatSchools rating
- 3/10Anne Sullivan Elementary - 20Grades: PK-5Distance: 1.1 mi
- 3/10Whittier Middle School - 08Grades: 6-8Distance: 2.7 mi
- 5/10Washington High School - 01Grades: 9-12Distance: 0.8 mi
Schools provided by the listing agent
- Elementary: Anne Sullivan ES
- Middle: Whittier MS
- High: Washington HS
- District: Sioux Falls
Source: Realtor Association of the Sioux Empire. This data may not be complete. We recommend contacting the local school district to confirm school assignments for this home.
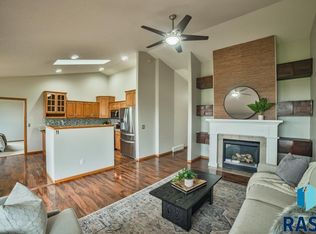
- $300,0004 bd3 ba2.5k sqft1651 N Cactus Dr, Sioux Falls, SD 57110Sold
- $284,1002 bd2 ba1.7k sqft1637 N Cactus Dr, Sioux Falls, SD 57110Off Market

- $317,6003 bd3 ba2.2k sqft1645 N Cactus Dr, Sioux Falls, SD 57110Off Market
- $259,0003 bd3 ba1.5k sqft1649 N Cactus Dr, Sioux Falls, SD 57110Sold
- $290,6004 bd3 ba1.3k sqft1635 N Cactus Dr, Sioux Falls, SD 57110Off Market
- $302,5003 bd3 ba2.2k sqft1645 N Cactus Dr, Sioux Falls, SD 57110Off Market
- $281,0003 bd3 ba1.5k sqft1647 N Cactus Dr, Sioux Falls, SD 57110Off Market
- $259,0003 bd3 ba2.3k sqft1649 Cactus Dr, Sioux Falls, SD 57110Sold
A local agent can set up tours, give advice and negotiate with sellers.
Similar homes
- $324,9004 bd2 ba2k sqft2104 E Tricia Ln, Sioux Falls, SD 57103For Sale

 MLS ID #22605485, Landon L Farley. Realtor Association of the Sioux Empire
 - $359,9003 bd2 ba1.8k sqft5024 E Fernwood Dr, Sioux Falls, SD 57110For Sale
 MLS ID #22605409, Colleen T Kelly. Realtor Association of the Sioux Empire
 - $319,0003 bd2 ba1.6k sqft2117 S Melanie Ln, Sioux Falls, SD 57103For Sale
 MLS ID #22605493, Anne Ferrell. Realtor Association of the Sioux Empire
 - $364,9004 bd2 ba1.9k sqft5008 E Centennial Ln, Sioux Falls, SD 57110For Sale
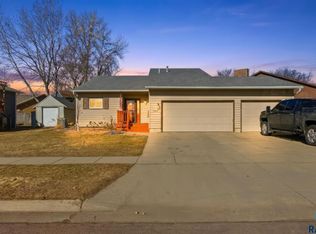 MLS ID #22601647, Keisha I Tran. Realtor Association of the Sioux Empire
 - $305,0003 bd3 ba1.6k sqft8133 E Tencate Pl, Sioux Falls, SD 57110For SaleMLS ID #22605244, Blake C Bohner. Realtor Association of the Sioux Empire
- $319,9003 bd2 ba1.6k sqft4716 W Antelope Dr, Sioux Falls, SD 57107For SaleMLS ID #22605518, Teresa J Geiken. Realtor Association of the Sioux Empire
- $315,0003 bd2 ba1.3k sqft1406 S Foss Ave, Sioux Falls, SD 57110For SaleMLS ID #22604983, Mike P Kelly. Realtor Association of the Sioux Empire
- $334,9003 bd2 ba2.1k sqft805 S Rohl Dr, Sioux Falls, SD 57103For SaleMLS ID #22604423, Jon D Fick. Realtor Association of the Sioux Empire
- $365,0002 bd2 ba1.5k sqft3205 S Lupine Pl, Sioux Falls, SD 57110For SaleMLS ID #22604550, Larissa A Luther. Realtor Association of the Sioux Empire
- $329,9002 bd2 ba1.6k sqft6106 S Avalon Ave Unit 207, Sioux Falls, SD 57108For SaleMLS ID #22604971, LuAnn Wright. Realtor Association of the Sioux Empire
- $340,0004 bd2 ba1.9k sqft112 W River Oak Ct, Brandon, SD 57005For SaleMLS ID #22605164, Rita J Renner. Realtor Association of the Sioux Empire
- $470,0004 bd3 ba2k sqft713 N Anthem Dr, Sioux Falls, SD 57110For SaleMLS ID #22605162, Craig M Bertrand. Realtor Association of the Sioux Empire
- $375,0003 bd3 ba2k sqft3219 S Grace Ave, Sioux Falls, SD 57103For SaleMLS ID #22604832, Mallory S Kuiper. Realtor Association of the Sioux Empire
- $359,9003 bd2 ba1.9k sqft3216 S Pillsberry Ave, Sioux Falls, SD 57103For SaleMLS ID #22604033, Alexis B Albertus. Realtor Association of the Sioux Empire
- $314,9004 bd2 ba1.6k sqft921 S Conklin Ave, Sioux Falls, SD 57103For SaleMLS ID #22603220, Jason H Burns. Realtor Association of the Sioux Empire
- $435,0005 bd3 ba2.1k sqft1208 N Broken Bow Ave, Sioux Falls, SD 57103For SaleMLS ID #22605423, Beth E Meyer. Realtor Association of the Sioux Empire
- $330,0003 bd3 ba2.3k sqft519 S Horizon Cir, Sioux Falls, SD 57106For SaleMLS ID #22602644, Natalie A Barber. Realtor Association of the Sioux Empire
- $449,5004 bd3 ba2.4k sqft3420 S Fernwood Ave, Sioux Falls, SD 57110For SaleMLS ID #22604664, Marlys M Fisher. Realtor Association of the Sioux Empire
- $329,9004 bd2 ba1.6k sqft5605 W Hemlock Dr, Sioux Falls, SD 57107For SaleMLS ID #22604952, Steve J Bolger. Realtor Association of the Sioux Empire
- $339,0003 bd3 ba1.9k sqft2305 S Royal Ct, Sioux Falls, SD 57106For SaleMLS ID #22605243, Tracy Munce. Realtor Association of the Sioux Empire
