This is the kind of home that just makes life easier. Located on the east side of Sioux Falls with quick interstate access, this 5-bedroom, 3-bath home offers space, style, and incredible value at $435,000. Built in 2018, you’ll enjoy the confidence of newer mechanicals, including a brand-new gas water heater. Step inside to an open floor plan with soaring 9-foot ceilings and a layout designed for everyday living. The kitchen features a convenient pull-out pantry and flows effortlessly into the main living space—perfect for gathering, hosting, or simply unwinding at the end of the day. With three bedrooms on the main level and a dedicated laundry space right where you need it, the functionality here is hard to beat. Solid wood doors throughout add a quality touch you’ll notice right away. Downstairs, the finished basement becomes your go-to entertainment zone, complete with a bar area ready for game days, holidays, or casual nights in.
Outside, enjoy a fully fenced backyard with a sprinkler system and a charming covered front porch that welcomes you home. And don’t forget the oversized 3-stall garage—plenty of room for everything. If you’ve been waiting for the right combination of location, layout, and value—this is it.
For sale
$435,000
1208 N Broken Bow Ave, Sioux Falls, SD 57103
5beds
2,125sqft
:
Get pre-qualified$2,799/mo
Single Family Residence
Built in 2018
10,158 Square Feet Lot
$-- Zestimate®
$205/sqft
$-- HOA
What's special
Dedicated laundry spaceSolid wood doors throughoutCharming covered front porchOpen floor plan
- 9 days |
- 359 |
- 12 |
Zillow last checked:
Listing updated:
Listed by:
Beth E Meyer OFFICE:605-336-2100,
Hegg, REALTORS 605-336-2100
Source: Realtor Association of the Sioux Empire,MLS#: 22605423
Facts & features
Interior
Bedrooms & bathrooms
- Bedrooms: 5
- Bathrooms: 3
- Full bathrooms: 3
- Main level bedrooms: 3
Primary bedroom
- Description: Full Bath, WIC, Tray ceiling
- Level: Main
- Area: 143
- Dimensions: 13 x 11
Bedroom 2
- Description: DBL closet
- Level: Main
- Area: 120
- Dimensions: 12 x 10
Bedroom 3
- Description: DBL closet
- Level: Main
- Area: 100
- Dimensions: 10 x 10
Bedroom 4
- Level: Basement
- Area: 144
- Dimensions: 12 x 12
Bedroom 5
- Level: Basement
- Area: 108
- Dimensions: 12 x 9
Dining room
- Description: slider to back deck
- Level: Main
- Area: 63
- Dimensions: 9 x 7
Family room
- Description: basement bar area
- Level: Basement
- Area: 420
- Dimensions: 28 x 15
Kitchen
- Description: pantry with slide out drawers
- Level: Main
- Area: 72
- Dimensions: 9 x 8
Living room
- Level: Main
- Area: 224
- Dimensions: 14 x 16
Heating
- Natural Gas
Cooling
- Central Air
Appliances
- Included: Electric Range, Dishwasher, Refrigerator
Features
- Master Bath, Main Floor Laundry, 3+ Bedrooms Same Level
- Flooring: Carpet, Vinyl
- Basement: Full
Interior area
- Total interior livable area: 2,125 sqft
- Finished area above ground: 1,212
- Finished area below ground: 913
Video & virtual tour
Property
Parking
- Total spaces: 3
- Parking features: Concrete
- Garage spaces: 3
Lot
- Size: 10,158 Square Feet
- Dimensions: 62 x 163.8
- Features: City Lot
Details
- Parcel number: 081645
Construction
Type & style
- Home type: SingleFamily
- Architectural style: Ranch
- Property subtype: Single Family Residence
Materials
- Hard Board, Stone
- Roof: Composition
Condition
- Year built: 2018
Utilities & green energy
- Sewer: Public Sewer
- Water: Public
Community & HOA
Community
- Subdivision: Timberline Estates 2
HOA
- Has HOA: No
Location
- Region: Sioux Falls
Financial & listing details
- Price per square foot: $205/sqft
- Tax assessed value: $412,700
- Annual tax amount: $5,525
- Date on market: 7/20/2026
- Road surface type: Curb and Gutter
Estimated market value
Not available
Estimated sales range
Not available
Not available
Price history
| Date | Event | Price |
|---|---|---|
| 7/20/2026 | Listed for sale | $435,000-3.3%$205/sqft |
Source:  Realtor Association of the Sioux Empire #22605423 Report a problem Realtor Association of the Sioux Empire #22605423 Report a problem | ||
| 7/17/2026 | Listing removed | $450,000$212/sqft |
Source: Realtor Association of the Sioux Empire #22603234 Report a problem | ||
| 6/10/2026 | Price change | $450,000-1.1%$212/sqft |
Source: Realtor Association of the Sioux Empire #22603234 Report a problem | ||
| 5/8/2026 | Listed for sale | $455,000+57%$214/sqft |
Source: Realtor Association of the Sioux Empire #22603234 Report a problem | ||
| 11/25/2020 | Sold | $289,900$136/sqft |
Source: Realtor Association of the Sioux Empire #22006551 Report a problem | ||
| 10/19/2020 | Listed for sale | $289,900$136/sqft |
Source: The Experience Real Estate #22006551 Report a problem | ||
| 8/8/2019 | Listing removed | $1,825$1/sqft |
Source: The Experience Rentals, Inc. Report a problem | ||
| 8/7/2019 | Listed for rent | $1,825+14.4%$1/sqft |
Source: The Experience Rentals, Inc. Report a problem | ||
| 8/5/2019 | Listing removed | $289,900$136/sqft |
Source: The Experience Real Estate #21905031 Report a problem | ||
| 7/30/2019 | Listed for sale | $289,900+7.8%$136/sqft |
Source: The Experience Real Estate #21905031 Report a problem | ||
| 7/2/2019 | Sold | $269,000+1.9%$127/sqft |
Source: Public Record Report a problem | ||
| 6/6/2019 | Listing removed | $1,595$1/sqft |
Source: The Experience Rentals, Inc. Report a problem | ||
| 6/4/2019 | Listed for rent | $1,595$1/sqft |
Source: The Experience Rentals, Inc. Report a problem | ||
| 4/5/2019 | Price change | $263,900-2.2%$124/sqft |
Source: The Experience Real Estate #21901689 Report a problem | ||
| 1/10/2019 | Price change | $269,900-1.6%$127/sqft |
Source: The Experience Real Estate #21901689 Report a problem | ||
| 9/14/2018 | Listed for sale | $274,200+694.8%$129/sqft |
Source: The Experience Real Estate #21805808 Report a problem | ||
| 8/31/2018 | Sold | $34,500-6.8%$16/sqft |
Source: Realtor Association of the Sioux Empire #21401053 Report a problem | ||
| 5/1/2018 | Listed for sale | $37,000$17/sqft |
Source: Harr & Lemme Real Estate #21401053 Report a problem | ||
Public tax history
| Year | Property taxes | Tax assessment |
|---|---|---|
| 2025 | $5,370 -1.2% | $412,700 -0.5% |
| 2024 | $5,436 +27.2% | $414,800 +36.8% |
| 2023 | $4,275 +7.6% | $303,200 +14.3% |
| 2022 | $3,971 -9.6% | $265,200 +15.1% |
| 2021 | $4,394 +85.8% | $230,400 -0.3% |
| 2020 | $2,365 +215.9% | $231,100 +551.4% |
| 2018 | $749 -7.1% | $35,480 |
| 2017 | $806 +7.6% | $35,480 |
| 2016 | $749 +0.2% | $35,480 +7.2% |
| 2015 | $747 -0.8% | $33,096 |
| 2014 | $753 | $33,096 +25% |
| 2007 | -- | $26,481 |
Find assessor info on the county website
Monthly payment
Est. payment
Payment breakdown
Explore the cost of this home by adjusting the details. Changes won't be saved.Climate risks
Neighborhood: Oak View
Nearby schools
GreatSchools rating
- 3/10Anne Sullivan Elementary - 20Grades: PK-5Distance: 0.6 mi
- 3/10Whittier Middle School - 08Grades: 6-8Distance: 1.5 mi
- 5/10Washington High School - 01Grades: 9-12Distance: 0.8 mi
Schools provided by the listing agent
- Elementary: Anne Sullivan ES
- Middle: Whittier MS
- High: Washington HS
- District: Sioux Falls
Source: Realtor Association of the Sioux Empire. This data may not be complete. We recommend contacting the local school district to confirm school assignments for this home.
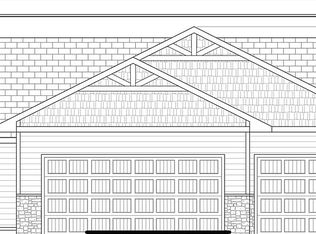
- $427,1009,583 Square Feet1212 N Broken Bow Ave, Sioux Falls, SD 57103Off Market
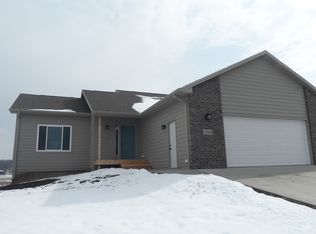
- $372,5004 bd3 ba1.2k sqft1204 N Broken Bow Ave, Sioux Falls, SD 57103Off Market
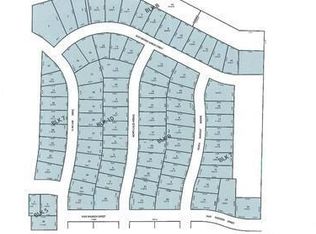
- $29,9279,604 Square Feet1037 N Archer Dr, Sioux Falls, SD 57103Off Market
- $367,9003 bd2 ba1.1k sqft1200 N Broken Bow Ave, Sioux Falls, SD 57103Off Market
- $305,0005 bd3 ba1.8k sqft1213 N Broken Bow Ave, Sioux Falls, SD 57103Sold
- $39,5000.259 Acres1031 N Archer Dr, Sioux Falls, SD 57103Sold
- $335,0004 bd2 ba2.1k sqft1205 N Broken Bow Ave, Sioux Falls, SD 57103Sold
- $369,4004 bd3 ba2.1k sqft1209 N Broken Bow Ave, Sioux Falls, SD 57103Off Market
A local agent can set up tours, give advice and negotiate with sellers.
A local lender can help you make sure your offer is ready when you are.
Similar homes
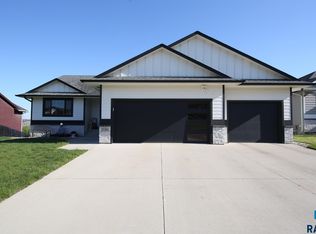
- $449,9004 bd3 ba2.3k sqft1116 N Archer Dr, Sioux Falls, SD 57103For Sale
 MLS ID #22601674, Jason S Whiting. Realtor Association of the Sioux Empire
 - $399,9003 bd2 ba1.2k sqft1014 N Archer Dr, Sioux Falls, SD 57103For Sale
 MLS ID #22604891, Matt Mulder. Realtor Association of the Sioux Empire
 - $470,0004 bd3 ba2k sqft713 N Anthem Dr, Sioux Falls, SD 57110For Sale
 MLS ID #22605162, Craig M Bertrand. Realtor Association of the Sioux Empire
 - $385,0004 bd3 ba2k sqft1529 E Gold Dust St, Sioux Falls, SD 57104For Sale
 MLS ID #22604408, Noah L Bailous. Realtor Association of the Sioux Empire
 - $384,9004 bd3 ba2k sqft5320 E 28th St, Sioux Falls, SD 57110For SaleMLS ID #22604045, Kory N Davis. Realtor Association of the Sioux Empire
- $425,0005 bd3 ba2.3k sqft2300 June Ave Avenue, Sioux Falls, SD 57106For SaleMLS ID #22602410. eXp Realty
- $414,9002 bd2 ba1.5k sqft6325 S Buffalo Ridge Ave, Sioux Falls, SD 57108For SaleMLS ID #22605508, Andrea Simunek. Realtor Association of the Sioux Empire
- $449,5005 bd3 ba2.2k sqft612 Prairieside Trl, Harrisburg, SD 57032For Sale By Owner
- $389,9004 bd3 ba1.8k sqft9013 W 24th St, Sioux Falls, SD 57106For SaleMLS ID #22605425, Rebecca M Ohayon. Realtor Association of the Sioux Empire
- $459,9003 bd2 ba1.3k sqft6800 E Smyrna Cir, Sioux Falls, SD 57110For SaleMLS ID #22604991, Beau R Carpenter. Realtor Association of the Sioux Empire
- $410,0004 bd3 ba2.1k sqft2301 S June Ave, Sioux Falls, SD 57106For SaleMLS ID #22604826, Carman M Ward. Realtor Association of the Sioux Empire
- $395,0005 bd3 ba2.2k sqft817 E Pine St, Brandon, SD 57005For SaleMLS ID #22605152, Jacob W Benedict. Realtor Association of the Sioux Empire
- $375,0004 bd3 ba2.5k sqft7505 S Peregrine Pl, Sioux Falls, SD 57108For SaleMLS ID #22605662, Amanda M Nelson. Realtor Association of the Sioux Empire
- $425,0004 bd3 ba2.2k sqft218 Creekside Ave, Harrisburg, SD 57032For SaleMLS ID #22604529, Zach J Doohen. Realtor Association of the Sioux Empire
- $610,0005 bd3 ba2.8k sqft5508 E 64th St, Sioux Falls, SD 57108For SaleMLS ID #22605586, Seth A Rockafellow. Realtor Association of the Sioux Empire
- $449,9004 bd3 ba2.5k sqft7312 S Audie Ave, Sioux Falls, SD 57108For SaleMLS ID #22604844, Annie M Welsh. Realtor Association of the Sioux Empire
- $355,0004 bd2 ba1.5k sqft9425 W Liam St, Sioux Falls, SD 57106For SaleMLS ID #22605599, Niki M Wagner. Realtor Association of the Sioux Empire
- $420,0002 bd2 ba1.5k sqft1600 S Meadowland Ave, Sioux Falls, SD 57106For SaleMLS ID #22605402, Carman M Ward. Realtor Association of the Sioux Empire
- $350,0004 bd3 ba1.9k sqft6617 W Amber St, Sioux Falls, SD 57107For SaleMLS ID #22604893, David J Maske. Realtor Association of the Sioux Empire
- $635,0005 bd3 ba2.8k sqft6616 E 33rd St, Sioux Falls, SD 57110For SaleMLS ID #22605379, Kate K Patrick. Realtor Association of the Sioux Empire
