Welcome to this beautifully finished ranch-style home in the heart of Harrisburg. The bright, open-concept main level features a vaulted living room, a dining area with direct access to the deck, and an inviting kitchen with a spacious center island and pantry. Three main-level bedrooms include a comfortable primary suite with a private bathroom and walk-in closet, plus an additional full bathroom.
The expansive lower level is designed for both relaxing and entertaining, offering a cozy corner fireplace, bar area, and plenty of room for movie or game nights. Two additional bedrooms, a full bathroom, and a laundry and utility room complete the lower level. Outside, enjoy attractive curb appeal and a fully fenced backyard, while the three-stall garage provides generous parking and storage. Conveniently located near schools, parks, shopping, dining, and other Harrisburg amenities, this move-in-ready home offers the space, comfort, and versatility you've been looking for.
Pending
$449,500
612 Prairieside Trl, Harrisburg, SD 57032
5beds
2,244sqft
SingleFamily
Built in 2021
7,474 Square Feet Lot
$-- Zestimate®
$200/sqft
$36/mo HOA
What's special
Cozy corner fireplaceFully fenced backyardBar areaAttractive curb appealBright open-concept main level
- 94 days
- 106
- 9
Listed by:
Property Owner (605) 743-0646
Facts & features
Interior
Bedrooms & bathrooms
- Bedrooms: 5
- Bathrooms: 3
- Full bathrooms: 2
- 3/4 bathrooms: 1
Heating
- Forced air, Gas
Cooling
- Central
Appliances
- Included: Dishwasher, Garbage disposal, Microwave, Range / Oven, Refrigerator
Features
- Master Bed Main Level, 3+ Bedrooms Same Level, Vaulted Ceiling, Master Bath, Tray Ceiling
- Flooring: Carpet, Linoleum / Vinyl
- Basement: Finished
- Has fireplace: Yes
Interior area
- Total interior livable area: 2,244 sqft
Property
Parking
- Total spaces: 3
- Parking features: Garage - Attached
Features
- Exterior features: Stone, Cement / Concrete
Lot
- Size: 7,474 Square Feet
Details
- Parcel number: 2708603015
Construction
Type & style
- Home type: SingleFamily
Materials
- Other
- Foundation: Concrete
- Roof: Composition
Condition
- New construction: No
- Year built: 2021
Utilities & green energy
- Sewer: City Sewer
Community & HOA
HOA
- Has HOA: Yes
- HOA fee: $36 monthly
Location
- Region: Harrisburg
Financial & listing details
- Price per square foot: $200/sqft
- Tax assessed value: $386,631
- Annual tax amount: $5,519
- Date on market: 7/19/2026
Estimated market value
Not available
Estimated sales range
Not available
$2,625/mo
Price history
| Date | Event | Price |
|---|---|---|
| 10/7/2026 | Pending sale | $449,500$200/sqft |
Source: Owner Report a problem | ||
| 7/19/2026 | Listed for sale | $449,500-4.3%$200/sqft |
Source: Owner Report a problem | ||
| 6/8/2026 | Listing removed | $469,500$209/sqft |
Source:  Realtor Association of the Sioux Empire #22601801 Report a problem Realtor Association of the Sioux Empire #22601801 Report a problem | ||
| 5/5/2026 | Price change | $469,500-1.1%$209/sqft |
Source: Realtor Association of the Sioux Empire #22601801 Report a problem | ||
| 3/14/2026 | Listed for sale | $474,500-2.1%$211/sqft |
Source: Realtor Association of the Sioux Empire #22601801 Report a problem | ||
| 3/2/2026 | Listing removed | $484,500$216/sqft |
Source: Realtor Association of the Sioux Empire #22509005 Report a problem | ||
| 12/9/2025 | Listed for sale | $484,500+11.4%$216/sqft |
Source: Realtor Association of the Sioux Empire #22509005 Report a problem | ||
| 5/31/2024 | Sold | $435,000$194/sqft |
Source: Realtor Association of the Sioux Empire #22402073 Report a problem | ||
| 3/28/2024 | Listed for sale | $435,000+50.9%$194/sqft |
Source: Realtor Association of the Sioux Empire #22402073 Report a problem | ||
| 2/18/2021 | Sold | $288,250+6.8%$128/sqft |
Source: Realtor Association of the Sioux Empire #22005834 Report a problem | ||
| 11/13/2020 | Listing removed | $269,900$120/sqft |
Source: Signature Real Estate & Develo #22005834 Report a problem | ||
| 9/15/2020 | Listed for sale | $269,900$120/sqft |
Source: Signature Real Estate & Develo #22005834 Report a problem | ||
Public tax history
| Year | Property taxes | Tax assessment |
|---|---|---|
| 2025 | $5,519 | $386,631 0% |
| 2024 | -- | $386,667 +4.5% |
| 2023 | -- | $369,945 +34.7% |
| 2022 | $2,281 | $274,570 +137.4% |
| 2021 | -- | $115,637 |
Find assessor info on the county website
Monthly payment
Est. payment
Payment breakdown
Explore the cost of this home by adjusting the details. Changes won't be saved.Climate risks
Neighborhood: 57032
Nearby schools
Schools provided by the listing agent
- Elementary: Harrisburg Freedom ES
- High: Harrisburg HS
- District: Harrisburg
Source: The MLS. This data may not be complete. We recommend contacting the local school district to confirm school assignments for this home.

Similar homes
- $439,9005 bd3 ba2.2k sqft237 Plainside Ave, Harrisburg, SD 57032For Sale

 MLS ID #22605905, Eric R Johnson. Realtor Association of the Sioux Empire
 - $449,0005 bd3 ba2.5k sqft606 Marie Dr, Harrisburg, SD 57032For Sale
 MLS ID #22607069, Monica E Pluim. Realtor Association of the Sioux Empire
 - $369,9004 bd2 ba2.1k sqft702 Leonard St, Harrisburg, SD 57032For Sale
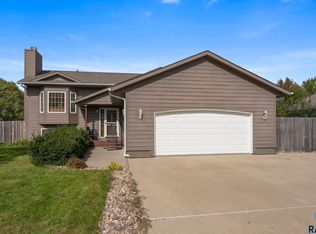 MLS ID #22607977, Larry Mullinix. Realtor Association of the Sioux Empire
 - $379,9004 bd3 ba2.1k sqft303 Plainside Ave, Harrisburg, SD 57032For Sale
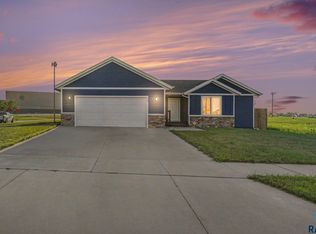 MLS ID #22606915, Jacob W Benedict. Realtor Association of the Sioux Empire
 - $419,9004 bd3 ba1.8k sqft505 Brannon Dr, Harrisburg, SD 57032For SaleMLS ID #22607232, Marcus A Walgrave. Realtor Association of the Sioux Empire
- $449,0004 bd3 ba2.7k sqft807 E Walnut St, Harrisburg, SD 57032For SaleMLS ID #22607027, Lisa K Touney. Realtor Association of the Sioux Empire
- $399,9004 bd3 ba2.1k sqft605 Cedar Dr, Harrisburg, SD 57032For SaleMLS ID #22606433, Elizabeth M Rieffenberger. Realtor Association of the Sioux Empire
- $350,0004 bd3 ba1.8k sqft1003 Ash Grove St, Harrisburg, SD 57032For SaleMLS ID #22607984, Jon D Fick. Realtor Association of the Sioux Empire
- $500,0004 bd3 ba2.9k sqft601 Emmett Trl, Harrisburg, SD 57032For SaleMLS ID #22606517, Carman M Ward. Realtor Association of the Sioux Empire
- $579,0006 bd3 ba2.6k sqft835 Melissa Ave, Harrisburg, SD 57032For SaleMLS ID #22608038, Melissa S Merchant. Realtor Association of the Sioux Empire
- $452,9005 bd3 ba2.4k sqft903 Birch St, Harrisburg, SD 57032For SaleMLS ID #22603648, Deena L Becker. Realtor Association of the Sioux Empire
- $359,9004 bd2 ba1.7k sqft602 Eagle Ave, Harrisburg, SD 57032For SaleMLS ID #22607912, Isabel A Carolan. Realtor Association of the Sioux Empire
- $459,9004 bd3 ba2.3k sqft6909 S Shadow Cir, Sioux Falls, SD 57108For SaleMLS ID #22607996, Sharese M Ihnen. Realtor Association of the Sioux Empire
- $599,9006 bd3 ba2.8k sqft113 Central Park Ct, Harrisburg, SD 57032For SaleMLS ID #22604272, Suzanne M Erickson. Realtor Association of the Sioux Empire
- $349,9004 bd2 ba1.8k sqft1001 Miah St, Harrisburg, SD 57032For SaleMLS ID #22604750, Jon B Hatch. Realtor Association of the Sioux Empire
- $420,0004 bd3 ba1.8k sqft708 N Juniper St, Lennox, SD 57039For SaleMLS ID #22607976, Mandra L Kruse. Realtor Association of the Sioux Empire
- $459,9004 bd3 ba1.9k sqft215 N Everest Ave, Tea, SD 57064For SaleMLS ID #22607215, Maggie L Miller. Realtor Association of the Sioux Empire
- $449,5004 bd3 ba2.5k sqft6517 S Killarney Ct, Sioux Falls, SD 57108For SaleMLS ID #22607812, Ron P Weber. Realtor Association of the Sioux Empire
- $479,7504 bd3 ba1.9k sqft745 Fox Ct, Tea, SD 57064For SaleMLS ID #22604851, Bri L Krueger. Realtor Association of the Sioux Empire
- $474,9004 bd3 ba2.1k sqft3816 S Sparta Ave, Sioux Falls, SD 57110For SaleMLS ID #22607750, Shawn A Martins. Realtor Association of the Sioux Empire
