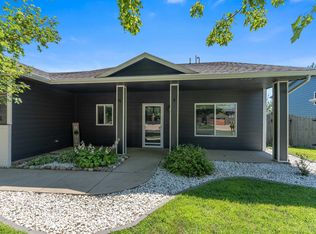
Exceptional space and thoughtful design come together in this impressive 4-bedroom, 3-bath ranch in Harrisburg. A vaulted main-level living room creates an open, airy atmosphere and features a striking gas fireplace flanked by built-ins. The kitchen and dining areas showcase tile flooring, birch cabinetry, and easy access to an expansive 21' x 14' covered deck that extends the living space outdoors. A circular paver patio provides another inviting spot to entertain or unwind. The primary suite offers a private full bath and walk-in closet, while the distinctive U-shaped staircase leads to a spacious lower level designed for relaxation and recreation. Enjoy a second gas fireplace in the large family room along with a separate flex room ideal for a home office, playroom, or hobby space. An oversized 3-stall garage equipped with water and a floor drain adds the finishing touch to this versatile Harrisburg home.
For sale
$449,000
807 E Walnut St, Harrisburg, SD 57032
4beds
2,764sqft
Single Family Residence
Built in 2005
8,755 Square Feet Lot
$-- Zestimate®
$162/sqft
$-- HOA
What's special
Striking gas fireplaceDistinctive u-shaped staircaseCircular paver patioTile flooringOpen airy atmosphereWalk-in closetBirch cabinetry
- 29 days
- 452
- 41
Zillow last checked:
Listing updated:
Listed by:
Lisa K Touney,
RE/MAX Professionals Inc 605-334-8585
Source: Realtor Association of the Sioux Empire,MLS#: 22607027
Facts & features
Interior
Bedrooms & bathrooms
- Bedrooms: 4
- Bathrooms: 3
- Full bathrooms: 3
- Main level bedrooms: 2
Primary bedroom
- Level: Main
- Area: 156
- Dimensions: 13 x 12
Bedroom 2
- Level: Main
- Area: 130
- Dimensions: 13 x 10
Bedroom 3
- Level: Basement
- Area: 108
- Dimensions: 12 x 9
Bedroom 4
- Level: Basement
- Area: 156
- Dimensions: 13 x 12
Dining room
- Level: Main
- Area: 169
- Dimensions: 13 x 13
Family room
- Level: Main
- Area: 540
- Dimensions: 27 x 20
Kitchen
- Level: Main
- Area: 104
- Dimensions: 13 x 8
Living room
- Level: Main
- Area: 285
- Dimensions: 19 x 15
Heating
- Natural Gas
Cooling
- Central Air
Features
- Main Floor Laundry, Master Bath, Tray Ceiling(s), Vaulted Ceiling(s)
- Flooring: Carpet, Ceramic Tile
- Basement: Full
- Number of fireplaces: 2
- Fireplace features: Gas
Interior area
- Total interior livable area: 2,764 sqft
- Finished area above ground: 1,404
- Finished area below ground: 1,360
Video & virtual tour
Property
Parking
- Total spaces: 3
- Parking features: Concrete
- Garage spaces: 3
Features
- Patio & porch: Deck, Front Porch
- Fencing: Privacy
Lot
- Size: 8,755 Square Feet
- Dimensions: 76 x 115
- Features: City Lot
Details
- Additional structures: Shed(s)
- Parcel number: 270.45.06.004
Construction
Type & style
- Home type: SingleFamily
- Architectural style: Ranch
- Property subtype: Single Family Residence
Materials
- Hard Board, Brick
- Roof: Composition
Condition
- Year built: 2005
Utilities & green energy
- Sewer: Public Sewer
- Water: Public
Community & HOA
Community
- Subdivision: Scenic Meadows
HOA
- Has HOA: No
Location
- Region: Harrisburg
Financial & listing details
- Price per square foot: $162/sqft
- Tax assessed value: $363,611
- Annual tax amount: $4,478
- Date on market: 9/9/2026
- Road surface type: Curb and Gutter
Estimated market value
Not available
Estimated sales range
Not available
Not available
Price history
| Date | Event | Price |
|---|---|---|
| 9/9/2026 | Listed for sale | $449,000+5.7%$162/sqft |
Source:  Realtor Association of the Sioux Empire #22607027 Report a problem Realtor Association of the Sioux Empire #22607027 Report a problem | ||
| 11/12/2025 | Listing removed | $424,900+3.6%$154/sqft |
Source: Realtor Association of the Sioux Empire #22303809 Report a problem | ||
| 12/2/2024 | Sold | $410,000-3.5%$148/sqft |
Source: Realtor Association of the Sioux Empire #22406791 Report a problem | ||
| 9/26/2024 | Price change | $424,900-1.2%$154/sqft |
Source: Realtor Association of the Sioux Empire #22406791 Report a problem | ||
| 9/15/2024 | Listed for sale | $429,900+1.2%$156/sqft |
Source: Realtor Association of the Sioux Empire #22406791 Report a problem | ||
| 7/25/2023 | Listing removed | -- |
Source: Realtor Association of the Sioux Empire #22303809 Report a problem | ||
| 6/20/2023 | Listed for sale | $424,900+50.4%$154/sqft |
Source: Realtor Association of the Sioux Empire #22303809 Report a problem | ||
| 12/6/2017 | Sold | $282,500$102/sqft |
Source: Realtor Association of the Sioux Empire #21706546 Report a problem | ||
Public tax history
| Year | Property taxes | Tax assessment |
|---|---|---|
| 2025 | $5,143 -5.3% | $363,611 +0.9% |
| 2024 | $5,430 +18.1% | $360,335 +4.7% |
| 2023 | $4,598 +9.1% | $344,023 +17.3% |
| 2022 | $4,213 | $293,328 +10.6% |
| 2021 | -- | $265,193 +6.1% |
| 2020 | $4,280 +7.1% | $249,930 +1.9% |
| 2019 | $3,997 | $245,355 |
| 2018 | $3,997 | $245,355 +4.6% |
| 2017 | $3,997 +1.2% | $234,670 +9.6% |
| 2016 | $3,948 +3.9% | $214,164 |
| 2015 | $3,800 +4.2% | $214,164 |
| 2014 | $3,647 | $214,164 |
Find assessor info on the county website
Monthly payment
Est. payment
Payment breakdown
Explore the cost of this home by adjusting the details. Changes won't be saved.Climate risks
Neighborhood: 57032
Nearby schools
Schools provided by the listing agent
- Elementary: Harrisburg Liberty ES
- High: Harrisburg HS
- District: Harrisburg
Source: Realtor Association of the Sioux Empire. This data may not be complete. We recommend contacting the local school district to confirm school assignments for this home.

Similar homes
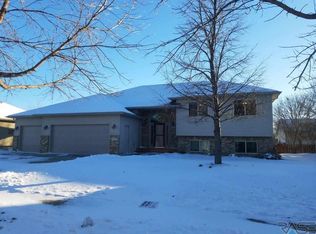
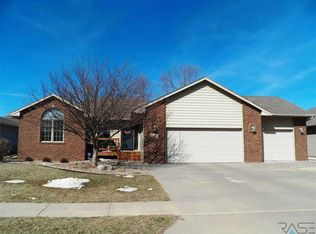
- $349,9004 bd2 ba1.8k sqft606 Chestnut St, Harrisburg, SD 57032For Sale

 MLS ID #22607139, Stefanie A Stockberger. Realtor Association of the Sioux Empire
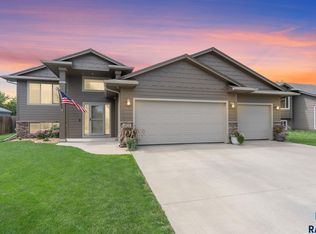
 - $399,9004 bd3 ba2.1k sqft605 Cedar Dr, Harrisburg, SD 57032For Sale
 MLS ID #22606433, Elizabeth M Rieffenberger. Realtor Association of the Sioux Empire
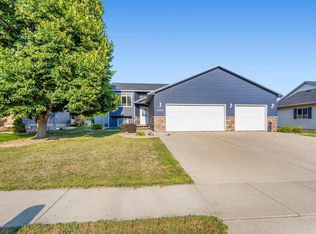
 - $359,9004 bd2 ba1.7k sqft602 Eagle Ave, Harrisburg, SD 57032For Sale
 MLS ID #22605777, Isabel A Carolan. Realtor Association of the Sioux Empire
 - $359,9004 bd3 ba1.8k sqft1003 Ash Grove St, Harrisburg, SD 57032For Sale
 MLS ID #22606571, Jon D Fick. Realtor Association of the Sioux Empire
 - $314,9004 bd2 ba1.5k sqft602 E Walnut St, Harrisburg, SD 57032For SaleMLS ID #22606633, Jason H Burns. Realtor Association of the Sioux Empire
- $299,9004 bd2 ba1.4k sqft900 S Linden Ave, Harrisburg, SD 57032For SaleMLS ID #22606539, Tim A Allex. Realtor Association of the Sioux Empire
- $289,9003 bd2 ba1.5k sqft113 Ivy Ln, Harrisburg, SD 57032For SaleMLS ID #22606805, Rita M Kocer. Realtor Association of the Sioux Empire
- $474,9004 bd3 ba2.2k sqft4805 S Tomar Rd, Sioux Falls, SD 57108For SaleMLS ID #22607617, Heather E Olson. Realtor Association of the Sioux Empire
- $359,9003 bd2 ba2.1k sqft904 Honeysuckle Dr, Harrisburg, SD 57032For SaleMLS ID #22600506, Kristol R O'Connor. Realtor Association of the Sioux Empire
- $425,0004 bd3 ba2.2k sqft6105 W Oscar Howe Cir, Sioux Falls, SD 57106For SaleMLS ID #22607713, Suzie M Bunkers. Realtor Association of the Sioux Empire
- $429,9004 bd3 ba2k sqft5312 S Sirocco Ave, Sioux Falls, SD 57108For SaleMLS ID #22606875, Celia Hogan. Realtor Association of the Sioux Empire
- $454,9004 bd3 ba2.5k sqft7600 W Regina St, Sioux Falls, SD 57106For SaleMLS ID #22607165, Shannen D Schlapkohl. Realtor Association of the Sioux Empire
- $448,0004 bd4 ba3k sqft2809 W Delrich Dr, Sioux Falls, SD 57107For SaleMLS ID #22606962, Ashley N Metzger. Realtor Association of the Sioux Empire
- $650,0004 bd4 ba4k sqft27121 Morning Glory Ave, Harrisburg, SD 57032For SaleMLS ID #22605090, Kaylee N Van Middendorp. Realtor Association of the Sioux Empire
- $375,0004 bd2 ba2.4k sqft4508 S Highland Ave, Sioux Falls, SD 57103For SaleMLS ID #22607629, Holly M Romanowski. Realtor Association of the Sioux Empire
- $399,9004 bd3 ba2.2k sqft4300 S Florence Ave, Sioux Falls, SD 57103For SaleMLS ID #22606952, Brit Whalen. Realtor Association of the Sioux Empire
- $499,9004 bd3 ba2.6k sqft5413 S Sirocco Ave, Sioux Falls, SD 57108For SaleMLS ID #22606352, Deena L Becker. Realtor Association of the Sioux Empire
- $599,9004 bd4 ba2.7k sqft27229 Lovely Pl, Tea, SD 57064For SaleMLS ID #22607655, Megan E Helget. Realtor Association of the Sioux Empire
- $435,0004 bd3 ba2.5k sqft1805 S Cranston Cir, Sioux Falls, SD 57106For SaleMLS ID #22605613, Mike L Niemeyer. Realtor Association of the Sioux Empire
