Move-In Ready 4-Bedroom Home with Incredible Outdoor Space!
Don’t miss this fantastic 4-bedroom, 2-bath home featuring an additional flex space that can be used as an office, toy room, or workout room! This well-cared-for home offers plenty of space, modern updates, and an amazing backyard designed for entertaining. The kitchen features a gorgeous backsplash, modern faucet, and gas stove, creating a stylish and functional space for everyday living. The lower-level bathroom includes heated floors, adding an extra touch of comfort. Step outside from the dining area onto the huge three-level deck, perfect for relaxing, hosting friends, or enjoying warm summer evenings. The spacious backyard features mature trees and a convenient storage shed, offering both privacy and functionality. This solid home has been thoughtfully maintained and improved with a newer roof, new AC and furnace, gutters, windows, trim, and siding, along with a recently upgraded electrical panel and wiring.
For sale
Price cut: $5K (9/15)
$314,900
602 E Walnut St, Harrisburg, SD 57032
4beds
1,536sqft
Single Family Residence
Built in 1976
9,940 Square Feet Lot
$-- Zestimate®
$205/sqft
$-- HOA
What's special
Gas stoveNewer roofConvenient storage shedModern updatesModern faucet
- 42 days
- 400
- 21
Likely to sell faster than
Zillow last checked:
Listing updated:
Listed by:
Jason H Burns Cell:605-376-8646,
Better Homes and Gardens Real Estate Beyond 605-275-4663
Source: Realtor Association of the Sioux Empire,MLS#: 22606633
Facts & features
Interior
Bedrooms & bathrooms
- Bedrooms: 4
- Bathrooms: 2
- Full bathrooms: 1
- 3/4 bathrooms: 1
- Main level bedrooms: 2
Primary bedroom
- Level: Main
- Area: 140
- Dimensions: 10 x 14
Bedroom 2
- Level: Main
- Area: 140
- Dimensions: 10 x 14
Bedroom 3
- Level: Basement
- Area: 165
- Dimensions: 11 x 15
Bedroom 4
- Level: Basement
- Area: 132
- Dimensions: 11 x 12
Dining room
- Level: Main
- Area: 70
- Dimensions: 7 x 10
Kitchen
- Level: Basement
- Area: 100
- Dimensions: 10 x 10
Living room
- Level: Main
- Area: 221
- Dimensions: 13 x 17
Heating
- Natural Gas
Cooling
- Central Air
Appliances
- Included: Range, Dishwasher, Refrigerator, Washer, Dryer
Features
- Flooring: Carpet
- Basement: Full
Interior area
- Total interior livable area: 1,536 sqft
- Finished area above ground: 896
- Finished area below ground: 640
Video & virtual tour
Property
Parking
- Total spaces: 2
- Parking features: Garage
- Garage spaces: 2
Features
- Patio & porch: Deck, Porch
- Fencing: Other
Lot
- Size: 9,940 Square Feet
- Dimensions: 71x140
- Features: City Lot
Details
- Parcel number: 270.15.00.0071
Construction
Type & style
- Home type: SingleFamily
- Architectural style: Split Foyer
- Property subtype: Single Family Residence
Materials
- Vinyl Siding
- Roof: Composition
Condition
- Year built: 1976
Utilities & green energy
- Sewer: Public Sewer
- Water: Public
Community & HOA
Community
- Subdivision: Out Lot Addn
HOA
- Has HOA: No
Location
- Region: Harrisburg
Financial & listing details
- Price per square foot: $205/sqft
- Tax assessed value: $220,646
- Annual tax amount: $2,717
- Date on market: 8/27/2026
Estimated market value
Not available
Estimated sales range
Not available
Not available
Price history
| Date | Event | Price |
|---|---|---|
| 9/15/2026 | Price change | $314,900-1.6%$205/sqft |
Source:  Realtor Association of the Sioux Empire #22606633 Report a problem Realtor Association of the Sioux Empire #22606633 Report a problem | ||
| 8/27/2026 | Listed for sale | $319,900+10.3%$208/sqft |
Source: Realtor Association of the Sioux Empire #22606633 Report a problem | ||
| 9/23/2024 | Sold | $290,000+0.9%$189/sqft |
Source: Realtor Association of the Sioux Empire #22405251 Report a problem | ||
| 7/25/2024 | Pending sale | $287,500$187/sqft |
Source: BHHS broker feed #22405251 Report a problem | ||
| 7/19/2024 | Listed for sale | $287,500+40.2%$187/sqft |
Source: Realtor Association of the Sioux Empire #22405251 Report a problem | ||
| 6/3/2020 | Sold | $205,000+2.5%$133/sqft |
Source: Realtor Association of the Sioux Empire #22001524 Report a problem | ||
| 3/28/2020 | Price change | $200,000-4.8%$130/sqft |
Source: CENTURY 21 Advantage #22001524 Report a problem | ||
| 2/27/2020 | Price change | $210,000-2.3%$137/sqft |
Source: CENTURY 21 Advantage #22000809 Report a problem | ||
| 1/28/2020 | Listed for sale | $214,900$140/sqft |
Source: CENTURY 21 Advantage #22000252 Report a problem | ||
| 11/25/2019 | Listing removed | $214,900$140/sqft |
Source: CENTURY 21 Advantage #21907471 Report a problem | ||
| 11/15/2019 | Price change | $214,900-4.5%$140/sqft |
Source: CENTURY 21 Advantage #21907471 Report a problem | ||
| 11/6/2019 | Listed for sale | $225,000$146/sqft |
Source: CENTURY 21 Advantage #21907471 Report a problem | ||
Public tax history
| Year | Property taxes | Tax assessment |
|---|---|---|
| 2025 | $3,123 -6.2% | $220,646 +0.8% |
| 2024 | $3,328 +19.7% | $218,831 +3.8% |
| 2023 | $2,780 +10% | $210,849 +18.9% |
| 2022 | $2,527 | $177,378 +11.5% |
| 2021 | -- | $159,080 +5.6% |
| 2020 | $2,675 +12% | $150,680 +7% |
| 2019 | $2,389 | $140,774 |
| 2018 | $2,389 | $140,774 +4.1% |
| 2017 | $2,389 +1.6% | $135,190 +40.4% |
| 2016 | $2,351 +31.2% | $96,260 |
| 2015 | $1,792 +6.2% | $96,260 |
| 2014 | $1,687 | $96,260 |
Find assessor info on the county website
Monthly payment
Est. payment
Payment breakdown
Explore the cost of this home by adjusting the details. Changes won't be saved.Climate risks
Neighborhood: 57032
Nearby schools
Schools provided by the listing agent
- Elementary: Harrisburg Liberty ES
- High: Harrisburg HS
- District: Harrisburg
Source: Realtor Association of the Sioux Empire. This data may not be complete. We recommend contacting the local school district to confirm school assignments for this home.
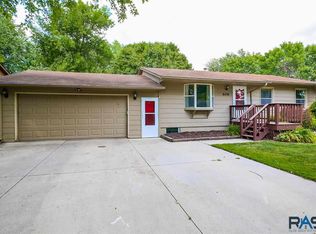
Similar homes
- $295,0004 bd2 ba1.7k sqft813 E Elm St, Harrisburg, SD 57032For Sale
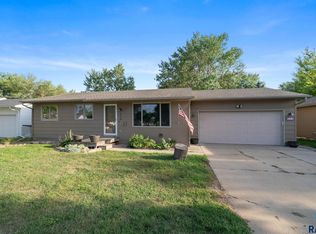
 MLS ID #22607394, Jeremy J Simon. Realtor Association of the Sioux Empire
 - $289,9003 bd2 ba1.5k sqft113 Ivy Ln, Harrisburg, SD 57032For Sale
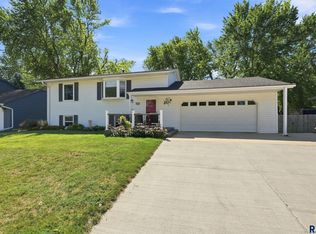 MLS ID #22606805, Rita M Kocer. Realtor Association of the Sioux Empire
 - $299,9004 bd2 ba1.4k sqft900 S Linden Ave, Harrisburg, SD 57032For Sale
 MLS ID #22606539, Tim A Allex. Realtor Association of the Sioux Empire
 - $349,9004 bd2 ba1.8k sqft606 Chestnut St, Harrisburg, SD 57032For Sale
 MLS ID #22607139, Stefanie A Stockberger. Realtor Association of the Sioux Empire
 - $359,9004 bd2 ba1.7k sqft602 Eagle Ave, Harrisburg, SD 57032For SaleMLS ID #22605777, Isabel A Carolan. Realtor Association of the Sioux Empire
- $359,9004 bd3 ba1.8k sqft1003 Ash Grove St, Harrisburg, SD 57032For SaleMLS ID #22606571, Jon D Fick. Realtor Association of the Sioux Empire
- $349,9004 bd2 ba1.8k sqft1001 Miah St, Harrisburg, SD 57032For SaleMLS ID #22604750, Jon B Hatch. Realtor Association of the Sioux Empire
- $309,9004 bd2 ba1.5k sqft1405 S Bruce Rd, Sioux Falls, SD 57105For SaleMLS ID #22607732, Laura T Wingert. Realtor Association of the Sioux Empire
- $399,9004 bd3 ba2.1k sqft605 Cedar Dr, Harrisburg, SD 57032For SaleMLS ID #22606433, Elizabeth M Rieffenberger. Realtor Association of the Sioux Empire
- $302,5005 bd2 ba1.7k sqft4105 S Holbrook Ave, Sioux Falls, SD 57106For SaleMLS ID #22607682, Jay D Hoover. Realtor Association of the Sioux Empire
- $320,0004 bd2 ba2.1k sqft2312 S Phillips Ave, Sioux Falls, SD 57105For SaleMLS ID #22607568, Chris Greve. Realtor Association of the Sioux Empire
- $320,0003 bd2 ba1.7k sqft31 Park Ln, Canton, SD 57013For SaleMLS ID #22607639, Destinie R Marshall. Realtor Association of the Sioux Empire
- $299,9004 bd2 ba1.8k sqft2800 E 18th St, Sioux Falls, SD 57103For SaleMLS ID #22607198, Kim Schafer. Realtor Association of the Sioux Empire
- $319,0004 bd2 ba1.6k sqft3201 S Greenwood Ave, Sioux Falls, SD 57106For SaleMLS ID #22607260, Julie A Taylor. Realtor Association of the Sioux Empire
- $330,0004 bd2 ba1.8k sqft345 E Kevin Dr, Tea, SD 57064For SaleMLS ID #22606605, Sally J Solum. Realtor Association of the Sioux Empire
- $315,0004 bd2 ba1.7k sqft3917 E Claudette Dr, Sioux Falls, SD 57103For SaleMLS ID #22604961, Marlys M Fisher. Realtor Association of the Sioux Empire
- $329,0004 bd2 ba2.1k sqft805 S Rohl Dr, Sioux Falls, SD 57103For SaleMLS ID #22607401, Holly M Romanowski. Realtor Association of the Sioux Empire
- $330,0004 bd2 ba1.7k sqft940 E Ryan Dr, Tea, SD 57064For SaleMLS ID #22606851, Stacey A Sieverding. Realtor Association of the Sioux Empire
- $315,0003 bd2 ba1.6k sqft4801 W Mesa Pass, Sioux Falls, SD 57106For SaleMLS ID #22607220, Jenny Downey. Realtor Association of the Sioux Empire
- $299,9003 bd2 ba1.6k sqft2500 S Groveland Ave, Sioux Falls, SD 57110For SaleMLS ID #22606218, John T Schutte. Realtor Association of the Sioux Empire
