Some homes just have that feeling the moment you pull up—and this charming corner-lot ranch is one of them. Nestled on the edge of Harrisburg, this inviting 4-bedroom, 2-bath home offers the perfect combination of small-town charm and everyday convenience. Inside, you'll find comfortable living spaces designed for both busy mornings and relaxing evenings on the covered deck The heated 3-stall garage is ready for South Dakota winters, hobbies, and extra storage, and out back you'll discover your garden that's perfect for fresh flowers, homegrown vegetables, or a peaceful place to spend a summer evening. With its desirable corner lot, thoughtful layout, and fantastic location just minutes from everything Harrisburg and Sioux Falls have to offer, this home is full of character and ready for its next chapter. Come see why this one feels just a little more special than the rest!
For sale
Price cut: $10K (9/19)
$349,900
1001 Miah St, Harrisburg, SD 57032
4beds
1,810sqft
Single Family Residence
Built in 2013
8,929 Square Feet Lot
$-- Zestimate®
$193/sqft
$-- HOA
What's special
Desirable corner lotCharming corner-lot ranchComfortable living spacesThoughtful layout
- 109 days
- 430
- 26
Zillow last checked:
Listing updated:
Listed by:
Jon B Hatch,
Keller Williams Realty Sioux Falls 605-275-0555,
Casey J Hatch,
Keller Williams Realty Sioux Falls
Source: Realtor Association of the Sioux Empire,MLS#: 22604750
Facts & features
Interior
Bedrooms & bathrooms
- Bedrooms: 4
- Bathrooms: 2
- Full bathrooms: 2
- Main level bedrooms: 2
Primary bedroom
- Level: Main
- Area: 132
- Dimensions: 12 x 11
Bedroom 2
- Level: Main
- Area: 81
- Dimensions: 9 x 9
Bedroom 3
- Level: Basement
- Area: 110
- Dimensions: 10 x 11
Bedroom 4
- Level: Basement
- Area: 120
- Dimensions: 12 x 10
Dining room
- Level: Main
- Area: 80
- Dimensions: 10 x 8
Family room
- Description: new carpet
- Level: Basement
- Area: 264
- Dimensions: 22 x 12
Kitchen
- Level: Main
- Area: 143
- Dimensions: 13 x 11
Living room
- Level: Main
- Area: 221
- Dimensions: 17 x 13
Heating
- Natural Gas
Cooling
- Central Air
Appliances
- Included: Electric Range, Microwave, Dishwasher, Refrigerator, Washer, Dryer
Features
- Main Floor Laundry
- Flooring: Carpet
- Basement: Full
Interior area
- Total interior livable area: 1,810 sqft
- Finished area above ground: 970
- Finished area below ground: 840
Property
Parking
- Total spaces: 3
- Parking features: Garage
- Garage spaces: 3
Features
- Patio & porch: Front Porch
- Fencing: Chain Link
Lot
- Size: 8,929 Square Feet
- Dimensions: 72 X 125
- Features: Corner Lot
Details
- Parcel number: 270.74.02.008A
Construction
Type & style
- Home type: SingleFamily
- Architectural style: Ranch
- Property subtype: Single Family Residence
Materials
- Hard Board
- Roof: Composition
Condition
- Year built: 2013
Utilities & green energy
- Sewer: Public Sewer
- Water: Public
Community & HOA
Community
- Subdivision: Legendary Estates
HOA
- Has HOA: No
Location
- Region: Harrisburg
Financial & listing details
- Price per square foot: $193/sqft
- Tax assessed value: $259,274
- Annual tax amount: $3,193
- Date on market: 6/26/2026
- Road surface type: Curb and Gutter
Estimated market value
Not available
Estimated sales range
Not available
Not available
Price history
| Date | Event | Price |
|---|---|---|
| 9/19/2026 | Price change | $349,900-2.8%$193/sqft |
Source:  Realtor Association of the Sioux Empire #22604750 Report a problem Realtor Association of the Sioux Empire #22604750 Report a problem | ||
| 8/13/2026 | Price change | $359,900-2.3%$199/sqft |
Source: Realtor Association of the Sioux Empire #22604750 Report a problem | ||
| 7/13/2026 | Price change | $368,500-1.6%$204/sqft |
Source: Realtor Association of the Sioux Empire #22604750 Report a problem | ||
| 7/8/2026 | Price change | $374,500-1.3%$207/sqft |
Source: Realtor Association of the Sioux Empire #22604750 Report a problem | ||
| 6/26/2026 | Listed for sale | $379,500+24.8%$210/sqft |
Source: Realtor Association of the Sioux Empire #22604750 Report a problem | ||
| 1/4/2022 | Sold | $304,000+1.4%$168/sqft |
Source: Realtor Association of the Sioux Empire #22106871 Report a problem | ||
| 11/18/2021 | Listed for sale | $299,900+25.5%$166/sqft |
Source: Realtor Association of the Sioux Empire #22106871 Report a problem | ||
| 7/28/2020 | Sold | $238,900-0.4%$132/sqft |
Source: Realtor Association of the Sioux Empire #22002932 Report a problem | ||
| 5/29/2020 | Price change | $239,900-2%$133/sqft |
Source: Falls Real Estate #22002932 Report a problem | ||
| 5/22/2020 | Listed for sale | $244,900+63.3%$135/sqft |
Source: Falls Real Estate #22002932 Report a problem | ||
| 9/20/2013 | Sold | $150,000$83/sqft |
Source: Realtor Association of the Sioux Empire #21302633 Report a problem | ||
Public tax history
| Year | Property taxes | Tax assessment |
|---|---|---|
| 2025 | $3,551 -10.8% | $259,274 +4.2% |
| 2024 | $3,979 +21.8% | $248,762 -1.3% |
| 2023 | $3,268 +8.3% | $252,090 +20.9% |
| 2022 | $3,018 | $208,467 +9.7% |
| 2021 | -- | $189,978 +5.4% |
| 2020 | $3,263 +8.5% | $180,250 +2.9% |
| 2019 | $3,008 | $175,148 |
| 2018 | $3,008 | $175,148 +4% |
| 2017 | $3,008 +1.9% | $168,340 +20.5% |
| 2016 | $2,953 +14.1% | $139,664 -0.8% |
| 2015 | $2,588 +3.7% | $140,800 |
| 2014 | $2,495 | $140,800 |
Find assessor info on the county website
Monthly payment
Est. payment
Payment breakdown
Explore the cost of this home by adjusting the details. Changes won't be saved.Climate risks
Neighborhood: 57032
Nearby schools
Schools provided by the listing agent
- Elementary: Harrisburg Liberty ES
- High: Harrisburg HS
- District: Harrisburg
Source: Realtor Association of the Sioux Empire. This data may not be complete. We recommend contacting the local school district to confirm school assignments for this home.
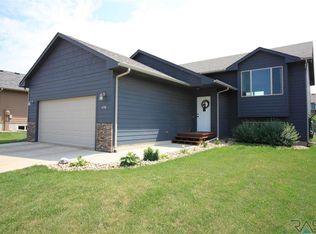

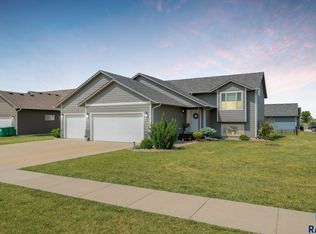
Similar homes
- $359,9004 bd2 ba1.7k sqft602 Eagle Ave, Harrisburg, SD 57032For Sale
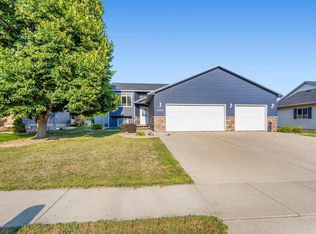
 MLS ID #22605777, Isabel A Carolan. Realtor Association of the Sioux Empire
 - $359,9004 bd3 ba1.8k sqft1003 Ash Grove St, Harrisburg, SD 57032For Sale
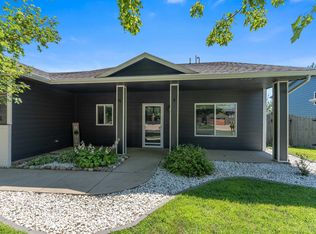 MLS ID #22606571, Jon D Fick. Realtor Association of the Sioux Empire
 - $379,9004 bd3 ba2.1k sqft303 Plainside Ave, Harrisburg, SD 57032For Sale
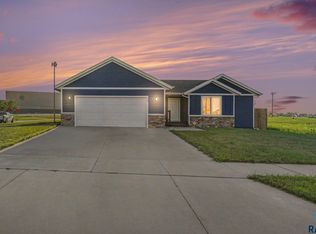 MLS ID #22606915, Jacob W Benedict. Realtor Association of the Sioux Empire
 - $419,9004 bd3 ba1.8k sqft505 Brannon Dr, Harrisburg, SD 57032For Sale
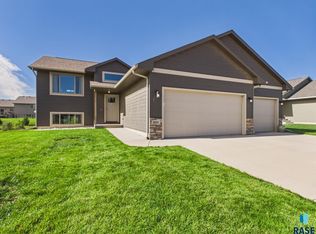 MLS ID #22607232, Marcus A Walgrave. Realtor Association of the Sioux Empire
 - $399,9004 bd3 ba2.1k sqft605 Cedar Dr, Harrisburg, SD 57032For SaleMLS ID #22606433, Elizabeth M Rieffenberger. Realtor Association of the Sioux Empire
- $295,0004 bd2 ba1.7k sqft813 E Elm St, Harrisburg, SD 57032For SaleMLS ID #22607394, Jeremy J Simon. Realtor Association of the Sioux Empire
- $449,0005 bd3 ba2.5k sqft606 Marie Dr, Harrisburg, SD 57032For SaleMLS ID #22607069, Monica E Pluim. Realtor Association of the Sioux Empire
- $345,0004 bd2 ba1.9k sqft1108 E Dove Trl, Sioux Falls, SD 57108For SaleMLS ID #22605353, Joy S Kortan. Realtor Association of the Sioux Empire
- $374,9004 bd3 ba2k sqft3216 E Brewster St, Sioux Falls, SD 57108For SaleMLS ID #22606622, Maegan E Alberico. Realtor Association of the Sioux Empire
- $339,9004 bd2 ba1.8k sqft4609 E Fernwood Dr, Sioux Falls, SD 57110For SaleMLS ID #22607680, Jill C Redmond. Realtor Association of the Sioux Empire
- $340,0004 bd3 ba2.1k sqft320 W 5th St, Tea, SD 57064For SaleMLS ID #22607189, Codi F Nincehelser. Realtor Association of the Sioux Empire
- $330,0004 bd2 ba2k sqft725 E Jesse Ct, Tea, SD 57064For SaleMLS ID #22605004, Michelle T Thompson. Realtor Association of the Sioux Empire
- $359,9005 bd2 ba1.8k sqft504 S Gardner Dr, Sioux Falls, SD 57103For SaleMLS ID #22607611, Shelley D Glaser. Realtor Association of the Sioux Empire
- $309,9004 bd2 ba1.5k sqft1405 S Bruce Rd, Sioux Falls, SD 57105For SaleMLS ID #22607732, Laura T Wingert. Realtor Association of the Sioux Empire
- $350,0003 bd2 ba1.9k sqft3216 S Pillsberry Ave, Sioux Falls, SD 57103For SaleMLS ID #22604033, Alexis B Albertus. Realtor Association of the Sioux Empire
- $405,0004 bd2 ba1.9k sqft3616 E Brewster St, Sioux Falls, SD 57108For SaleMLS ID #22606643, Justin R Oakland. Realtor Association of the Sioux Empire
- $320,0004 bd2 ba1.7k sqft940 E Ryan Dr, Tea, SD 57064For SaleMLS ID #22606851, Stacey A Sieverding. Realtor Association of the Sioux Empire
- $354,9004 bd3 ba1.9k sqft2713 E Meadowside Pl, Sioux Falls, SD 57108For SaleMLS ID #22604680, Lance M Ubben. Realtor Association of the Sioux Empire
- $299,9003 bd2 ba1.7k sqft5609 S Cain Ave, Sioux Falls, SD 57106For SaleMLS ID #22607777, Larry Mullinix. Realtor Association of the Sioux Empire
- $364,9004 bd3 ba2k sqft1812 S Monticello Ave, Sioux Falls, SD 57106For SaleMLS ID #22607695, Brandon P Martens. Realtor Association of the Sioux Empire
