Beautiful 4 bedroom, 3 full bath home in Harrisburg located in a quiet neighborhood with mature trees and a spacious fully fenced backyard. The open floor plan offers a warm and inviting feel, featuring an updated kitchen with granite countertops, pantry, and great flow into the dining and living areas. The living room is anchored by a large fireplace with an impressive mantel, creating a comfortable focal point for everyday living or entertaining. The desirable layout includes 3 bedrooms on one level, including a private master suite with walk-in closet and updated full bath. The lower level offers additional living space, garden view windows, a 4th bedroom, and another full bath. Outside, enjoy the giant patio and backyard, perfect for gatherings, pets, play, or relaxing evenings at home. A wonderful combination of updates, space, functionality, and location!
For sale
Price cut: $10.1K (9/17)
$359,900
1003 Ash Grove St, Harrisburg, SD 57032
4beds
1,870sqft
Single Family Residence
Built in 2006
10,497 Square Feet Lot
$-- Zestimate®
$192/sqft
$-- HOA
What's special
Spacious fully fenced backyardMature treesGarden view windowsOpen floor planDesirable layoutWarm and inviting feel
- 50 days
- 755
- 68
Likely to sell faster than
Zillow last checked:
Listing updated:
Listed by:
Jon D Fick,
Vigor Realty 605-360-7643
Source: Realtor Association of the Sioux Empire,MLS#: 22606571
Facts & features
Interior
Bedrooms & bathrooms
- Bedrooms: 4
- Bathrooms: 3
- Full bathrooms: 3
Primary bedroom
- Description: Full Bath. WIC
- Level: Upper
- Area: 182
- Dimensions: 13 x 14
Bedroom 2
- Level: Upper
- Area: 110
- Dimensions: 10 x 11
Bedroom 3
- Level: Upper
- Area: 100
- Dimensions: 10 x 10
Bedroom 4
- Level: Basement
- Area: 143
- Dimensions: 11 x 13
Dining room
- Level: Main
- Area: 108
- Dimensions: 12 x 9
Family room
- Description: garden view windows
- Level: Basement
- Area: 270
- Dimensions: 15 x 18
Kitchen
- Level: Main
- Area: 140
- Dimensions: 14 x 10
Living room
- Level: Main
- Area: 221
- Dimensions: 17 x 13
Heating
- Natural Gas
Cooling
- Central Air
Appliances
- Included: Electric Range, Microwave, Dishwasher, Disposal, Refrigerator, Washer, Dryer, Freezer
Features
- Vaulted Ceiling(s)
- Flooring: Carpet
- Basement: Full
- Number of fireplaces: 1
- Fireplace features: Gas
Interior area
- Total structure area: 3,252
- Total interior livable area: 1,870 sqft
- Finished area above ground: 1,292
- Finished area below ground: 578
Video & virtual tour
Property
Parking
- Total spaces: 2
- Parking features: Concrete
- Garage spaces: 2
Features
- Levels: Multi/Split
- Patio & porch: Patio, Front Porch
- Fencing: Privacy
Lot
- Size: 10,497 Square Feet
- Features: City Lot
Details
- Parcel number: 270.65.06.015
Construction
Type & style
- Home type: SingleFamily
- Architectural style: Multi Level
- Property subtype: Single Family Residence
Materials
- Hard Board, Brick
- Roof: Composition
Condition
- Year built: 2006
Utilities & green energy
- Sewer: Public Sewer
- Water: Public
Community & HOA
Community
- Subdivision: Greyhawk Addn
HOA
- Has HOA: No
Location
- Region: Harrisburg
Financial & listing details
- Price per square foot: $192/sqft
- Tax assessed value: $306,678
- Annual tax amount: $4,124
- Date on market: 8/26/2026
Estimated market value
Not available
Estimated sales range
Not available
Not available
Price history
| Date | Event | Price |
|---|---|---|
| 9/17/2026 | Price change | $359,900-2.7%$192/sqft |
Source:  Realtor Association of the Sioux Empire #22606571 Report a problem Realtor Association of the Sioux Empire #22606571 Report a problem | ||
| 8/26/2026 | Listed for sale | $370,000+14.9%$198/sqft |
Source: Realtor Association of the Sioux Empire #22606571 Report a problem | ||
| 3/3/2022 | Sold | $322,000+8.8%$172/sqft |
Source: Realtor Association of the Sioux Empire #22200424 Report a problem | ||
| 2/2/2022 | Price change | $295,900+0.3%$158/sqft |
Source: Realtor Association of the Sioux Empire #22200424 Report a problem | ||
| 2/1/2022 | Listed for sale | $295,000$158/sqft |
Source: Owner Report a problem | ||
Public tax history
| Year | Property taxes | Tax assessment |
|---|---|---|
| 2025 | $4,267 -5.9% | $306,678 +2.6% |
| 2024 | $4,536 +19.1% | $298,927 +4% |
| 2023 | $3,808 +8.5% | $287,391 +18.3% |
| 2022 | $3,509 | $242,924 +10% |
| 2021 | -- | $220,912 +5.8% |
| 2020 | $3,624 +7.8% | $208,740 +2.1% |
| 2019 | $3,361 | $204,370 |
| 2018 | $3,361 | $204,370 +5% |
| 2017 | $3,361 +1.4% | $194,660 +26.4% |
| 2016 | $3,316 +19.1% | $153,950 |
| 2015 | $2,784 -18.8% | $153,950 |
| 2014 | $3,427 | $153,950 |
Find assessor info on the county website
Monthly payment
Est. payment
Payment breakdown
Explore the cost of this home by adjusting the details. Changes won't be saved.Climate risks
Neighborhood: 57032
Nearby schools
Schools provided by the listing agent
- Elementary: Harrisburg Liberty ES
- High: Harrisburg HS
- District: Harrisburg
Source: Realtor Association of the Sioux Empire. This data may not be complete. We recommend contacting the local school district to confirm school assignments for this home.


Similar homes
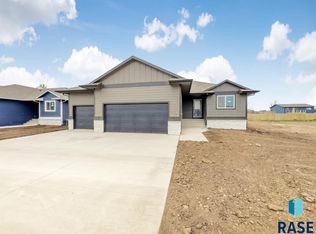
- $359,9004 bd2 ba1.7k sqft602 Eagle Ave, Harrisburg, SD 57032For Sale
 MLS ID #22607912, Isabel A Carolan. Realtor Association of the Sioux Empire
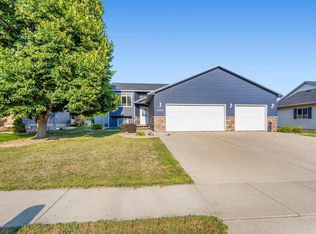
 - $349,9004 bd2 ba1.8k sqft606 Chestnut St, Harrisburg, SD 57032For Sale
 MLS ID #22607139, Stefanie A Stockberger. Realtor Association of the Sioux Empire
 - $349,9004 bd2 ba1.8k sqft1001 Miah St, Harrisburg, SD 57032For Sale
 MLS ID #22604750, Jon B Hatch. Realtor Association of the Sioux Empire
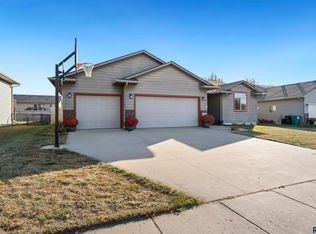
 - $359,9003 bd2 ba2.1k sqft904 Honeysuckle Dr, Harrisburg, SD 57032For Sale
 MLS ID #22600506, Kristol R O'Connor. Realtor Association of the Sioux Empire
 - $314,9004 bd2 ba1.5k sqft602 E Walnut St, Harrisburg, SD 57032For SaleMLS ID #22606633, Jason H Burns. Realtor Association of the Sioux Empire
- $295,0004 bd2 ba1.7k sqft813 E Elm St, Harrisburg, SD 57032For SaleMLS ID #22607394, Jeremy J Simon. Realtor Association of the Sioux Empire
- $399,9004 bd3 ba2.1k sqft605 Cedar Dr, Harrisburg, SD 57032For SaleMLS ID #22606433, Elizabeth M Rieffenberger. Realtor Association of the Sioux Empire
- $449,0004 bd3 ba2.7k sqft807 E Walnut St, Harrisburg, SD 57032For SaleMLS ID #22607027, Lisa K Touney. Realtor Association of the Sioux Empire
- $419,9004 bd3 ba1.8k sqft505 Brannon Dr, Harrisburg, SD 57032For SaleMLS ID #22607232, Marcus A Walgrave. Realtor Association of the Sioux Empire
- $449,0005 bd3 ba2.5k sqft606 Marie Dr, Harrisburg, SD 57032For SaleMLS ID #22607069, Monica E Pluim. Realtor Association of the Sioux Empire
- $365,0004 bd2 ba1.8k sqft4219 S Southeastern Ave, Sioux Falls, SD 57103For SaleMLS ID #22606984, Hannah N Berry. Realtor Association of the Sioux Empire
- $339,9003 bd2 ba1.9k sqft5509 W Rebecca St, Sioux Falls, SD 57106For SaleMLS ID #22607905, Marlys M Fisher. Realtor Association of the Sioux Empire
- $374,9004 bd3 ba2k sqft3216 E Brewster St, Sioux Falls, SD 57108For SaleMLS ID #22606622, Maegan E Alberico. Realtor Association of the Sioux Empire
- $340,0004 bd3 ba2.1k sqft320 W 5th St, Tea, SD 57064For SaleMLS ID #22607189, Codi F Nincehelser. Realtor Association of the Sioux Empire
- $529,9005 bd3 ba2.6k sqft817 Melissa Ave, Harrisburg, SD 57032For SaleMLS ID #22606716, Samuel H Adams. Realtor Association of the Sioux Empire
- $339,9004 bd2 ba1.8k sqft4609 E Fernwood Dr, Sioux Falls, SD 57110For SaleMLS ID #22607680, Jill C Redmond. Realtor Association of the Sioux Empire
- $365,0004 bd3 ba2.3k sqft5712 W Walden Dr, Sioux Falls, SD 57106For SaleMLS ID #22607495, Ryan R Olson. Realtor Association of the Sioux Empire
- $399,9004 bd3 ba2.2k sqft4300 S Florence Ave, Sioux Falls, SD 57103For SaleMLS ID #22606952, Brit Whalen. Realtor Association of the Sioux Empire
- $405,0004 bd2 ba1.9k sqft3616 E Brewster St, Sioux Falls, SD 57108For SaleMLS ID #22606643, Justin R Oakland. Realtor Association of the Sioux Empire
- $365,0004 bd2 ba1.9k sqft1316 W Creekside Dr, Brandon, SD 57005For SaleMLS ID #22607360, Nic S Peterson. Realtor Association of the Sioux Empire
