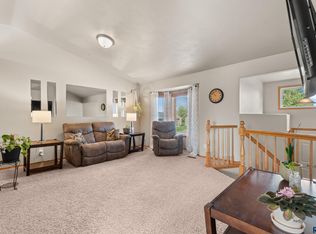
Welcome to 1316 W Creekside Drive in Brandon! This beautifully maintained 4-bedroom home offers a bright, open-concept layout designed for both everyday living and effortless entertaining. The main living area seamlessly connects the living room, kitchen, and dining space, while large windows flood the home with natural light and create a warm, inviting atmosphere. The main level features two comfortable bedrooms, including a spacious primary suite with a walk-in closet and convenient pass-through access to the full bathroom. The kitchen has been thoughtfully updated with a beautiful butcher block countertop island, adding warmth and character to the space. Additional updates include new siding and fresh exterior paint in 2022, along with updated paint in the living room.
The finished lower level is an entertainer's dream, featuring two additional spacious bedrooms, a large family room with surround-sound speakers, and an impressive bar area. Whether you're hosting game day, having friends over, or enjoying a movie night with the family, this space offers plenty of room to gather and relax. Outside, you'll love the fully fenced, spacious backyard and multiple outdoor entertaining spaces. The freshly stained main deck and expansive side-yard deck provide plenty of room for grilling, entertaining, or simply enjoying summer evenings outdoors. The heated 3-stall garage offers exceptional space for vehicles, toys, hobbies, and storage—and makes those cold fall and winter mornings much more comfortable. Situated on the west side of Brandon, this home offers a fantastic combination of neighborhood living and convenience, with Sioux Falls just minutes away. Enjoy easy access to shopping, dining, entertainment, schools, and more. With four bedrooms, spacious living areas, fantastic entertaining spaces, a heated 3-stall garage, and a fully fenced backyard, 1316 W Creekside Drive is a home that truly has it all. Don't miss your opportunity to make it yours!
For sale
$365,000
1316 W Creekside Dr, Brandon, SD 57005
4beds
1,963sqft
Single Family Residence
Built in 2007
9,361 Square Feet Lot
$-- Zestimate®
$186/sqft
$-- HOA
What's special
Fantastic entertaining spacesFully fenced spacious backyardImpressive bar areaMultiple outdoor entertaining spacesFreshly stained main deckExpansive side-yard deckBright open-concept layout
- 22 days
- 734
- 41
Likely to sell faster than
Zillow last checked:
Listing updated:
Listed by:
Nic S Peterson,
Falls Real Estate 605-553-0155
Source: Realtor Association of the Sioux Empire,MLS#: 22607360
Facts & features
Interior
Bedrooms & bathrooms
- Bedrooms: 4
- Bathrooms: 2
- Full bathrooms: 2
- Main level bedrooms: 2
Primary bedroom
- Description: Pass thru door bathroom
- Level: Main
- Area: 154
- Dimensions: 14 x 11
Bedroom 2
- Level: Main
- Area: 121
- Dimensions: 11 x 11
Bedroom 3
- Level: Basement
- Area: 121
- Dimensions: 11 x 11
Bedroom 4
- Level: Basement
- Area: 132
- Dimensions: 12 x 11
Dining room
- Description: Slider to deck
- Level: Main
- Area: 110
- Dimensions: 11 x 10
Family room
- Level: Basement
- Area: 288
- Dimensions: 24 x 12
Kitchen
- Level: Main
- Area: 187
- Dimensions: 17 x 11
Living room
- Description: Open concept
- Level: Main
- Area: 252
- Dimensions: 18 x 14
Heating
- Natural Gas
Cooling
- Central Air
Appliances
- Included: Electric Range, Microwave, Dishwasher, Refrigerator, Washer, Dryer
Features
- Vaulted Ceiling(s), Sound System
- Flooring: Carpet, Tile, Wood
- Basement: Full
Interior area
- Total interior livable area: 1,963 sqft
- Finished area above ground: 1,136
- Finished area below ground: 827
Property
Parking
- Total spaces: 3
- Parking features: Concrete
- Garage spaces: 3
Features
- Patio & porch: Deck, Porch
- Fencing: Privacy
Lot
- Size: 9,361 Square Feet
- Dimensions: 76x120
- Features: City Lot
Details
- Parcel number: 78743
Construction
Type & style
- Home type: SingleFamily
- Architectural style: Split Foyer
- Property subtype: Single Family Residence
Materials
- Brick, Hard Board
- Roof: Composition
Condition
- Year built: 2007
Utilities & green energy
- Sewer: Public Sewer
- Water: Public
Community & HOA
Community
- Subdivision: Eagle Creek Addn
HOA
- Has HOA: No
Location
- Region: Brandon
Financial & listing details
- Price per square foot: $186/sqft
- Tax assessed value: $277,500
- Annual tax amount: $3,736
- Date on market: 9/21/2026
- Road surface type: Curb and Gutter
Estimated market value
Not available
Estimated sales range
Not available
Not available
Price history
| Date | Event | Price |
|---|---|---|
| 9/21/2026 | Listed for sale | $365,000-2.7%$186/sqft |
Source:  Realtor Association of the Sioux Empire #22607360 Report a problem Realtor Association of the Sioux Empire #22607360 Report a problem | ||
| 9/21/2026 | Listing removed | $375,000$191/sqft |
Source: Realtor Association of the Sioux Empire #22606715 Report a problem | ||
| 8/31/2026 | Listed for sale | $375,000-2.6%$191/sqft |
Source: Realtor Association of the Sioux Empire #22606715 Report a problem | ||
| 8/31/2026 | Listing removed | $385,000$196/sqft |
Source: Realtor Association of the Sioux Empire #22606221 Report a problem | ||
| 8/13/2026 | Listed for sale | $385,000+18.5%$196/sqft |
Source: Realtor Association of the Sioux Empire #22606221 Report a problem | ||
| 7/6/2022 | Sold | $325,000$166/sqft |
Source: Realtor Association of the Sioux Empire #22202818 Report a problem | ||
| 5/28/2022 | Pending sale | $325,000$166/sqft |
Source:  RE/MAX International #22202818 Report a problem RE/MAX International #22202818 Report a problem | ||
| 5/26/2022 | Price change | $325,000-4.4%$166/sqft |
Source: Realtor Association of the Sioux Empire #22202818 Report a problem | ||
| 5/23/2022 | Listed for sale | $340,000+41.7%$173/sqft |
Source: Realtor Association of the Sioux Empire #22202818 Report a problem | ||
| 5/25/2018 | Sold | $240,000+4.4%$122/sqft |
Source: Realtor Association of the Sioux Empire #21801851 Report a problem | ||
| 4/9/2018 | Listed for sale | $229,900-15.2%$117/sqft |
Source: Hegg, REALTORS #21801851 Report a problem | ||
| 2/13/2015 | Sold | $271,000+77.7%$138/sqft |
Source: Agent Provided Report a problem | ||
| 7/16/2007 | Sold | $152,500$78/sqft |
Source: Agent Provided Report a problem | ||
Public tax history
| Year | Property taxes | Tax assessment |
|---|---|---|
| 2025 | $3,561 +5.2% | $277,500 +5.5% |
| 2024 | $3,384 -8.1% | $263,000 +1.6% |
| 2023 | $3,682 +3.8% | $258,800 +9.8% |
| 2022 | $3,547 +8.4% | $235,700 +12.6% |
| 2021 | $3,273 -1.4% | $209,400 -2.6% |
| 2020 | $3,318 +13.9% | $215,000 +12.2% |
| 2018 | $2,913 -7.7% | $191,631 +8.9% |
| 2017 | $3,156 +8.4% | $176,049 +1.6% |
| 2016 | $2,913 -1.1% | $173,312 +3.3% |
| 2015 | $2,944 +4.3% | $167,839 +4.2% |
| 2014 | $2,823 +7.1% | $160,998 +1.7% |
| 2013 | $2,636 | $158,261 |
| 2012 | $2,636 | $158,261 0% |
| 2011 | -- | $158,270 +0.7% |
| 2010 | -- | $157,095 |
| 2009 | $2,504 | $157,095 |
| 2008 | -- | $157,095 +5.8% |
| 2007 | -- | $148,507 |
Find assessor info on the county website
Monthly payment
Est. payment
Payment breakdown
Explore the cost of this home by adjusting the details. Changes won't be saved.Climate risks
Neighborhood: 57005
Nearby schools
Schools provided by the listing agent
- Elementary: Robert Bennis ES
- Middle: Brandon Valley MS
- High: Brandon Valley HS
- District: Brandon Valley 49-2
Source: Realtor Association of the Sioux Empire. This data may not be complete. We recommend contacting the local school district to confirm school assignments for this home.
Similar homes
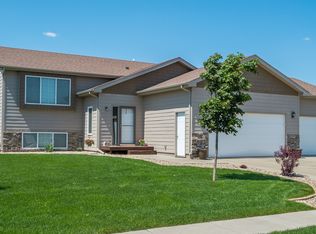
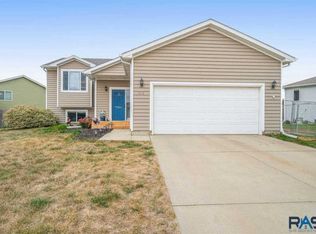
- $354,9005 bd3 ba2k sqft105 E Switch Grass Trl, Brandon, SD 57005For Sale
 MLS ID #22606881, Maddy J Rohrer. Realtor Association of the Sioux Empire
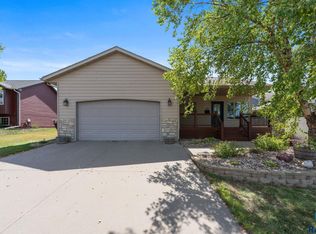
 - $359,9006 bd3 ba2.4k sqft109 E Ponderosa Cir, Brandon, SD 57005For Sale
 MLS ID #22605739, Maegan E Alberico. Realtor Association of the Sioux Empire
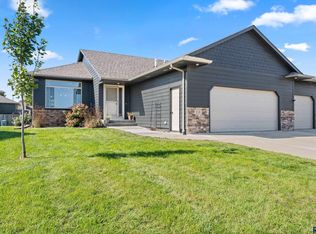
 - $469,9005 bd3 ba2.5k sqft213 S Sunshine Ave, Brandon, SD 57005For Sale
 MLS ID #22607678, Julie A Roth. Realtor Association of the Sioux Empire
 - $349,9004 bd2 ba2.1k sqft4301 W Kathleen St, Sioux Falls, SD 57107For Sale
 MLS ID #22607265, Julie A Roth. Realtor Association of the Sioux Empire
 - $365,0003 bd2 ba2k sqft4024 S Sparta Ave, Sioux Falls, SD 57110For SaleMLS ID #22607192, Cadin J Buchholz. Realtor Association of the Sioux Empire
- $339,9004 bd2 ba1.8k sqft4609 E Fernwood Dr, Sioux Falls, SD 57110For SaleMLS ID #22607680, Jill C Redmond. Realtor Association of the Sioux Empire
- $364,9004 bd3 ba2k sqft1812 S Monticello Ave, Sioux Falls, SD 57106For SaleMLS ID #22607695, Brandon P Martens. Realtor Association of the Sioux Empire
- $309,9004 bd2 ba1.5k sqft1405 S Bruce Rd, Sioux Falls, SD 57105For SaleMLS ID #22607732, Laura T Wingert. Realtor Association of the Sioux Empire
- $374,9004 bd3 ba2k sqft3216 E Brewster St, Sioux Falls, SD 57108For SaleMLS ID #22606622, Maegan E Alberico. Realtor Association of the Sioux Empire
- $359,9004 bd3 ba1.8k sqft1003 Ash Grove St, Harrisburg, SD 57032For SaleMLS ID #22606571, Jon D Fick. Realtor Association of the Sioux Empire
- $370,0004 bd2 ba1.9k sqft406 S Eastern Ave, Hartford, SD 57033For Sale
 MLS ID #26-434, David Larson, Hegg Real Estate. Mitchell BOR
 - $359,9004 bd2 ba1.7k sqft602 Eagle Ave, Harrisburg, SD 57032For SaleMLS ID #22605777, Isabel A Carolan. Realtor Association of the Sioux Empire
- $425,0004 bd3 ba2.1k sqft3900 S Homerun Ave, Sioux Falls, SD 57110For SaleMLS ID #22607128, Kory N Davis. Realtor Association of the Sioux Empire
- $320,0004 bd2 ba2.1k sqft2312 S Phillips Ave, Sioux Falls, SD 57105For SaleMLS ID #22607568, Chris Greve. Realtor Association of the Sioux Empire
- $345,0003 bd2 ba1.7k sqft7813 W 44th St, Sioux Falls, SD 57106For SaleMLS ID #22607613, Katie P Day. Realtor Association of the Sioux Empire
- $349,9004 bd2 ba1.8k sqft606 Chestnut St, Harrisburg, SD 57032For SaleMLS ID #22607139, Stefanie A Stockberger. Realtor Association of the Sioux Empire
- $350,0003 bd2 ba1.9k sqft3216 S Pillsberry Ave, Sioux Falls, SD 57103For SaleMLS ID #22604033, Alexis B Albertus. Realtor Association of the Sioux Empire
- $375,0004 bd3 ba2k sqft437 Holder St, Larchwood, IA 51241For Sale
 MLS ID #833678, Nicholas Blau, Real Broker, LLC. Northwest Iowa Regional BOR
 - $299,9004 bd2 ba1.8k sqft2800 E 18th St, Sioux Falls, SD 57103For SaleMLS ID #22607198, Kim Schafer. Realtor Association of the Sioux Empire
- $405,0004 bd2 ba1.9k sqft3616 E Brewster St, Sioux Falls, SD 57108For SaleMLS ID #22606643, Justin R Oakland. Realtor Association of the Sioux Empire
