Welcome to 406 S Eastern Ave in Hartford! This 4-bedroom, 2-bath split-foyer features 2 bedrooms on each level, offering a flexible layout for everyday living, guests, an office, or recreation space. Enjoy vaulted ceilings, granite and tile bathroom finishes, an attached 2-car garage with epoxy floor, 2022 shingles, central air, corner lot, chain-link fence, and storage shed.
For sale
$370,000
406 S Eastern Ave, Hartford, SD 57033
4beds
2baths
1,943sqft
Single Family Residence
Built in 2003
9,923 Square Feet Lot
$351,400 Zestimate®
$190/sqft
$-- HOA
What's special
Storage shedCorner lotVaulted ceilingsChain-link fenceCentral air
- 32 days
- 261
- 11
Zillow last checked:
Listing updated:
Listed by:
David Larson 605-751-9021,
Hegg Real Estate
Source: Mitchell BOR,MLS#: 26-434
Facts & features
Interior
Bedrooms & bathrooms
- Bedrooms: 4
- Bathrooms: 2
Bedroom 1
- Area: 168
- Dimensions: 14 x 12
Bedroom 2
- Area: 99
- Dimensions: 9 x 11
Bedroom 3
- Area: 110
- Dimensions: 11 x 10
Bedroom 4
- Area: 126
- Dimensions: 14 x 9
Dining room
- Area: 108
- Dimensions: 12 x 9
Family room
- Area: 247
- Dimensions: 13 x 19
Kitchen
- Area: 90
- Dimensions: 10 x 9
Living room
- Area: 247
- Dimensions: 13 x 19
Other
- Area: 120
- Dimensions: 10 x 12
Features
- Ceiling Fan(s)
- Basement: Full
Interior area
- Total structure area: 1,943
- Total interior livable area: 1,943 sqft
- Finished area above ground: 1,110
Property
Parking
- Total spaces: 2
- Parking features: Garage
- Garage spaces: 2
Features
- Levels: Split Foyer
- Fencing: Yes
Lot
- Size: 9,923 Square Feet
- Dimensions: 9923
Details
- Parcel number: 74769
Construction
Type & style
- Home type: SingleFamily
- Property subtype: Single Family Residence
Materials
- Foundation: Concrete Perimeter
Condition
- Year built: 2003
Community & HOA
Location
- Region: Hartford
Financial & listing details
- Price per square foot: $190/sqft
- Tax assessed value: $272,900
- Annual tax amount: $4,255
- Date on market: 9/8/2026
Estimated market value
$351,400
$334,000 - $369,000
$2,251/mo
Price history
| Date | Event | Price |
|---|---|---|
| 8/13/2026 | Listed for sale | $370,000+25.4%$190/sqft |
Source:  Realtor Association of the Sioux Empire #22606182 Report a problem Realtor Association of the Sioux Empire #22606182 Report a problem | ||
| 4/3/2023 | Sold | $295,000$152/sqft |
Source: Public Record Report a problem | ||
Public tax history
| Year | Property taxes | Tax assessment |
|---|---|---|
| 2025 | $4,097 -4.3% | $272,900 -3.1% |
| 2024 | $4,281 -7.3% | $281,600 -1.2% |
| 2023 | $4,618 +9.8% | $285,000 +17.7% |
| 2022 | $4,206 +8% | $242,100 +9.7% |
| 2021 | $3,894 +4.4% | $220,600 +1.8% |
| 2020 | $3,728 +17% | $216,800 +13.4% |
| 2018 | $3,187 -9.6% | $191,201 +8.8% |
| 2017 | $3,526 +10.6% | $175,702 +2.4% |
| 2016 | $3,187 -0.1% | $171,557 +3.6% |
| 2015 | $3,191 -0.9% | $165,671 +2.6% |
| 2014 | $3,218 +3.5% | $161,539 +0.9% |
| 2013 | $3,109 | $160,089 +1.1% |
| 2012 | $3,109 | $158,347 0% |
| 2011 | -- | $158,350 +8.2% |
| 2010 | -- | $146,288 |
| 2009 | $2,857 | $146,288 +0.1% |
| 2008 | -- | $146,090 +6.5% |
| 2007 | -- | $137,208 |
Find assessor info on the county website
Monthly payment
Est. payment
Payment breakdown
Explore the cost of this home by adjusting the details. Changes won't be saved.Climate risks
Neighborhood: 57033
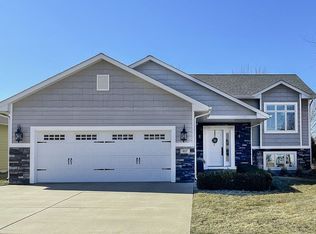
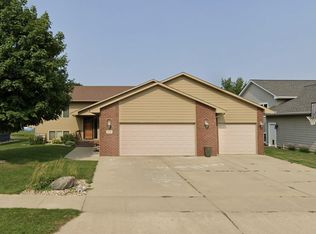
Similar homes
- $339,9004 bd2 ba1.7k sqft209 W 7th St, Hartford, SD 57033For Sale
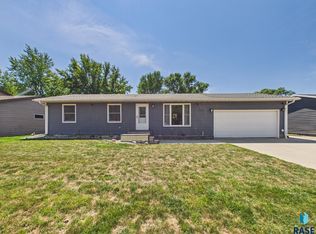
 MLS ID #22607492, Deena L Becker. Realtor Association of the Sioux Empire
 - $310,0004 bd2 ba1.7k sqft208 Jeanne Cir, Hartford, SD 57033For Sale

 MLS ID #26-475, David Larson, Hegg Real Estate. Mitchell BOR
 - $400,0002 bd2 ba1.5k sqft916 Trojan Ave, Hartford, SD 57033For Sale
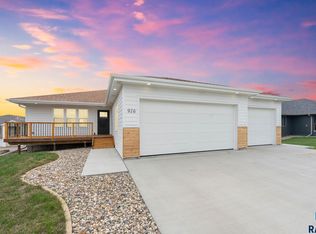 MLS ID #22607435, Beth E Meyer. Realtor Association of the Sioux Empire
 - $499,9004 bd4 ba2.6k sqft601 Par Tee Dr, Hartford, SD 57033For Sale
 MLS ID #22605993, Deena L Becker. Realtor Association of the Sioux Empire
 - $349,9004 bd2 ba2.1k sqft4301 W Kathleen St, Sioux Falls, SD 57107For SaleMLS ID #22607265, Julie A Roth. Realtor Association of the Sioux Empire
- $375,0004 bd3 ba1.9k sqft5713 W Clay St, Sioux Falls, SD 57106For SaleMLS ID #22606996, Deena L Becker. Realtor Association of the Sioux Empire
- $374,9004 bd2 ba2k sqft2001 S Haraldson Ave, Sioux Falls, SD 57106For SaleMLS ID #22606682, Justin Pfeiffer. Realtor Association of the Sioux Empire
- $365,0004 bd3 ba2.3k sqft5712 W Walden Dr, Sioux Falls, SD 57106For SaleMLS ID #22607495, Ryan R Olson. Realtor Association of the Sioux Empire
- $365,0004 bd2 ba1.9k sqft1316 W Creekside Dr, Brandon, SD 57005For SaleMLS ID #22607360, Nic S Peterson. Realtor Association of the Sioux Empire
- $334,9004 bd2 ba1.5k sqft816 S Wheatland Ave, Sioux Falls, SD 57106For SaleMLS ID #22607063, Evette Ventura. Realtor Association of the Sioux Empire
- $249,0002 bd2 ba1.3k sqft207 W 5th St Unit 103, Hartford, SD 57033For SaleMLS ID #22607283, Amanda M Nielsen-Doop. Realtor Association of the Sioux Empire
- $340,0004 bd3 ba2.1k sqft320 W 5th St, Tea, SD 57064For SaleMLS ID #22607189, Codi F Nincehelser. Realtor Association of the Sioux Empire
- $375,0004 bd2 ba2.4k sqft4508 S Highland Ave, Sioux Falls, SD 57103For SaleMLS ID #22607629, Holly M Romanowski. Realtor Association of the Sioux Empire
- $425,0004 bd3 ba2.2k sqft6105 W Oscar Howe Cir, Sioux Falls, SD 57106For SaleMLS ID #22607713, Suzie M Bunkers. Realtor Association of the Sioux Empire
- $365,0004 bd2 ba1.8k sqft4219 S Southeastern Ave, Sioux Falls, SD 57103For SaleMLS ID #22606984, Hannah N Berry. Realtor Association of the Sioux Empire
- $360,0003 bd3 ba2.5k sqft3108 S Kiwanis Ave, Sioux Falls, SD 57105For SaleMLS ID #22607681, Carrie C Bauer. Realtor Association of the Sioux Empire
- $359,9004 bd3 ba1.8k sqft1003 Ash Grove St, Harrisburg, SD 57032For SaleMLS ID #22606571, Jon D Fick. Realtor Association of the Sioux Empire
- $345,0003 bd2 ba1.7k sqft7813 W 44th St, Sioux Falls, SD 57106For SaleMLS ID #22607613, Katie P Day. Realtor Association of the Sioux Empire
- $349,9004 bd2 ba2.2k sqft3904 S Sertoma Ave, Sioux Falls, SD 57106For SaleMLS ID #22605458, Bryan A Anfinson. Realtor Association of the Sioux Empire
- $309,9004 bd2 ba1.5k sqft1405 S Bruce Rd, Sioux Falls, SD 57105For SaleMLS ID #22607732, Laura T Wingert. Realtor Association of the Sioux Empire
