Welcome to 320 W 5th St.! Spacious 4 bedroom, 3 bathroom home in the growing community of Tea. From the moment you step inside, you'll appreciate the oversized foyer & inviting, open-concept. The main level features a generous living room with vaulted ceiling & large window creating a bright & welcoming space. The living room flows seamlessly into the dining area, complete with a slider to the deck-perfect for entertaining or enjoying your morning coffee. The inviting kitchen offers a convenient breakfast bar, stainless steel appliances, & a pantry. Complete with a comfortable primary bedroom with an en'suite, a second bedroom, & an additional full bathroom. Step down to the expansive lower level family room featuring a garden-level window that brings in plenty of natural light. Two additional bedrooms, a 3rd full bathroom, & laundry/mechanical room. Plenty of room for family, guests, hobbies, or a home office. Outside, enjoy the large yard with mature landscaping, a fire pit, shed, & plenty of space to relax & entertain. The oversized 2 stall garage provides ample room for vehicles, storage, & all your extras. Roof is only 5 years old. With the spacious floor plan, great storage, & convenient location, this home is sure to check all the boxes!
For sale
$350,000
320 W 5th St, Tea, SD 57064
4beds
2,168sqft
Single Family Residence
Built in 2002
10,410 Square Feet Lot
$-- Zestimate®
$161/sqft
$-- HOA
What's special
Convenient breakfast barGreat storageFire pitInviting open-conceptSpacious floor planOversized foyerInviting kitchen
- 15 days
- 665
- 78
Likely to sell faster than
Zillow last checked:
Listing updated:
Listed by:
Codi F Nincehelser,
Keller Williams Realty Sioux Falls 605-275-0555
Source: Realtor Association of the Sioux Empire,MLS#: 22607189
Facts & features
Interior
Bedrooms & bathrooms
- Bedrooms: 4
- Bathrooms: 3
- Full bathrooms: 3
- Main level bedrooms: 2
Primary bedroom
- Description: En'suite; Double Closet
- Level: Main
- Area: 144
- Dimensions: 12 x 12
Bedroom 2
- Description: Double Closet
- Level: Main
- Area: 110
- Dimensions: 11 x 10
Bedroom 3
- Description: Double Closet
- Level: Lower
- Area: 132
- Dimensions: 12 x 11
Bedroom 4
- Description: Double Closet
- Level: Lower
- Area: 120
- Dimensions: 12 x 10
Dining room
- Description: Slider to Deck; Open to Kitchen
- Level: Main
- Area: 110
- Dimensions: 11 x 10
Family room
- Description: Spacious; Garden Level Window
- Level: Lower
- Area: 252
- Dimensions: 18 x 14
Kitchen
- Description: Breakfast Bar; Pantry
- Level: Main
- Area: 100
- Dimensions: 10 x 10
Living room
- Description: Vaulted Ceiling; Large Window
- Level: Main
- Area: 210
- Dimensions: 15 x 14
Heating
- Natural Gas
Cooling
- Central Air
Appliances
- Included: Electric Range, Microwave, Dishwasher, Disposal, Refrigerator
Features
- Master Bath, Vaulted Ceiling(s)
- Flooring: Carpet, Laminate, Vinyl
- Basement: Full
Interior area
- Total interior livable area: 2,168 sqft
- Finished area above ground: 1,112
- Finished area below ground: 1,056
Video & virtual tour
Property
Parking
- Total spaces: 2
- Parking features: Concrete
- Garage spaces: 2
Features
- Patio & porch: Deck, Front Porch
- Fencing: Partial
Lot
- Size: 10,410 Square Feet
- Dimensions: 82x127
- Features: Garden
Details
- Additional structures: Shed(s)
- Parcel number: 240.47.04.005
Construction
Type & style
- Home type: SingleFamily
- Architectural style: Split Foyer
- Property subtype: Single Family Residence
Materials
- Hard Board, Brick
- Roof: Composition
Condition
- Year built: 2002
Utilities & green energy
- Sewer: Public Sewer
- Water: Public
Community & HOA
Community
- Subdivision: Prairie Trails Addn
HOA
- Has HOA: No
Location
- Region: Tea
Financial & listing details
- Price per square foot: $161/sqft
- Tax assessed value: $314,497
- Annual tax amount: $4,722
- Date on market: 9/15/2026
- Road surface type: Curb and Gutter
Estimated market value
Not available
Estimated sales range
Not available
Not available
Price history
| Date | Event | Price |
|---|---|---|
| 9/15/2026 | Listed for sale | $350,000+69.9%$161/sqft |
Source:  Realtor Association of the Sioux Empire #22607189 Report a problem Realtor Association of the Sioux Empire #22607189 Report a problem | ||
| 9/9/2026 | Listing removed | $2,500$1/sqft |
Source: Zillow Rentals Report a problem | ||
| 7/27/2026 | Listed for rent | $2,500$1/sqft |
Source: Zillow Rentals Report a problem | ||
| 7/21/2017 | Sold | $206,000+6.5%$95/sqft |
Source: Realtor Association of the Sioux Empire #21703078 Report a problem | ||
| 1/8/2016 | Sold | $193,400$89/sqft |
Source: Realtor Association of the Sioux Empire #21503914 Report a problem | ||
Public tax history
| Year | Property taxes | Tax assessment |
|---|---|---|
| 2025 | $4,742 -1.8% | $314,497 +0.8% |
| 2024 | $4,831 +13.5% | $312,015 +6.7% |
| 2023 | $4,257 +7.7% | $292,294 +17.7% |
| 2022 | $3,954 | $248,370 +8.7% |
| 2021 | -- | $228,401 +16% |
| 2020 | $3,707 +5.1% | $196,857 |
| 2019 | $3,527 | $196,857 |
| 2018 | $3,527 | $196,857 +6.8% |
| 2017 | $3,527 -0.1% | $184,302 |
| 2016 | $3,530 +0.7% | $184,302 +15.8% |
| 2015 | $3,504 +1.8% | $159,216 |
| 2014 | $3,444 | $159,216 |
Find assessor info on the county website
Monthly payment
Est. payment
Payment breakdown
Explore the cost of this home by adjusting the details. Changes won't be saved.Climate risks
Neighborhood: 57064
Nearby schools
Schools provided by the listing agent
- Elementary: Tea Area Venture Elementary
- Middle: Tea MS
- High: Tea HS
- District: Tea Area
Source: Realtor Association of the Sioux Empire. This data may not be complete. We recommend contacting the local school district to confirm school assignments for this home.
Similar homes
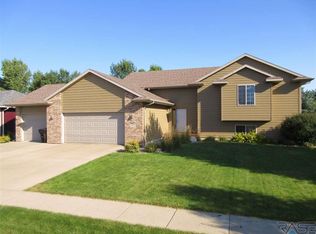
- $330,0004 bd2 ba1.8k sqft345 E Kevin Dr, Tea, SD 57064For Sale
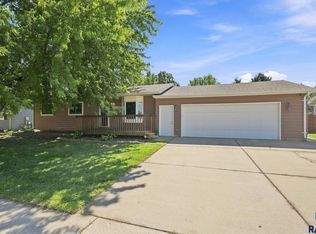
 MLS ID #22606605, Sally J Solum. Realtor Association of the Sioux Empire
 - $330,0004 bd2 ba1.7k sqft940 E Ryan Dr, Tea, SD 57064For Sale
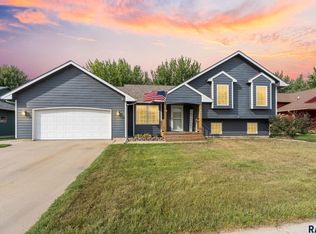 MLS ID #22606851, Stacey A Sieverding. Realtor Association of the Sioux Empire
 - $385,0005 bd3 ba2.3k sqft1125 N Main Ave, Tea, SD 57064For Sale
 MLS ID #22604900, Lance M Ubben. Realtor Association of the Sioux Empire
 - $400,0004 bd3 ba2.6k sqft700 N Zelmer Dr, Tea, SD 57064For Sale
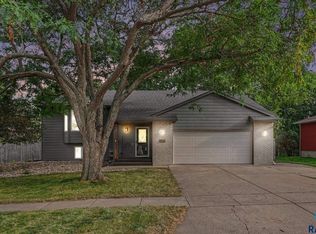 MLS ID #22606689, Scott A Boyd. Realtor Association of the Sioux Empire
 - $419,9003 bd2 ba2.6k sqft445 N Jenny Ave, Tea, SD 57064For SaleMLS ID #22600514, James L Nelson. Realtor Association of the Sioux Empire
- $299,9003 bd2 ba1.7k sqft5609 S Cain Ave, Sioux Falls, SD 57106For SaleMLS ID #22607491, Larry Mullinix. Realtor Association of the Sioux Empire
- $349,9004 bd2 ba1.8k sqft606 Chestnut St, Harrisburg, SD 57032For SaleMLS ID #22607139, Stefanie A Stockberger. Realtor Association of the Sioux Empire
- $349,9004 bd2 ba2.2k sqft3904 S Sertoma Ave, Sioux Falls, SD 57106For SaleMLS ID #22605458, Bryan A Anfinson. Realtor Association of the Sioux Empire
- $394,9004 bd3 ba2.3k sqft5204 S Culbert Ave, Sioux Falls, SD 57106For SaleMLS ID #22607188, Bryan A Anfinson. Realtor Association of the Sioux Empire
- $369,9003 bd2 ba1.5k sqft2327 N Main Ave, Tea, SD 57064For SaleMLS ID #22605781, Shelly L Kolb. Realtor Association of the Sioux Empire
- $359,9004 bd3 ba1.8k sqft1003 Ash Grove St, Harrisburg, SD 57032For SaleMLS ID #22606571, Jon D Fick. Realtor Association of the Sioux Empire
- $349,9004 bd2 ba2.1k sqft4301 W Kathleen St, Sioux Falls, SD 57107For SaleMLS ID #22607265, Julie A Roth. Realtor Association of the Sioux Empire
- $339,9004 bd2 ba1.5k sqft816 S Wheatland Ave, Sioux Falls, SD 57106For SaleMLS ID #22607063, Evette Ventura. Realtor Association of the Sioux Empire
- $366,0004 bd3 ba2k sqft5800 W Coughran Ct, Sioux Falls, SD 57106For SaleMLS ID #22605969, Janelle L French. Realtor Association of the Sioux Empire
- $315,0004 bd3 ba2.2k sqft7514 W 58th St, Sioux Falls, SD 57106For SaleMLS ID #22606931, Cadin J Buchholz. Realtor Association of the Sioux Empire
- $359,9004 bd2 ba1.7k sqft602 Eagle Ave, Harrisburg, SD 57032For SaleMLS ID #22605777, Isabel A Carolan. Realtor Association of the Sioux Empire
- $330,0004 bd2 ba1.5k sqft6200 W 61st St, Sioux Falls, SD 57106For SaleMLS ID #22605704, Charlene Wells. Realtor Association of the Sioux Empire
- $339,9005 bd2 ba1.6k sqft5604 S Drexel Dr, Sioux Falls, SD 57106For SaleMLS ID #22606140, Jackie M Fischer. Realtor Association of the Sioux Empire
- $320,0003 bd2 ba1.7k sqft6205 W Jordan Dr, Sioux Falls, SD 57106For SaleMLS ID #22606313, Jayme N Werning. Realtor Association of the Sioux Empire
- $330,0003 bd2 ba1.8k sqft7108 W 53rd St, Sioux Falls, SD 57106For SaleMLS ID #22606768, Kate K Patrick. Realtor Association of the Sioux Empire
