Welcome to your new home in Harrisburg South Dakota! This charming 3 bedroom 2-and-a-half-bathroom ranch style home will have you hooked before you are even through the front door! You will first pass through your warm and welcoming living room with a gas fireplace. Next, you will head to your beautiful kitchen with enough room for a dining area and tons of cabinets and counter space. Sliding doors open up to your nearly quarter of an acre yard with a large patio and endless space for the best garden on the block! To finish off your main level you have a full bath, 2 bedrooms, and a Primary bedroom with an attached half bath. In your basement is another 3/4 bathroom, a gigantic family room PERFECT for entertaining, a 4th non-legal bedroom, your laundry room, and an amazing storage room. This one is the full package and is ready for its next happy owner!
For sale
$325,000
704 E Walnut St, Harrisburg, SD 57032
3beds
1,680sqft
Single Family Residence
Built in 1978
10,105 Square Feet Lot
$-- Zestimate®
$193/sqft
$-- HOA
What's special
Gas fireplaceDining areaSliding doorsBeautiful kitchenAmazing storage roomLaundry roomLarge patio
- 3 days
- 143
- 10
Likely to sell faster than
Zillow last checked:
Listing updated:
Listed by:
Jethe J Abdouch,
Keller Williams Realty Sioux Falls 605-275-0555
Source: Realtor Association of the Sioux Empire,MLS#: 22608351
Facts & features
Interior
Bedrooms & bathrooms
- Bedrooms: 3
- Bathrooms: 3
- Full bathrooms: 1
- 3/4 bathrooms: 1
- 1/2 bathrooms: 1
- Main level bedrooms: 3
Primary bedroom
- Description: 1/2 Master bath
- Level: Main
- Area: 143
- Dimensions: 13 x 11
Bedroom 2
- Level: Main
- Area: 100
- Dimensions: 10 x 10
Bedroom 3
- Level: Main
- Area: 100
- Dimensions: 10 x 10
Bedroom 4
- Description: Non-legal
- Level: Basement
- Area: 110
- Dimensions: 11 x 10
Dining room
- Level: Main
Family room
- Description: Massive, great for entertaining
- Level: Basement
- Area: 325
- Dimensions: 25 x 13
Kitchen
- Description: dining space, sliders to patio
- Level: Main
- Area: 198
- Dimensions: 18 x 11
Living room
- Description: warm and welcoming
- Level: Main
- Area: 216
- Dimensions: 18 x 12
Heating
- Natural Gas
Cooling
- Central Air
Appliances
- Included: Electric Range, Microwave, Dishwasher, Disposal, Refrigerator, Washer, Dryer
Features
- Master Bath, 3+ Bedrooms Same Level
- Flooring: Carpet, Laminate, Vinyl
- Basement: Full
- Number of fireplaces: 1
- Fireplace features: Gas
Interior area
- Total interior livable area: 1,680 sqft
- Finished area above ground: 1,040
- Finished area below ground: 640
Video & virtual tour
Property
Parking
- Total spaces: 2
- Parking features: Concrete
- Garage spaces: 2
Features
- Patio & porch: Patio, Porch
Lot
- Size: 10,105 Square Feet
- Features: City Lot
Details
- Parcel number: 270.45.02.006
Construction
Type & style
- Home type: SingleFamily
- Architectural style: Ranch
- Property subtype: Single Family Residence
Materials
- Vinyl Siding
- Roof: Composition
Condition
- Year built: 1978
Utilities & green energy
- Sewer: Public Sewer
- Water: Public
Community & HOA
Community
- Subdivision: Scenic Meadows
HOA
- Has HOA: No
Location
- Region: Harrisburg
Financial & listing details
- Price per square foot: $193/sqft
- Tax assessed value: $242,233
- Annual tax amount: $2,983
- Date on market: 11/5/2026
- Road surface type: Curb and Gutter
Estimated market value
Not available
Estimated sales range
Not available
Not available
Price history
| Date | Event | Price |
|---|---|---|
| 11/5/2026 | Listed for sale | $325,000+10.9%$193/sqft |
Source:  Realtor Association of the Sioux Empire #22608351 Report a problem | ||
| 11/15/2023 | Sold | $293,000+1.1%$174/sqft |
Source: Realtor Association of the Sioux Empire #22306341 Report a problem | ||
| 9/26/2023 | Listed for sale | $289,900+105.6%$173/sqft |
Source: Realtor Association of the Sioux Empire #22306341 Report a problem | ||
| 6/29/2006 | Sold | $141,000$84/sqft |
Source: Public Record Report a problem | ||
Public tax history
| Year | Property taxes | Tax assessment |
|---|---|---|
| 2025 | $3,429 -5.1% | $242,233 +0.8% |
| 2024 | $3,615 +19.5% | $240,235 +4.9% |
| 2023 | $3,025 +10% | $228,987 +18.7% |
| 2022 | $2,749 | $192,978 +11.5% |
| 2021 | -- | $173,033 +5.6% |
| 2020 | $2,920 +12.1% | $163,810 +7% |
| 2019 | $2,605 | $153,062 |
| 2018 | $2,605 | $153,062 +4.2% |
| 2017 | $2,605 +1.7% | $146,930 +30.6% |
| 2016 | $2,562 +22.8% | $112,515 |
| 2015 | $2,087 +6.1% | $112,515 |
| 2014 | $1,967 | $112,515 |
Find assessor info on the county website
Monthly payment
Est. payment
Payment breakdown
Explore the cost of this home by adjusting the details. Changes won't be saved.Climate risks
Neighborhood: 57032
Nearby schools
Schools provided by the listing agent
- Elementary: Harrisburg Liberty ES
- High: Harrisburg HS
- District: Harrisburg
Source: Realtor Association of the Sioux Empire. This data may not be complete. We recommend contacting the local school district to confirm school assignments for this home.

Similar homes
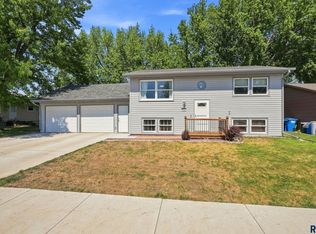
- $324,9003 bd2 ba1.5k sqft600 Teddy St, Harrisburg, SD 57032For Sale

 MLS ID #22608352, Melissa S Merchant. Realtor Association of the Sioux Empire
- $314,9004 bd2 ba1.5k sqft602 E Walnut St, Harrisburg, SD 57032For Sale
 MLS ID #22606633, Jason H Burns. Realtor Association of the Sioux Empire
- $359,9004 bd2 ba1.7k sqft602 Eagle Ave, Harrisburg, SD 57032For Sale
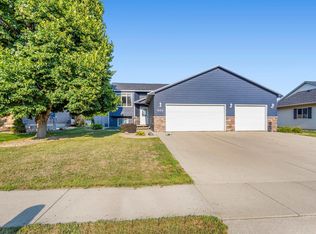 MLS ID #22607912, Isabel A Carolan. Realtor Association of the Sioux Empire
- $359,0003 bd2 ba2.1k sqft904 Honeysuckle Dr, Harrisburg, SD 57032For Sale
 MLS ID #22608220, Kristol R O'Connor. Realtor Association of the Sioux Empire
- $339,9004 bd2 ba1.8k sqft1001 Miah St, Harrisburg, SD 57032For SaleMLS ID #22604750, Jon B Hatch. Realtor Association of the Sioux Empire
- $309,9004 bd2 ba2.1k sqft805 S Rohl Dr, Sioux Falls, SD 57103For SaleMLS ID #22608383, Holly M Romanowski. Realtor Association of the Sioux Empire
- $349,9003 bd2 ba1.6k sqft6216 W 61st St, Sioux Falls, SD 57106For SaleMLS ID #22608303, Kellie L Koehler. Realtor Association of the Sioux Empire
- $327,9003 bd2 ba1.6k sqft7425 W 51st St, Sioux Falls, SD 57106For SaleMLS ID #22608336, Amanda J Selness Starzl. Realtor Association of the Sioux Empire
- $164,9002 bd1 ba1.2k sqft107 Emmett Trl, Harrisburg, SD 57032For SaleMLS ID #22608331, Amanda J Selness Starzl. Realtor Association of the Sioux Empire
- $365,0004 bd2 ba1.8k sqft4219 S Southeastern Ave, Sioux Falls, SD 57103For SaleMLS ID #22608251, Hannah N Berry. Realtor Association of the Sioux Empire
- $355,0004 bd3 ba2.3k sqft5712 W Walden Dr, Sioux Falls, SD 57106For SaleMLS ID #22608300, Ryan R Olson. Realtor Association of the Sioux Empire
- $328,5004 bd2 ba1.6k sqft3916 E 15th St, Sioux Falls, SD 57103For SaleMLS ID #22608186, Melanie D Schreiber. Realtor Association of the Sioux Empire
- $335,0003 bd3 ba2k sqft315 W 5th St, Tea, SD 57064For SaleMLS ID #22608224, Brandyn Vetos. Realtor Association of the Sioux Empire
- $329,9003 bd2 ba1.7k sqft2615 S Groveland Ave, Sioux Falls, SD 57110For SaleMLS ID #22608058, Dan Rust. Realtor Association of the Sioux Empire
- $350,0003 bd3 ba2.4k sqft3309 E Oak St, Sioux Falls, SD 57103For SaleMLS ID #22608088, Jacob W Benedict. Realtor Association of the Sioux Empire
- $329,9004 bd2 ba1.8k sqft4213 S Cathy Ave, Sioux Falls, SD 57106For SaleMLS ID #22608018, Erika M Lyle. Realtor Association of the Sioux Empire
- $300,0003 bd2 ba1.7k sqft205 S 7th Ave, Brandon, SD 57005For SaleMLS ID #22608287, Shawn D Giedd. Realtor Association of the Sioux Empire
- $329,9004 bd2 ba1.8k sqft4609 E Fernwood Dr, Sioux Falls, SD 57110For SaleMLS ID #22607680, Jill C Redmond. Realtor Association of the Sioux Empire
- $270,0004 bd2 ba1.8k sqft5821 W 50th St, Sioux Falls, SD 57106For SaleMLS ID #22608281, Ann M Den Boer. Realtor Association of the Sioux Empire
- $325,0004 bd2 ba1.8k sqft345 E Kevin Dr, Tea, SD 57064For SaleMLS ID #22606605, Sally J Solum. Realtor Association of the Sioux Empire
