Welcome home to this spacious 4-bedroom, 2-bathroom home featuring an oversized 1-stall garage and a fully fenced backyard!
Step inside to a bright, modern kitchen showcasing crisp white cabinetry and stainless steel appliances. The main level offers the convenience of three bedrooms along with an updated full bathroom featuring a tub/shower combination.
Downstairs, you’ll love the oversized family room, complete with a stylish feature wall and plenty of space for entertaining, movie nights, or relaxing. The generously sized fourth bedroom is another highlight, featuring its own private en-suite bathroom
Flexible living space, and a great fenced yard, this home offers the perfect combination of style, space, and functionality!
For sale
Price cut: $5K (10/16)
$270,000
5821 W 50th St, Sioux Falls, SD 57106
4beds
1,860sqft
Single Family Residence
Built in 1974
9,239 Square Feet Lot
$-- Zestimate®
$145/sqft
$-- HOA
What's special
Great fenced yardFully fenced backyardFlexible living spaceStylish feature wallOversized family roomStainless steel appliancesBright modern kitchen
- 47 days
- 546
- 26
Zillow last checked:
Listing updated:
Listed by:
Ann M Den Boer,
Berkshire Hathaway HomeServices Midwest Realty - Sioux Falls 605-274-1034,
Stacy L Franka,
Berkshire Hathaway HomeServices Midwest Realty - Sioux Falls
Source: Realtor Association of the Sioux Empire,MLS#: 22606749
Facts & features
Interior
Bedrooms & bathrooms
- Bedrooms: 4
- Bathrooms: 2
- Full bathrooms: 1
- 3/4 bathrooms: 1
- Main level bedrooms: 3
Primary bedroom
- Description: dlb closet
- Level: Main
- Area: 126
- Dimensions: 14 x 9
Bedroom 2
- Description: dlb closet
- Level: Main
- Area: 110
- Dimensions: 11 x 10
Bedroom 3
- Description: dlb closet
- Level: Main
- Area: 99
- Dimensions: 11 x 9
Bedroom 4
- Description: tile floor and on-suite
- Level: Lower
- Area: 168
- Dimensions: 12 x 14
Dining room
- Description: slider to deck
- Level: Main
- Area: 72
- Dimensions: 8 x 9
Family room
- Description: Large with carpet and feature wall
- Level: Lower
- Area: 418
- Dimensions: 38 x 11
Kitchen
- Description: Modern white cabinets
- Level: Main
- Area: 112
- Dimensions: 14 x 8
Living room
- Description: Vinyl Plank
- Level: Main
- Area: 247
- Dimensions: 19 x 13
Heating
- Natural Gas
Cooling
- Central Air
Appliances
- Included: Electric Range, Microwave, Refrigerator
Features
- 3+ Bedrooms Same Level
- Flooring: Carpet, Tile, Vinyl, Wood
- Basement: Full
Interior area
- Total interior livable area: 1,860 sqft
- Finished area above ground: 1,040
- Finished area below ground: 820
Property
Parking
- Total spaces: 1
- Parking features: Concrete
- Garage spaces: 1
Features
- Patio & porch: Deck
- Fencing: Chain Link
Lot
- Size: 9,239 Square Feet
- Features: City Lot
Details
- Parcel number: 44908
Construction
Type & style
- Home type: SingleFamily
- Architectural style: Ranch
- Property subtype: Single Family Residence
Materials
- Vinyl Siding
- Foundation: Block
- Roof: Composition
Condition
- Year built: 1974
Utilities & green energy
- Sewer: Public Sewer
- Water: Public
Community & HOA
Community
- Subdivision: Rolling Hill's Addn
HOA
- Has HOA: No
Location
- Region: Sioux Falls
Financial & listing details
- Price per square foot: $145/sqft
- Tax assessed value: $217,700
- Annual tax amount: $2,987
- Date on market: 8/31/2026
- Road surface type: Asphalt, Curb and Gutter
Estimated market value
Not available
Estimated sales range
Not available
Not available
Price history
| Date | Event | Price |
|---|---|---|
| 10/16/2026 | Price change | $270,000-1.8%$145/sqft |
Source:  Realtor Association of the Sioux Empire #22606749 Report a problem Realtor Association of the Sioux Empire #22606749 Report a problem | ||
| 9/23/2026 | Price change | $275,000-1.8%$148/sqft |
Source: Realtor Association of the Sioux Empire #22606749 Report a problem | ||
| 8/31/2026 | Listed for sale | $280,000+60.1%$151/sqft |
Source: Realtor Association of the Sioux Empire #22606749 Report a problem | ||
| 1/24/2020 | Sold | $174,900$94/sqft |
Source: Realtor Association of the Sioux Empire #21907845 Report a problem | ||
| 11/27/2019 | Listed for sale | $174,900+31.5%$94/sqft |
Source: RE/MAX Professionals Inc #21907845 Report a problem | ||
| 8/14/2015 | Sold | $133,000-5%$72/sqft |
Source: Realtor Association of the Sioux Empire #21502944 Report a problem | ||
| 5/19/2015 | Listed for sale | $140,000+21.8%$75/sqft |
Source: RE/MAX PROFESSIONALS INC #21502944 Report a problem | ||
| 6/12/2009 | Listing removed | $114,900$62/sqft |
Source: eListingEngine #18563943 Report a problem | ||
| 4/4/2009 | Listed for sale | $114,900$62/sqft |
Source: eListingEngine #18563943 Report a problem | ||
Public tax history
| Year | Property taxes | Tax assessment |
|---|---|---|
| 2025 | $2,832 +1.3% | $217,700 +2.1% |
| 2024 | $2,795 -8.2% | $213,200 +0.2% |
| 2023 | $3,044 +10.5% | $212,800 +17.7% |
| 2022 | $2,754 +16.7% | $180,800 +20.9% |
| 2021 | $2,359 +0.3% | $149,500 -3.3% |
| 2020 | $2,353 +8% | $154,600 +10.9% |
| 2018 | $2,179 -2.5% | $139,432 +3.4% |
| 2017 | $2,236 +2.6% | $134,789 +9.2% |
| 2016 | $2,179 +10% | $123,395 +5% |
| 2015 | $1,981 +5.5% | $117,485 +3% |
| 2014 | $1,878 +4.5% | $114,108 +1.8% |
| 2013 | $1,798 | $112,039 |
| 2012 | $1,798 | $112,039 -4.1% |
| 2011 | -- | $116,792 |
| 2010 | -- | $116,792 |
| 2009 | $1,775 | $116,792 |
| 2008 | -- | $116,792 +5.5% |
| 2007 | -- | $110,657 |
Find assessor info on the county website
Monthly payment
Est. payment
Payment breakdown
Explore the cost of this home by adjusting the details. Changes won't be saved.Climate risks
Neighborhood: 57106
Nearby schools
Schools provided by the listing agent
- Elementary: John F. Kennedy ES
- Middle: Edison MS
- High: Roosevelt HS
- District: Sioux Falls
Source: Realtor Association of the Sioux Empire. This data may not be complete. We recommend contacting the local school district to confirm school assignments for this home.
Similar homes
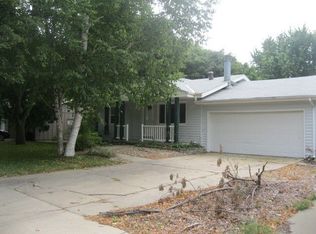
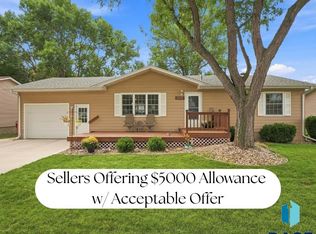
- $269,9003 bd2 ba1.5k sqft5713 W 49th St, Sioux Falls, SD 57106For Sale
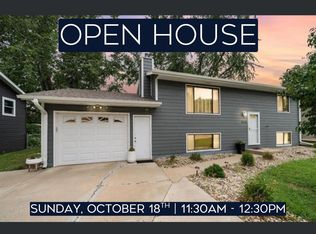
 MLS ID #22606993, Brit Whalen. Realtor Association of the Sioux Empire
 - $295,9004 bd2 ba1.6k sqft5801 W 51st St, Sioux Falls, SD 57106For Sale
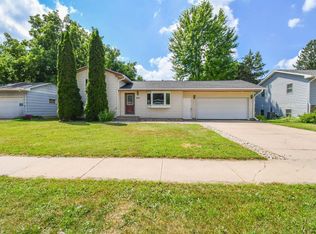 MLS ID #22605328, Leo Benitez. Realtor Association of the Sioux Empire
 - $279,9003 bd3 ba1.5k sqft2104 S Devon Dr, Sioux Falls, SD 57106For Sale
 MLS ID #22607728, Blake C Bohner. Realtor Association of the Sioux Empire
 - $307,0003 bd2 ba1.7k sqft4901 S Shamrock Cir, Sioux Falls, SD 57106For Sale
 MLS ID #22606769, Craig A Pederson. Realtor Association of the Sioux Empire
 - $299,9004 bd2 ba1.6k sqft5505 W Abbey Ln, Sioux Falls, SD 57106For SaleMLS ID #22606876, Shawn A Martins. Realtor Association of the Sioux Empire
- $339,0004 bd2 ba1.8k sqft4307 W Mesa Pass, Sioux Falls, SD 57106For SaleMLS ID #22606646, Corey B Halstenson. Realtor Association of the Sioux Empire
- $299,9003 bd2 ba1.7k sqft5609 S Cain Ave, Sioux Falls, SD 57106For SaleMLS ID #22607777, Larry Mullinix. Realtor Association of the Sioux Empire
- $319,0004 bd2 ba1.6k sqft3201 S Greenwood Ave, Sioux Falls, SD 57106For SaleMLS ID #22607260, Julie A Taylor. Realtor Association of the Sioux Empire
- $315,0003 bd2 ba1.6k sqft4801 W Mesa Pass, Sioux Falls, SD 57106For SaleMLS ID #22607220, Jenny Downey. Realtor Association of the Sioux Empire
- $330,0004 bd2 ba1.5k sqft6200 W 61st St, Sioux Falls, SD 57106For SaleMLS ID #22605704, Charlene Wells. Realtor Association of the Sioux Empire
- $339,9003 bd2 ba1.9k sqft5509 W Rebecca St, Sioux Falls, SD 57106For SaleMLS ID #22607905, Marlys M Fisher. Realtor Association of the Sioux Empire
- $249,0003 bd1 ba1.3k sqft5512 W 39th St, Sioux Falls, SD 57106For SaleMLS ID #22603706, Cadin J Buchholz. Realtor Association of the Sioux Empire
- $279,9003 bd2 ba2k sqft2200 W 28th St, Sioux Falls, SD 57105For SaleMLS ID #22607819, Kory N Davis. Realtor Association of the Sioux Empire
- $319,9003 bd2 ba1.7k sqft6205 W Jordan Dr, Sioux Falls, SD 57106For SaleMLS ID #22606313, Jayme N Werning. Realtor Association of the Sioux Empire
- $274,9003 bd2 ba1.8k sqft3117 S Lake Ave, Sioux Falls, SD 57105For SaleMLS ID #22607733, Wesley L Gravning. Realtor Association of the Sioux Empire
- $260,0004 bd2 ba1.6k sqft2916 S Walts Ave, Sioux Falls, SD 57105For SaleMLS ID #22607575, Chris C Chase. Realtor Association of the Sioux Empire
- $329,9004 bd2 ba1.7k sqft7105 W 65th St, Sioux Falls, SD 57106For SaleMLS ID #22606655, Mallory S Kuiper. Realtor Association of the Sioux Empire
- $309,0004 bd2 ba1.5k sqft5519 W Dardanella Rd, Sioux Falls, SD 57106For SaleMLS ID #22606480, Shaina B Goedtke. Realtor Association of the Sioux Empire
- $330,0003 bd2 ba1.8k sqft7108 W 53rd St, Sioux Falls, SD 57106For SaleMLS ID #22606768, Kate K Patrick. Realtor Association of the Sioux Empire
- $365,0004 bd3 ba2.3k sqft5712 W Walden Dr, Sioux Falls, SD 57106For SaleMLS ID #22607495, Ryan R Olson. Realtor Association of the Sioux Empire
