Welcome home to this inviting split-foyer on the west side of Sioux Falls! Featuring modern curb appeal, generous square footage, and spacious rooms throughout, this home offers the perfect blend of comfort and functionality. Enjoy great natural light that brightens the interior. The main floor has a large, flowing living space, two good sized bedrooms, and a beautifully remodeled main bathroom that adds a fresh, updated touch. Downstairs you will find a spacious and bright family room with a wet bar, plus another large bedroom and bath. Step outside to a fully fenced backyard with mature shade trees and a patio—an ideal space for relaxing, entertaining, and enjoying time outdoors. The roof and garage door were replaced a couple years ago. Conveniently located within walking distance of John F. Kennedy Elementary, this home offers a fantastic combination of space, style, and location!
For sale
$329,900
5820 W 51st St, Sioux Falls, SD 57106
3beds
2,038sqft
Single Family Residence
Built in 1976
9,239 Square Feet Lot
$-- Zestimate®
$162/sqft
$-- HOA
What's special
Fully fenced backyardWet barMature shade treesSpacious rooms throughoutModern curb appealBeautifully remodeled main bathroomLarge flowing living space
- 8 days
- 839
- 105
Likely to sell faster than
Zillow last checked:
Listing updated:
Listed by:
Chelsea L Link 605-274-1034,
Berkshire Hathaway HomeServices Midwest Realty - Sioux Falls 605-274-1034,
Ryan D Link,
Berkshire Hathaway HomeServices Midwest Realty - Sioux Falls
Source: Realtor Association of the Sioux Empire,MLS#: 22607856
Facts & features
Interior
Bedrooms & bathrooms
- Bedrooms: 3
- Bathrooms: 2
- Full bathrooms: 2
- Main level bedrooms: 2
Primary bedroom
- Level: Main
- Area: 144
- Dimensions: 12 x 12
Bedroom 2
- Level: Main
- Area: 132
- Dimensions: 12 x 11
Bedroom 3
- Level: Basement
- Area: 182
- Dimensions: 14 x 13
Dining room
- Level: Main
- Area: 100
- Dimensions: 10 x 10
Family room
- Description: fireplace, wet bar
- Level: Basement
- Area: 400
- Dimensions: 25 x 16
Kitchen
- Level: Main
- Area: 81
- Dimensions: 9 x 9
Living room
- Description: fireplace, open to kitchen and dining ro
- Level: Main
- Area: 255
- Dimensions: 17 x 15
Heating
- Natural Gas
Cooling
- Central Air
Appliances
- Included: Electric Range, Microwave, Dishwasher, Refrigerator, Washer, Dryer
Features
- Flooring: Carpet, Laminate, Tile
- Basement: Full
- Number of fireplaces: 2
- Fireplace features: Electric, Gas
Interior area
- Total interior livable area: 2,038 sqft
- Finished area above ground: 1,160
- Finished area below ground: 878
Video & virtual tour
Property
Parking
- Total spaces: 2
- Parking features: Concrete
- Garage spaces: 2
Features
- Patio & porch: Patio, Porch
- Fencing: Chain Link
Lot
- Size: 9,239 Square Feet
- Dimensions: 131x70
- Features: City Lot, Garden
Details
- Parcel number: 44913
Construction
Type & style
- Home type: SingleFamily
- Architectural style: Split Foyer
- Property subtype: Single Family Residence
Materials
- Hard Board
- Foundation: Block
- Roof: Composition
Condition
- Year built: 1976
Utilities & green energy
- Sewer: Public Sewer
- Water: Public
Community & HOA
Community
- Subdivision: Rolling Hill's Addn
HOA
- Has HOA: No
Location
- Region: Sioux Falls
Financial & listing details
- Price per square foot: $162/sqft
- Tax assessed value: $280,000
- Annual tax amount: $3,797
- Date on market: 10/13/2026
- Road surface type: Curb and Gutter
Estimated market value
Not available
Estimated sales range
Not available
Not available
Price history
| Date | Event | Price |
|---|---|---|
| 10/13/2026 | Listed for sale | $329,900+14.6%$162/sqft |
Source:  Realtor Association of the Sioux Empire #22607856 Report a problem | ||
| 2/10/2022 | Sold | $287,900+1.8%$141/sqft |
Source: Realtor Association of the Sioux Empire #22107310 Report a problem | ||
| 1/8/2022 | Price change | $282,900-5.1%$139/sqft |
Source: Realtor Association of the Sioux Empire #22107310 Report a problem | ||
| 1/3/2022 | Listed for sale | $298,000+65.6%$146/sqft |
Source: Realtor Association of the Sioux Empire #22107310 Report a problem | ||
| 12/8/2017 | Sold | $179,900$88/sqft |
Source: Realtor Association of the Sioux Empire #21706830 Report a problem | ||
| 10/31/2017 | Listed for sale | $179,900+17%$88/sqft |
Source: Hegg, REALTORS #21706830 Report a problem | ||
| 7/14/2014 | Sold | $153,800-0.7%$75/sqft |
Source: Realtor Association of the Sioux Empire #21410306 Report a problem | ||
| 6/21/2014 | Listed for sale | $154,900$76/sqft |
Source: AMERI/STAR Real Estate, Inc. #21410306 Report a problem | ||
| 5/14/2014 | Listing removed | $154,900$76/sqft |
Source: AMERI/STAR Real Estate, Inc. #21410306 Report a problem | ||
| 5/9/2014 | Listed for sale | $154,900+3.3%$76/sqft |
Source: AMERI/STAR Real Estate, Inc. #21410306 Report a problem | ||
| 4/2/2012 | Listing removed | $149,900$74/sqft |
Source: Hahn Real Estate Report a problem | ||
| 1/1/2012 | Listed for sale | $149,900+66.6%$74/sqft |
Source: Millennium 3 Real Estate Report a problem | ||
| 9/16/2011 | Listing removed | $90,000$44/sqft |
Source: Realty Center #21105424 Report a problem | ||
| 8/28/2011 | Price change | $90,000$44/sqft |
Source: foreclosure.com Report a problem | ||
| 8/18/2011 | Listed for sale | -- |
Source: foreclosure.com Report a problem | ||
| 6/30/2011 | Listing removed | -- |
Source: foreclosure.com Report a problem | ||
| 6/8/2011 | Listed for sale | -- |
Source: foreclosure.com Report a problem | ||
Public tax history
| Year | Property taxes | Tax assessment |
|---|---|---|
| 2025 | $3,643 +4.8% | $280,000 +5.5% |
| 2024 | $3,478 -6.2% | $265,400 +1.5% |
| 2023 | $3,706 +11.2% | $261,400 +18.3% |
| 2022 | $3,332 +16.9% | $220,900 +21% |
| 2021 | $2,850 +2.2% | $182,600 -1% |
| 2020 | $2,789 +8.3% | $184,500 +10.7% |
| 2018 | $2,575 -2.6% | $166,600 +3.6% |
| 2017 | $2,645 +2.7% | $160,825 +9.7% |
| 2016 | $2,575 +10.7% | $146,650 +5.3% |
| 2015 | $2,326 -19.6% | $139,300 +2.3% |
| 2014 | $2,894 +29.5% | $136,150 +0.7% |
| 2013 | $2,236 | $135,146 +25.4% |
| 2012 | $2,236 | $107,767 -22% |
| 2011 | -- | $138,189 |
| 2010 | -- | $138,189 |
| 2009 | $2,683 | $138,189 |
| 2008 | -- | $138,189 +6.6% |
| 2007 | -- | $129,688 |
Find assessor info on the county website
Monthly payment
Est. payment
Payment breakdown
Explore the cost of this home by adjusting the details. Changes won't be saved.Climate risks
Neighborhood: 57106
Nearby schools
Schools provided by the listing agent
- Elementary: John F. Kennedy ES
- Middle: Edison MS
- High: Roosevelt HS
- District: Sioux Falls
Source: Realtor Association of the Sioux Empire. This data may not be complete. We recommend contacting the local school district to confirm school assignments for this home.

Similar homes
- $329,9004 bd2 ba1.8k sqft4213 S Cathy Ave, Sioux Falls, SD 57106For Sale
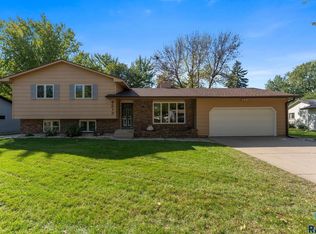
 MLS ID #22608018, Erika M Lyle. Realtor Association of the Sioux Empire
- $349,9003 bd2 ba1.6k sqft6505 W 52nd St, Sioux Falls, SD 57106For Sale
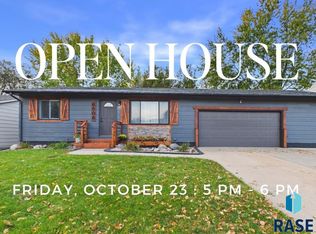 MLS ID #22607994, Cassandra M Gies. Realtor Association of the Sioux Empire
- $319,9003 bd2 ba2k sqft5909 W 41st St, Sioux Falls, SD 57106For Sale
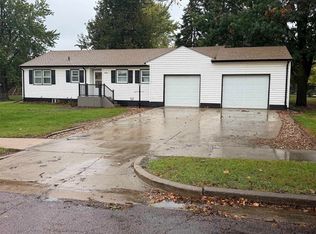 MLS ID #22607953, Cody Burggraff. Realtor Association of the Sioux Empire
- $334,9004 bd2 ba1.4k sqft5517 W Chelsea Dr, Sioux Falls, SD 57106For Sale
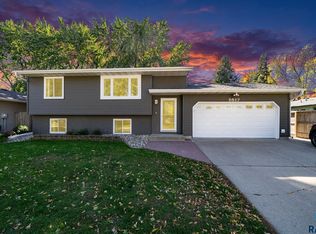 MLS ID #22608001, Lorna Nielsen. Realtor Association of the Sioux Empire
- $329,0005 bd3 ba2k sqft5505 W 36th St, Sioux Falls, SD 57106For SaleMLS ID #22607838, Joann Messersmith. Realtor Association of the Sioux Empire
- $299,5005 bd2 ba1.7k sqft4105 S Holbrook Ave, Sioux Falls, SD 57106For SaleMLS ID #22607682, Jay D Hoover. Realtor Association of the Sioux Empire
- $339,0004 bd2 ba1.8k sqft4307 W Mesa Pass, Sioux Falls, SD 57106For SaleMLS ID #22606646, Corey B Halstenson. Realtor Association of the Sioux Empire
- $339,0004 bd2 ba1.5k sqft4310 S Tribbey Trl, Sioux Falls, SD 57106For SaleMLS ID #22608020, Dave Burke. Realtor Association of the Sioux Empire
- $315,0004 bd2 ba1.6k sqft3924 S Morrow Dr, Sioux Falls, SD 57106For SaleMLS ID #22607738, Jim M Hestad. Realtor Association of the Sioux Empire
- $339,9003 bd2 ba1.9k sqft5509 W Rebecca St, Sioux Falls, SD 57106For SaleMLS ID #22607905, Marlys M Fisher. Realtor Association of the Sioux Empire
- $295,9004 bd2 ba1.6k sqft5801 W 51st St, Sioux Falls, SD 57106For SaleMLS ID #22605328, Leo Benitez. Realtor Association of the Sioux Empire
- $375,0005 bd3 ba2.3k sqft4100 S Cathy Ave, Sioux Falls, SD 57106For SaleMLS ID #22607879, Terri L Lardy. Realtor Association of the Sioux Empire
- $315,0003 bd2 ba1.6k sqft4801 W Mesa Pass, Sioux Falls, SD 57106For SaleMLS ID #22607220, Jenny Downey. Realtor Association of the Sioux Empire
- $285,0004 bd2 ba1.9k sqft5632 W Mandy Ct, Sioux Falls, SD 57106For SaleMLS ID #22607917, Noah L Bailous. Realtor Association of the Sioux Empire
- $330,0004 bd2 ba1.5k sqft6200 W 61st St, Sioux Falls, SD 57106For SaleMLS ID #22605704, Charlene Wells. Realtor Association of the Sioux Empire
- $307,0003 bd2 ba1.7k sqft4901 S Shamrock Cir, Sioux Falls, SD 57106For SaleMLS ID #22606769, Craig A Pederson. Realtor Association of the Sioux Empire
- $330,0003 bd2 ba1.8k sqft7108 W 53rd St, Sioux Falls, SD 57106For SaleMLS ID #22606768, Kate K Patrick. Realtor Association of the Sioux Empire
- $365,0004 bd3 ba2.3k sqft5712 W Walden Dr, Sioux Falls, SD 57106For SaleMLS ID #22607495, Ryan R Olson. Realtor Association of the Sioux Empire
- $299,9003 bd2 ba1.7k sqft5609 S Cain Ave, Sioux Falls, SD 57106For SaleMLS ID #22607777, Larry Mullinix. Realtor Association of the Sioux Empire
