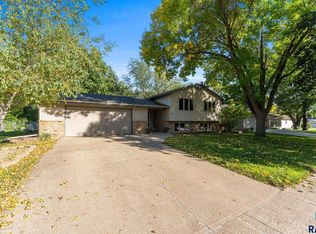
Hard to find Ranch floor plan & fully fenced backyard, 2 car garage + storage shed
New flooring in Living Room, Dining, Kitchen and Family Room in this tidy and well-maintained home. With the open floor plan, lots of natural light and beautiful granite countertops, this is a must see! Has a kids play area in back yard too!
Many recent upgrades, including new Furnace and Water Heater in 2020, new Central Air in 2021, new Yard Fence in 2023, and flooring as noted in 2026.
For sale
$329,000
5505 W 36th St, Sioux Falls, SD 57106
5beds
2,052sqft
Single Family Residence
Built in 1973
8,084 Square Feet Lot
$-- Zestimate®
$160/sqft
$-- HOA
What's special
Fully fenced backyardStorage shedRanch floor planBeautiful granite countertopsOpen floor planLots of natural light
- 6 days
- 517
- 32
Likely to sell faster than
Zillow last checked:
Listing updated:
Listed by:
Joann Messersmith 605-951-6584,
Pegasus of SD 605-951-6584,
Beth M Lewison,
Pegasus of SD
Source: Realtor Association of the Sioux Empire,MLS#: 22607838
Facts & features
Interior
Bedrooms & bathrooms
- Bedrooms: 5
- Bathrooms: 3
- Full bathrooms: 1
- 3/4 bathrooms: 1
- 1/2 bathrooms: 1
- Main level bedrooms: 3
Primary bedroom
- Description: in suite half bath and step in closet
- Level: Main
- Area: 144
- Dimensions: 12 x 12
Bedroom 2
- Level: Main
- Area: 144
- Dimensions: 12 x 12
Bedroom 3
- Level: Main
- Area: 108
- Dimensions: 12 x 9
Dining room
- Description: New flooring
- Level: Main
- Area: 108
- Dimensions: 12 x 9
Family room
- Description: LL family room is L shaped, 19x13 + 22x9
- Level: Lower
- Area: 247
- Dimensions: 19 x 13
Kitchen
- Description: New flooring
- Level: Main
- Area: 156
- Dimensions: 13 x 12
Living room
- Level: Main
- Area: 240
- Dimensions: 20 x 12
Cooling
- Central Air
Features
- Basement: Full
- Has fireplace: Yes
- Fireplace features: Gas
Interior area
- Total interior livable area: 2,052 sqft
- Finished area above ground: 1,152
- Finished area below ground: 900
Property
Parking
- Total spaces: 2
- Parking features: Garage
- Garage spaces: 2
Lot
- Size: 8,084 Square Feet
- Dimensions: 70x115.5 from old survey
Details
- Parcel number: 48006
Construction
Type & style
- Home type: SingleFamily
- Architectural style: Ranch
- Property subtype: Single Family Residence
Materials
- Vinyl Siding
Condition
- Year built: 1973
Utilities & green energy
- Sewer: Public Sewer
- Water: Public
Community & HOA
Community
- Subdivision: Suburban Acres Addn
HOA
- Has HOA: No
Location
- Region: Sioux Falls
Financial & listing details
- Price per square foot: $160/sqft
- Tax assessed value: $244,200
- Annual tax amount: $3,322
- Date on market: 10/13/2026
Estimated market value
Not available
Estimated sales range
Not available
Not available
Price history
| Date | Event | Price |
|---|---|---|
| 10/13/2026 | Listed for sale | $329,000+17.1%$160/sqft |
Source:  Realtor Association of the Sioux Empire #22607838 Report a problem Realtor Association of the Sioux Empire #22607838 Report a problem | ||
| 3/31/2022 | Sold | $281,000+7%$137/sqft |
Source: Realtor Association of the Sioux Empire #22200567 Report a problem | ||
| 2/10/2022 | Listed for sale | $262,500$128/sqft |
Source: Realtor Association of the Sioux Empire #22200567 Report a problem | ||
Public tax history
| Year | Property taxes | Tax assessment |
|---|---|---|
| 2025 | $3,179 +1.2% | $244,200 +2% |
| 2024 | $3,140 -3.6% | $239,500 +4.5% |
| 2023 | $3,258 +14.6% | $229,100 +22.1% |
| 2022 | $2,844 +22.7% | $187,700 +27.3% |
| 2021 | $2,319 -5.3% | $147,400 -0.9% |
| 2020 | $2,449 +5.6% | $148,800 +0.8% |
| 2018 | $2,319 -1.4% | $147,615 +2.2% |
| 2017 | $2,351 +1.4% | $144,458 +13.5% |
| 2016 | $2,319 +14.6% | $127,294 +5.6% |
| 2015 | $2,024 +1.1% | $120,597 |
| 2014 | $2,001 +3.6% | $120,597 -2.1% |
| 2013 | $1,932 | $123,159 +1.5% |
| 2012 | $1,932 | $121,340 -4.3% |
| 2011 | -- | $126,808 |
| 2010 | -- | $126,808 |
| 2009 | $1,913 | $126,808 |
| 2008 | -- | $126,808 +3.9% |
| 2007 | -- | $122,078 |
Find assessor info on the county website
Monthly payment
Est. payment
Payment breakdown
Explore the cost of this home by adjusting the details. Changes won't be saved.Climate risks
Neighborhood: Kingswood
Nearby schools
Schools provided by the listing agent
- Elementary: Oscar Howe ES
- Middle: Memorial MS
- High: Roosevelt HS
- District: Sioux Falls
Source: Realtor Association of the Sioux Empire. This data may not be complete. We recommend contacting the local school district to confirm school assignments for this home.
Similar homes
- $319,9003 bd2 ba2k sqft5909 W 41st St, Sioux Falls, SD 57106For Sale

 MLS ID #22607953, Cody Burggraff. Realtor Association of the Sioux Empire
 - $329,9003 bd2 ba2k sqft5820 W 51st St, Sioux Falls, SD 57106For Sale
 MLS ID #22607856, Chelsea L Link. Realtor Association of the Sioux Empire
 - $375,0005 bd3 ba2.3k sqft4100 S Cathy Ave, Sioux Falls, SD 57106For Sale
 MLS ID #22607879, Terri L Lardy. Realtor Association of the Sioux Empire
 - $365,0004 bd3 ba2.3k sqft5712 W Walden Dr, Sioux Falls, SD 57106For Sale
 MLS ID #22607495, Ryan R Olson. Realtor Association of the Sioux Empire
 - $315,0004 bd2 ba1.6k sqft3924 S Morrow Dr, Sioux Falls, SD 57106For SaleMLS ID #22607738, Jim M Hestad. Realtor Association of the Sioux Empire
- $299,5005 bd2 ba1.7k sqft4105 S Holbrook Ave, Sioux Falls, SD 57106For SaleMLS ID #22607682, Jay D Hoover. Realtor Association of the Sioux Empire
- $319,0004 bd2 ba1.6k sqft3201 S Greenwood Ave, Sioux Falls, SD 57106For SaleMLS ID #22607260, Julie A Taylor. Realtor Association of the Sioux Empire
- $299,0003 bd2 ba1.5k sqft5108 W 34th St, Sioux Falls, SD 57106For SaleMLS ID #22607773, Matthew L Harvey. Realtor Association of the Sioux Empire
- $374,0005 bd3 ba1.8k sqft3204 S Greenwood Ave, Sioux Falls, SD 57106For SaleMLS ID #22607343, Cailin O Catalano. Realtor Association of the Sioux Empire
- $305,0003 bd2 ba1.6k sqft2800 S Kingswood Way, Sioux Falls, SD 57106For SaleMLS ID #22607109, Ann M Den Boer. Realtor Association of the Sioux Empire
- $339,0004 bd2 ba1.8k sqft4307 W Mesa Pass, Sioux Falls, SD 57106For SaleMLS ID #22606646, Corey B Halstenson. Realtor Association of the Sioux Empire
- $285,0004 bd2 ba1.9k sqft5632 W Mandy Ct, Sioux Falls, SD 57106For SaleMLS ID #22607917, Noah L Bailous. Realtor Association of the Sioux Empire
- $330,0004 bd2 ba1.5k sqft6200 W 61st St, Sioux Falls, SD 57106For SaleMLS ID #22605704, Charlene Wells. Realtor Association of the Sioux Empire
- $339,9003 bd2 ba1.9k sqft5509 W Rebecca St, Sioux Falls, SD 57106For SaleMLS ID #22607905, Marlys M Fisher. Realtor Association of the Sioux Empire
- $425,0004 bd3 ba2.2k sqft6105 W Oscar Howe Cir, Sioux Falls, SD 57106For SaleMLS ID #22607713, Suzie M Bunkers. Realtor Association of the Sioux Empire
- $339,9005 bd2 ba1.6k sqft5604 S Drexel Dr, Sioux Falls, SD 57106For SaleMLS ID #22606140, Jackie M Fischer. Realtor Association of the Sioux Empire
- $357,0004 bd3 ba2.4k sqft805 S Jayme Cir, Sioux Falls, SD 57106For SaleMLS ID #22607910, Suzie M Bunkers. Realtor Association of the Sioux Empire
- $299,9004 bd2 ba1.6k sqft5505 W Abbey Ln, Sioux Falls, SD 57106For SaleMLS ID #22606876, Shawn A Martins. Realtor Association of the Sioux Empire
- $315,0003 bd2 ba1.7k sqft5816 W Nancy St, Sioux Falls, SD 57106For SaleMLS ID #22607699, Scott M Cavanaugh. Realtor Association of the Sioux Empire
