Lake Lorraine views, no backyard neighbors, and a fresh new look! This south-facing multi-level home offers a great floor plan with 3 bedrooms on one level, 1.5 baths, and two spacious living areas on separate levels—each featuring a wood-burning fireplace. Fresh paint, updated flooring, and new lighting throughout add a clean, modern feel. Plus, enjoy a 2-stall garage and extra parking pad. A fantastic combination of views, privacy, space, and updates!
For sale
$299,000
5108 W 34th St, Sioux Falls, SD 57106
3beds
1,535sqft
Single Family Residence
Built in 1959
9,988 Square Feet Lot
$-- Zestimate®
$195/sqft
$-- HOA
What's special
Lake lorraine viewsExtra parking padUpdated flooringNew lighting throughoutFresh paintSouth-facing multi-level home
- 8 days
- 614
- 84
Likely to sell faster than
Zillow last checked:
Listing updated:
Listed by:
Matthew L Harvey,
Alpine Residential 605-607-7355
Source: Realtor Association of the Sioux Empire,MLS#: 22607773
Facts & features
Interior
Bedrooms & bathrooms
- Bedrooms: 3
- Bathrooms: 2
- Full bathrooms: 1
- 1/2 bathrooms: 1
Primary bedroom
- Description: Walk-in closet, extra closet
- Level: Upper
- Area: 140
- Dimensions: 14 x 10
Bedroom 2
- Description: Closet org
- Level: Upper
- Area: 121
- Dimensions: 11 x 11
Bedroom 3
- Description: Closet org
- Level: Upper
- Area: 108
- Dimensions: 12 x 9
Dining room
- Description: Slider to deck
- Level: Main
- Area: 81
- Dimensions: 9 x 9
Family room
- Description: Wood fireplace
- Level: Basement
- Area: 242
- Dimensions: 11 x 22
Kitchen
- Level: Main
- Area: 120
- Dimensions: 12 x 10
Living room
- Description: Wood fireplace
- Level: Main
- Area: 238
- Dimensions: 17 x 14
Heating
- Natural Gas
Cooling
- Central Air
Appliances
- Included: Electric Range, Microwave, Dishwasher, Refrigerator, Washer, Dryer
Features
- 3+ Bedrooms Same Level
- Flooring: Carpet, Laminate
- Basement: Partial
- Number of fireplaces: 2
- Fireplace features: Wood Burning
Interior area
- Total structure area: 2,988
- Total interior livable area: 1,535 sqft
- Finished area above ground: 1,200
- Finished area below ground: 335
Property
Parking
- Total spaces: 2
- Parking features: Concrete
- Garage spaces: 2
Features
- Levels: Multi/Split
- Patio & porch: Deck
- Fencing: Chain Link
Lot
- Size: 9,988 Square Feet
- Dimensions: 100 x 100
- Features: City Lot
Details
- Parcel number: 043179
Construction
Type & style
- Home type: SingleFamily
- Architectural style: Multi Level
- Property subtype: Single Family Residence
Materials
- Hard Board, Brick
- Foundation: Block
- Roof: Composition
Condition
- Year built: 1959
Utilities & green energy
- Sewer: Public Sewer
- Water: Public
Community & HOA
Community
- Subdivision: Pinney's Subd
HOA
- Has HOA: No
Location
- Region: Sioux Falls
Financial & listing details
- Price per square foot: $195/sqft
- Tax assessed value: $212,900
- Annual tax amount: $2,962
- Date on market: 10/9/2026
- Road surface type: Concrete, Curb and Gutter
Estimated market value
Not available
Estimated sales range
Not available
Not available
Price history
| Date | Event | Price |
|---|---|---|
| 10/9/2026 | Listed for sale | $299,000+91.7%$195/sqft |
Source:  Realtor Association of the Sioux Empire #22607773 Report a problem Realtor Association of the Sioux Empire #22607773 Report a problem | ||
| 12/10/2014 | Sold | $156,000-2.4%$102/sqft |
Source: Realtor Association of the Sioux Empire #21412195 Report a problem | ||
| 9/3/2014 | Price change | $159,900-3%$104/sqft |
Source: Hegg, REALTORS Inc. #21412195 Report a problem | ||
| 7/18/2014 | Listed for sale | $164,900$107/sqft |
Source: HJN Team Real Estate #21411985 Report a problem | ||
Public tax history
| Year | Property taxes | Tax assessment |
|---|---|---|
| 2025 | $2,770 +4.3% | $212,900 +5% |
| 2024 | $2,657 -15.2% | $202,800 -6.4% |
| 2023 | $3,133 -5.5% | $216,600 -0.3% |
| 2022 | $3,315 +35.5% | $217,200 +42% |
| 2021 | $2,447 -0.6% | $153,000 -2.6% |
| 2020 | $2,461 +9.5% | $157,100 +7.8% |
| 2018 | $2,247 -5.1% | $145,752 +6.4% |
| 2017 | $2,366 +5.3% | $136,925 +3.6% |
| 2016 | $2,247 +4.8% | $132,202 +5.3% |
| 2015 | $2,143 +1.8% | $125,588 +0.8% |
| 2014 | $2,104 +3.3% | $124,650 +1.5% |
| 2013 | $2,037 | $122,774 -2.3% |
| 2012 | $2,037 | $125,720 -1.7% |
| 2011 | -- | $127,907 |
| 2010 | -- | $127,907 |
| 2009 | $1,967 | $127,907 |
| 2008 | -- | $127,907 +4.6% |
| 2007 | -- | $122,288 |
Find assessor info on the county website
Monthly payment
Est. payment
Payment breakdown
Explore the cost of this home by adjusting the details. Changes won't be saved.Climate risks
Neighborhood: 57106
Nearby schools
Schools provided by the listing agent
- Elementary: Oscar Howe ES
- Middle: Memorial MS
- High: Roosevelt HS
- District: Sioux Falls
Source: Realtor Association of the Sioux Empire. This data may not be complete. We recommend contacting the local school district to confirm school assignments for this home.
Similar homes
- $319,9003 bd2 ba2k sqft5909 W 41st St, Sioux Falls, SD 57106For Sale

 MLS ID #22607953, Cody Burggraff. Realtor Association of the Sioux Empire
 - $329,0005 bd3 ba2k sqft5505 W 36th St, Sioux Falls, SD 57106For Sale
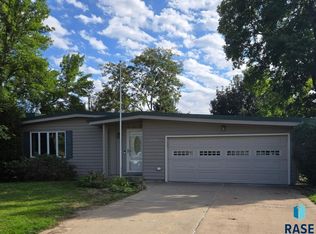 MLS ID #22607838, Joann Messersmith. Realtor Association of the Sioux Empire
 - $299,0003 bd2 ba1.5k sqft4004 S Marion Rd, Sioux Falls, SD 57106For Sale
 MLS ID #22607334, Andrew S Holzbaugh. Realtor Association of the Sioux Empire
 - $305,0003 bd2 ba1.6k sqft2800 S Kingswood Way, Sioux Falls, SD 57106For Sale
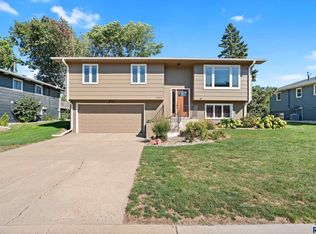 MLS ID #22607109, Ann M Den Boer. Realtor Association of the Sioux Empire
 - $299,5005 bd2 ba1.7k sqft4105 S Holbrook Ave, Sioux Falls, SD 57106For SaleMLS ID #22607682, Jay D Hoover. Realtor Association of the Sioux Empire
- $329,9003 bd2 ba2k sqft5820 W 51st St, Sioux Falls, SD 57106For SaleMLS ID #22607856, Chelsea L Link. Realtor Association of the Sioux Empire
- $279,9003 bd3 ba1.5k sqft2104 S Devon Dr, Sioux Falls, SD 57106For SaleMLS ID #22607728, Blake C Bohner. Realtor Association of the Sioux Empire
- $285,0004 bd2 ba1.9k sqft5632 W Mandy Ct, Sioux Falls, SD 57106For SaleMLS ID #22607917, Noah L Bailous. Realtor Association of the Sioux Empire
- $299,9003 bd2 ba1.7k sqft5609 S Cain Ave, Sioux Falls, SD 57106For SaleMLS ID #22607777, Larry Mullinix. Realtor Association of the Sioux Empire
- $299,9004 bd2 ba1.6k sqft5505 W Abbey Ln, Sioux Falls, SD 57106For SaleMLS ID #22606876, Shawn A Martins. Realtor Association of the Sioux Empire
- $315,0003 bd2 ba1.7k sqft5816 W Nancy St, Sioux Falls, SD 57106For SaleMLS ID #22607699, Scott M Cavanaugh. Realtor Association of the Sioux Empire
- $315,0004 bd2 ba1.6k sqft3924 S Morrow Dr, Sioux Falls, SD 57106For SaleMLS ID #22607738, Jim M Hestad. Realtor Association of the Sioux Empire
- $294,7753 bd2 ba1.5k sqft5505 W 16th St, Sioux Falls, SD 57106For SaleMLS ID #22607100, Deena L Weber. Realtor Association of the Sioux Empire
- $295,9004 bd2 ba1.6k sqft5801 W 51st St, Sioux Falls, SD 57106For SaleMLS ID #22605328, Leo Benitez. Realtor Association of the Sioux Empire
- $269,9003 bd2 ba1.5k sqft5713 W 49th St, Sioux Falls, SD 57106For SaleMLS ID #22606993, Brit Whalen. Realtor Association of the Sioux Empire
- $315,0003 bd2 ba1.6k sqft4801 W Mesa Pass, Sioux Falls, SD 57106For SaleMLS ID #22607220, Jenny Downey. Realtor Association of the Sioux Empire
- $307,0003 bd2 ba1.7k sqft4901 S Shamrock Cir, Sioux Falls, SD 57106For SaleMLS ID #22606769, Craig A Pederson. Realtor Association of the Sioux Empire
- $339,9003 bd2 ba1.9k sqft5509 W Rebecca St, Sioux Falls, SD 57106For SaleMLS ID #22607905, Marlys M Fisher. Realtor Association of the Sioux Empire
- $309,0004 bd2 ba1.5k sqft5519 W Dardanella Rd, Sioux Falls, SD 57106For SaleMLS ID #22606480, Shaina B Goedtke. Realtor Association of the Sioux Empire
