They Didn't Just Update This Home - They Totally Reinvented It!
Forget "updated." Forget "refreshed." 5604 S Drexel got rebuilt with everything that matters to today's pickiest buyers. New roof, paint, garage door, lights, and more on the exterior. Inside they didn't miss a beat - NEW kitchen, reconfigured to increase storage, functionality and flow. Finished Lower Level (finally) - nearly doubling the square footage, while providing 2 bedrooms with new egress windows, a 3/4 bath - check the details- like matching tile on the new bathroom floor to that in the upper bath, and there's now a family room that's open, bright and huge -you're going to love it here. New: kitchen cabinets, appliances, countertops, faucet, fixtures (everything including the kitchen sink). Paint throughout the home, lighting in every room, flooring, trim, water heater, in a nutshell... every surface. No "someday" list. No surprises waiting behind the walls. Just a home that's been completely reimagined, room by room — ready for you to move in and make it yours.
This is what happens when you do it right - no shortcuts, no skipping the important things. See it for yourself — schedule your showing today.
For sale
$339,900
5604 S Drexel Dr, Sioux Falls, SD 57106
5beds
1,692sqft
Single Family Residence
Built in 1980
7,710 Square Feet Lot
$-- Zestimate®
$201/sqft
$-- HOA
What's special
New roofPaint throughout the homeNew kitchenLighting in every room
- 25 days
- 684
- 48
Zillow last checked:
Listing updated:
Listed by:
Jackie M Fischer 605-360-2574,
AMERI/STAR Real Estate, Inc. 605-336-3600
Source: Realtor Association of the Sioux Empire,MLS#: 22606140
Facts & features
Interior
Bedrooms & bathrooms
- Bedrooms: 5
- Bathrooms: 2
- Full bathrooms: 1
- 3/4 bathrooms: 1
- Main level bedrooms: 3
Primary bedroom
- Description: New paint, carpet, lighting
- Level: Main
- Area: 130
- Dimensions: 13 x 10
Bedroom 2
- Description: New paint, carpet, lighting
- Level: Main
- Area: 90
- Dimensions: 10 x 9
Bedroom 3
- Description: New paint, carpet, lighting
- Level: Main
- Area: 81
- Dimensions: 9 x 9
Bedroom 4
- Description: Newly finished, Egress
- Level: Basement
- Area: 121
- Dimensions: 11 x 11
Bedroom 5
- Description: Newly finished, Egress
- Level: Basement
- Area: 90
- Dimensions: 10 x 9
Family room
- Description: Brand New, Open, Bright
- Level: Basement
- Area: 231
- Dimensions: 21 x 11
Kitchen
- Description: New, Reconfigured, Eat-In Area
- Level: Main
- Area: 170
- Dimensions: 17 x 10
Living room
- Description: New paint, carpet, lighting
- Level: Main
- Area: 204
- Dimensions: 17 x 12
Heating
- 90% Efficient, Natural Gas
Cooling
- Central Air
Appliances
- Included: Electric Range, Microwave, Dishwasher, Refrigerator
Features
- 3+ Bedrooms Same Level
- Flooring: Carpet, Tile
- Basement: Full
Interior area
- Total interior livable area: 1,692 sqft
- Finished area above ground: 936
- Finished area below ground: 756
Video & virtual tour
Property
Parking
- Total spaces: 2
- Parking features: Concrete
- Garage spaces: 2
Features
- Patio & porch: Covered Patio
- Fencing: Partial
Lot
- Size: 7,710 Square Feet
- Dimensions: 110 x 70
- Features: City Lot
Details
- Parcel number: 280.30.19.010
Construction
Type & style
- Home type: SingleFamily
- Architectural style: Ranch
- Property subtype: Single Family Residence
Materials
- Hard Board
- Roof: Composition
Condition
- Year built: 1980
Utilities & green energy
- Sewer: Public Sewer
- Water: Public
Community & HOA
Community
- Subdivision: Lincoln Highlands Addition
HOA
- Has HOA: No
Location
- Region: Sioux Falls
Financial & listing details
- Price per square foot: $201/sqft
- Tax assessed value: $216,372
- Annual tax amount: $3,269
- Date on market: 8/11/2026
- Road surface type: Asphalt, Curb and Gutter
Estimated market value
Not available
Estimated sales range
Not available
Not available
Price history
| Date | Event | Price |
|---|---|---|
| 8/11/2026 | Listed for sale | $339,900-2.9%$201/sqft |
Source:  Realtor Association of the Sioux Empire #22606140 Report a problem Realtor Association of the Sioux Empire #22606140 Report a problem | ||
| 8/8/2026 | Listing removed | $349,900$207/sqft |
Source: Realtor Association of the Sioux Empire #22604051 Report a problem | ||
| 6/23/2026 | Price change | $349,900-1.4%$207/sqft |
Source: Realtor Association of the Sioux Empire #22604051 Report a problem | ||
| 6/4/2026 | Listed for sale | $355,000$210/sqft |
Source: Realtor Association of the Sioux Empire #22604051 Report a problem | ||
Public tax history
| Year | Property taxes | Tax assessment |
|---|---|---|
| 2025 | $3,259 -2.6% | $216,372 +0.8% |
| 2024 | $3,347 +10.1% | $214,590 +4.8% |
| 2023 | $3,041 +8.9% | $204,759 +12.5% |
| 2022 | $2,792 | $182,058 +12.6% |
| 2021 | -- | $161,742 +8.7% |
| 2020 | $2,755 +13% | $148,810 |
| 2019 | $2,438 | $148,810 |
| 2018 | $2,438 | $148,810 +19.5% |
| 2017 | $2,438 +3.2% | $124,535 +11.5% |
| 2016 | $2,363 +6.3% | $111,660 +11.1% |
| 2015 | $2,222 +5.7% | $100,465 |
| 2014 | $2,102 | $100,465 |
Find assessor info on the county website
Monthly payment
Est. payment
Payment breakdown
Explore the cost of this home by adjusting the details. Changes won't be saved.Climate risks
Neighborhood: 57106
Nearby schools
Schools provided by the listing agent
- Elementary: John F. Kennedy ES
- Middle: Edison MS
- High: Roosevelt HS
- District: Sioux Falls
Source: Realtor Association of the Sioux Empire. This data may not be complete. We recommend contacting the local school district to confirm school assignments for this home.


Similar homes
- $349,0004 bd2 ba1.8k sqft4307 W Mesa Pass, Sioux Falls, SD 57106For Sale
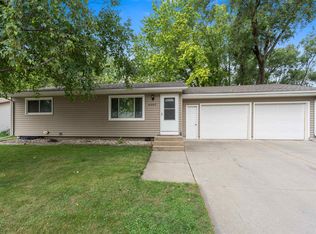
 MLS ID #22606646, Corey B Halstenson. Realtor Association of the Sioux Empire
 - $333,0004 bd2 ba1.6k sqft5621 S Southwind Ave, Sioux Falls, SD 57106For Sale
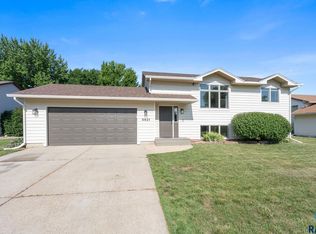 MLS ID #22605497, Laken A Atwood. Realtor Association of the Sioux Empire
 - $309,9004 bd2 ba1.5k sqft6113 W Cheyenne Dr, Sioux Falls, SD 57106For Sale
 MLS ID #22606619, Cole M Shawd. Realtor Association of the Sioux Empire
 - $329,9003 bd2 ba1.7k sqft6205 W Jordan Dr, Sioux Falls, SD 57106For Sale
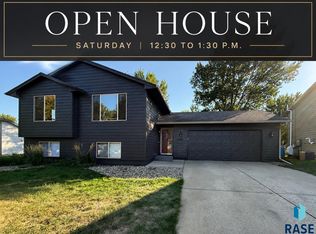 MLS ID #22606313, Jayme N Werning. Realtor Association of the Sioux Empire
 - $279,9004 bd2 ba1.7k sqft4509 W 37th St, Sioux Falls, SD 57106For SaleMLS ID #22606895, Carolyn K Luckett. Realtor Association of the Sioux Empire
- $349,9004 bd2 ba1.6k sqft3201 S Greenwood Ave, Sioux Falls, SD 57106For SaleMLS ID #22604827, Julie A Taylor. Realtor Association of the Sioux Empire
- $349,9003 bd2 ba1.4k sqft5408 S Anthony Ave, Sioux Falls, SD 57106For SaleMLS ID #22604939, Lejla Bektic. Realtor Association of the Sioux Empire
- $317,5004 bd2 ba1.5k sqft5519 W Dardanella Rd, Sioux Falls, SD 57106For SaleMLS ID #22606480, Shaina B Goedtke. Realtor Association of the Sioux Empire
- $297,9003 bd2 ba1.5k sqft5713 W 49th St, Sioux Falls, SD 57106For SaleMLS ID #22605895, Brit Whalen. Realtor Association of the Sioux Empire
- $344,9004 bd2 ba1.5k sqft816 S Wheatland Ave, Sioux Falls, SD 57106For SaleMLS ID #22605553, Evette Ventura. Realtor Association of the Sioux Empire
- $340,0003 bd3 ba1.8k sqft2405 S Kinderhook Ave, Sioux Falls, SD 57106For SaleMLS ID #22606864, Jeremy J Simon. Realtor Association of the Sioux Empire
- $409,9004 bd3 ba2k sqft2912 S Lucerne Ave, Sioux Falls, SD 57106For SaleMLS ID #22606754, Celia Hogan. Realtor Association of the Sioux Empire
- $345,0004 bd2 ba1.9k sqft1108 E Dove Trl, Sioux Falls, SD 57108For SaleMLS ID #22605353, Joy S Kortan. Realtor Association of the Sioux Empire
- $339,0004 bd2 ba2.3k sqft1605 E Crestview Dr, Sioux Falls, SD 57103For SaleMLS ID #22605631, James A Kats. Realtor Association of the Sioux Empire
- $340,0004 bd2 ba2k sqft725 E Jesse Ct, Tea, SD 57064For SaleMLS ID #22605004, Michelle T Thompson. Realtor Association of the Sioux Empire
- $349,9004 bd2 ba2.1k sqft2312 S Phillips Ave, Sioux Falls, SD 57105For SaleMLS ID #22605112, Chris Greve. Realtor Association of the Sioux Empire
- $369,0004 bd2 ba1.8k sqft2801 W Delrich Dr, Sioux Falls, SD 57107For SaleMLS ID #22606286, Cadin J Buchholz. Realtor Association of the Sioux Empire
- $369,9004 bd3 ba1.8k sqft9013 W 24th St, Sioux Falls, SD 57106For SaleMLS ID #22605425, Rebecca M Ohayon. Realtor Association of the Sioux Empire
- $300,0004 bd2 ba1.9k sqft2905 S West Ave, Sioux Falls, SD 57105For SaleMLS ID #22606115, Mike L Niemeyer. Realtor Association of the Sioux Empire
- $319,9004 bd2 ba1.5k sqft1405 S Bruce Rd, Sioux Falls, SD 57105For SaleMLS ID #22605900, Laura T Wingert. Realtor Association of the Sioux Empire
