Gorgeous 5 bedroom (3 bedrooms on the main), 3 bath split foyer home nestled among beautiful mature trees and conveniently located with easy access to shopping, the interstate, and so much more! Step inside to a large, welcoming entryway and discover a beautifully updated, well cared for home offering space, comfort, and charm. The newly remodeled kitchen is sure to impress, featuring plenty of cabinet space, a pantry, and a charming coffee bar area. Enjoy a spacious primary suite with a private bath and plenty of storage throughout the home. Step through the sliding glass door onto the patio and enjoy the fenced backyard with beautifully designed landscaping, perfect for relaxing or entertaining. Updates galore! While there are too many updates to list them all, highlights include a newly remodeled kitchen, all new light fixtures, new flooring throughout most of the home (excluding two bedrooms), and a new furnace and air conditioning system in 2025. The roof is approximately 7 years old. The attached, finished, oversized double garage provides plenty of room for vehicles, hobbies, and extra storage. This absolutely gorgeous home is a must see!
Pending
$375,000
4100 S Cathy Ave, Sioux Falls, SD 57106
5beds
2,300sqft
Single Family Residence
Built in 1974
9,374 Square Feet Lot
$-- Zestimate®
$163/sqft
$-- HOA
What's special
Newly remodeled kitchenCharming coffee bar areaLarge welcoming entrywayPlenty of cabinet space
- 10 days
- 576
- 58
Zillow last checked:
Listing updated:
Listed by:
Terri L Lardy 605-201-4754,
AMERI/STAR Real Estate, Inc. 605-336-3600,
Wyatt A Lardy,
AMERI/STAR Real Estate, Inc.
Source: Realtor Association of the Sioux Empire,MLS#: 22607879
Facts & features
Interior
Bedrooms & bathrooms
- Bedrooms: 5
- Bathrooms: 3
- Full bathrooms: 2
- 3/4 bathrooms: 1
- Main level bedrooms: 3
Primary bedroom
- Description: Primary Bath, Spacious
- Level: Main
- Area: 154
- Dimensions: 11 x 14
Bedroom 2
- Description: Great Natural Light
- Level: Main
- Area: 140
- Dimensions: 14 x 10
Bedroom 3
- Level: Main
- Area: 110
- Dimensions: 10 x 11
Bedroom 4
- Description: New Carpet, Large!
- Level: Basement
- Area: 169
- Dimensions: 13 x 13
Bedroom 5
- Description: French Doors, Office/Bedroom/Entertainment
- Level: Basement
- Area: 176
- Dimensions: 11 x 16
Dining room
- Description: New Flooring
- Level: Main
- Area: 108
- Dimensions: 12 x 9
Family room
- Description: Garden Level, New Carpet, Open, Huge
- Level: Basement
- Area: 351
- Dimensions: 27 x 13
Kitchen
- Description: Newly Remodeled
- Level: Main
- Area: 180
- Dimensions: 15 x 12
Living room
- Description: New Flooring
- Level: Main
- Area: 266
- Dimensions: 14 x 19
Heating
- Natural Gas, Two or More Units
Cooling
- Central Air
Appliances
- Included: Electric Range, Microwave, Dishwasher, Disposal, Refrigerator, Stove Hood, Washer, Dryer
Features
- Master Bath, 3+ Bedrooms Same Level
- Flooring: Carpet, Laminate, Tile, Wood
- Basement: Full
Interior area
- Total interior livable area: 2,300 sqft
- Finished area above ground: 1,375
- Finished area below ground: 925
Property
Parking
- Total spaces: 2
- Parking features: Concrete
- Garage spaces: 2
Features
- Patio & porch: Patio
- Fencing: Chain Link
Lot
- Size: 9,374 Square Feet
- Dimensions: 75x125
- Features: City Lot, Garden
Details
- Additional structures: Shed(s)
- Parcel number: 29316
Construction
Type & style
- Home type: SingleFamily
- Architectural style: Split Foyer
- Property subtype: Single Family Residence
Materials
- Brick, Vinyl Siding
- Foundation: Block
- Roof: Composition
Condition
- Year built: 1974
Utilities & green energy
- Sewer: Public Sewer
- Water: Public
Community & HOA
Community
- Subdivision: Covington Heights Addn
HOA
- Has HOA: No
Location
- Region: Sioux Falls
Financial & listing details
- Price per square foot: $163/sqft
- Tax assessed value: $265,100
- Annual tax amount: $3,610
- Date on market: 10/14/2026
- Road surface type: Asphalt, Curb and Gutter
Estimated market value
Not available
Estimated sales range
Not available
Not available
Price history
| Date | Event | Price |
|---|---|---|
| 10/24/2026 | Pending sale | $375,000$163/sqft |
Source:  Realtor Association of the Sioux Empire #22607879 Report a problem | ||
| 10/14/2026 | Listed for sale | $375,000+127.3%$163/sqft |
Source: Realtor Association of the Sioux Empire #22607879 Report a problem | ||
| 4/27/2017 | Sold | $165,000-5.7%$72/sqft |
Source: Realtor Association of the Sioux Empire #21701152 Report a problem | ||
| 3/8/2017 | Price change | $174,900-2%$76/sqft |
Source: Hegg, REALTORS #21701152 Report a problem | ||
| 2/17/2017 | Listed for sale | $178,500$78/sqft |
Source: Hegg, REALTORS #21700746 Report a problem | ||
Public tax history
| Year | Property taxes | Tax assessment |
|---|---|---|
| 2025 | $3,449 -5.1% | $265,100 -4.5% |
| 2024 | $3,636 -6.3% | $277,500 +1.4% |
| 2023 | $3,880 +13% | $273,700 +20.3% |
| 2022 | $3,434 +16.7% | $227,500 +20.8% |
| 2021 | $2,942 -3.2% | $188,400 +1.3% |
| 2020 | $3,039 -12.8% | $185,900 +2.3% |
| 2018 | $3,487 +21.1% | $181,787 +3.7% |
| 2017 | $2,880 -17.4% | $175,361 +9.9% |
| 2016 | $3,487 +8.1% | $159,592 +5.4% |
| 2015 | $3,226 +1.5% | $151,412 +2.4% |
| 2014 | $3,179 +3.6% | $147,907 -1.2% |
| 2013 | $3,069 | $149,748 |
| 2012 | $3,069 | $149,748 -6.5% |
| 2011 | -- | $160,135 |
| 2010 | -- | $160,135 |
| 2009 | $2,398 | $160,135 |
| 2008 | -- | $160,135 +7.4% |
| 2007 | -- | $149,077 |
Find assessor info on the county website
Monthly payment
Est. payment
Payment breakdown
Explore the cost of this home by adjusting the details. Changes won't be saved.Climate risks
Neighborhood: 57106
Nearby schools
Schools provided by the listing agent
- Elementary: John F. Kennedy ES
- Middle: Memorial MS
- High: Roosevelt HS
- District: Sioux Falls
Source: Realtor Association of the Sioux Empire. This data may not be complete. We recommend contacting the local school district to confirm school assignments for this home.


Similar homes
- $329,9004 bd2 ba1.8k sqft4213 S Cathy Ave, Sioux Falls, SD 57106For Sale
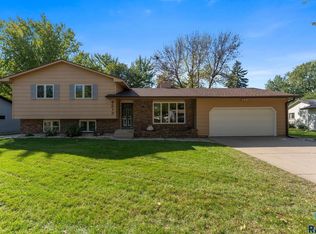
 MLS ID #22608018, Erika M Lyle. Realtor Association of the Sioux Empire
- $365,0004 bd3 ba2.3k sqft5712 W Walden Dr, Sioux Falls, SD 57106For Sale
 MLS ID #22607495, Ryan R Olson. Realtor Association of the Sioux Empire
- $329,0005 bd3 ba2k sqft5505 W 36th St, Sioux Falls, SD 57106For Sale
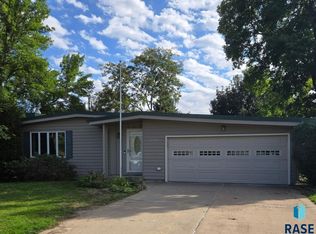 MLS ID #22607838, Joann Messersmith. Realtor Association of the Sioux Empire
- $369,9005 bd3 ba1.8k sqft3204 S Greenwood Ave, Sioux Falls, SD 57106For Sale
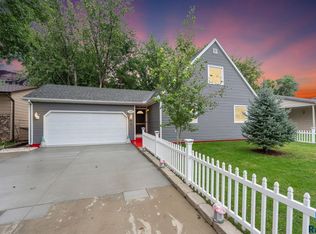 MLS ID #22607343, Cailin O Catalano. Realtor Association of the Sioux Empire
- $349,9003 bd2 ba1.6k sqft6505 W 52nd St, Sioux Falls, SD 57106For SaleMLS ID #22607994, Cassandra M Gies. Realtor Association of the Sioux Empire
- $334,9004 bd2 ba1.4k sqft5517 W Chelsea Dr, Sioux Falls, SD 57106For SaleMLS ID #22608001, Lorna Nielsen. Realtor Association of the Sioux Empire
- $329,9003 bd2 ba2k sqft5820 W 51st St, Sioux Falls, SD 57106For SaleMLS ID #22607856, Chelsea L Link. Realtor Association of the Sioux Empire
- $425,0004 bd3 ba2.2k sqft6105 W Oscar Howe Cir, Sioux Falls, SD 57106For SaleMLS ID #22607713, Suzie M Bunkers. Realtor Association of the Sioux Empire
- $395,0005 bd2 ba2.1k sqft7015 W 52nd St, Sioux Falls, SD 57106For SaleMLS ID #22607305, Matt Mulder. Realtor Association of the Sioux Empire
- $375,0004 bd2 ba1.8k sqft7216 W Strabane St, Sioux Falls, SD 57106For SaleMLS ID #22607037, Todd A Schoenfelder. Realtor Association of the Sioux Empire
- $339,0004 bd2 ba1.8k sqft4307 W Mesa Pass, Sioux Falls, SD 57106For SaleMLS ID #22606646, Corey B Halstenson. Realtor Association of the Sioux Empire
- $319,9003 bd2 ba2k sqft5909 W 41st St, Sioux Falls, SD 57106For SaleMLS ID #22607953, Cody Burggraff. Realtor Association of the Sioux Empire
- $299,5005 bd2 ba1.7k sqft4105 S Holbrook Ave, Sioux Falls, SD 57106For SaleMLS ID #22607682, Jay D Hoover. Realtor Association of the Sioux Empire
- $365,0003 bd2 ba2.1k sqft6219 W Coughran Ct, Sioux Falls, SD 57106For SaleMLS ID #22607411, Destinie R Majeres. Realtor Association of the Sioux Empire
- $455,0004 bd2 ba2.2k sqft3301 S Terry Ave, Sioux Falls, SD 57106For SaleMLS ID #22607347, Shannon R VanderWeide. Realtor Association of the Sioux Empire
- $315,0004 bd2 ba1.6k sqft3924 S Morrow Dr, Sioux Falls, SD 57106For SaleMLS ID #22607738, Jim M Hestad. Realtor Association of the Sioux Empire
- $365,0004 bd2 ba1.9k sqft6001 W Sioux K Ct, Sioux Falls, SD 57106For SaleMLS ID #22606918, Nicholas J Blau. Realtor Association of the Sioux Empire
- $359,9003 bd2 ba1.6k sqft6216 W 61st St, Sioux Falls, SD 57106For SaleMLS ID #22607419, Kellie L Koehler. Realtor Association of the Sioux Empire
- $360,0004 bd3 ba2.1k sqft5002 S Baneberry Ave, Sioux Falls, SD 57106For SaleMLS ID #22607576, Lisa R Schaefer. Realtor Association of the Sioux Empire
