Build equity by finishing the basement in this almost new construction home! Located in Hartford, SD, this 2024 ranch walkout offers the charm of small-town living with convenient access to Sioux Falls amenities. With a nearly new main level and an unfinished walkout basement, this home provides an incredible opportunity to build equity while customizing the additional living space to fit your needs and personal style. Inside, the open-concept main level features luxury vinyl plank flooring, white kitchen cabinetry, stainless steel appliances, and an inviting three season room just off the dining area. This versatile space is perfect for a second sitting area, home office, reading nook, workout space, or yoga room. The main floor includes two spacious bedrooms with generous closets. The primary suite features a walk-in closet and private bathroom with dual sinks, tile flooring, and a tiled walk-in shower. A second full bathroom includes a tub with tile surround. The oversized three-stall garage is equally impressive, featuring extra-tall garage doors, finished and painted walls, full insulation, and an included gas heater. Enjoy comfortable main-level living now while bringing your vision to life in the unfinished walkout basement—adding space, value, and your own finishing touches along the way.
For sale
$400,000
916 Trojan Ave, Hartford, SD 57033
2beds
1,535sqft
Single Family Residence
Built in 2024
8,150 Square Feet Lot
$-- Zestimate®
$261/sqft
$-- HOA
What's special
Open-concept main levelExtra-tall garage doorsLuxury vinyl plank flooringOversized three-stall garageStainless steel appliancesWhite kitchen cabinetry
- 15 days
- 188
- 6
Zillow last checked:
Listing updated:
Listed by:
Beth E Meyer OFFICE:605-336-2100,
Hegg, REALTORS 605-336-2100
Source: Realtor Association of the Sioux Empire,MLS#: 22607435
Facts & features
Interior
Bedrooms & bathrooms
- Bedrooms: 2
- Bathrooms: 2
- Full bathrooms: 1
- 3/4 bathrooms: 1
- Main level bedrooms: 2
Primary bedroom
- Description: WIC, Tile shower
- Level: Main
- Area: 196
- Dimensions: 14 x 14
Bedroom 2
- Description: WIC
- Level: Main
- Area: 132
- Dimensions: 11 x 12
Dining room
- Description: long space to expand a table
- Level: Main
- Area: 128
- Dimensions: 16 x 8
Kitchen
- Description: Stainless appliances
- Level: Main
- Area: 224
- Dimensions: 16 x 14
Living room
- Description: Open floor plan
- Level: Main
- Area: 240
- Dimensions: 15 x 16
Heating
- Natural Gas, Zoned, 90% Efficient
Cooling
- Central Air
Appliances
- Included: Electric Range, Microwave, Dishwasher, Disposal, Refrigerator
Features
- Master Bath, Main Floor Laundry
- Flooring: Carpet, Tile
- Basement: Full
- Number of fireplaces: 1
- Fireplace features: Electric
Interior area
- Total interior livable area: 1,535 sqft
- Finished area above ground: 1,535
- Finished area below ground: 0
Video & virtual tour
Property
Parking
- Total spaces: 3
- Parking features: Concrete
- Garage spaces: 3
Features
- Patio & porch: Deck, Porch, 3-Season Porch
Lot
- Size: 8,150 Square Feet
- Dimensions: 67x119
- Features: City Lot, Walk-Out
Details
- Parcel number: 081530
Construction
Type & style
- Home type: SingleFamily
- Architectural style: Ranch
- Property subtype: Single Family Residence
Materials
- Wood Siding, Hard Board
- Roof: Composition
Condition
- Year built: 2024
Utilities & green energy
- Sewer: Public Sewer
- Water: Public
Community & HOA
Community
- Subdivision: Western Meadows
HOA
- Has HOA: No
Location
- Region: Hartford
Financial & listing details
- Price per square foot: $261/sqft
- Tax assessed value: $335,400
- Annual tax amount: $6,132
- Date on market: 9/24/2026
- Road surface type: Curb and Gutter
Estimated market value
Not available
Estimated sales range
Not available
Not available
Price history
| Date | Event | Price |
|---|---|---|
| 9/24/2026 | Listed for sale | $400,000-3.6%$261/sqft |
Source:  Realtor Association of the Sioux Empire #22607435 Report a problem Realtor Association of the Sioux Empire #22607435 Report a problem | ||
| 9/24/2026 | Listing removed | $415,000$270/sqft |
Source: Realtor Association of the Sioux Empire #22606175 Report a problem | ||
| 8/12/2026 | Listed for sale | $415,000+822.2%$270/sqft |
Source: Realtor Association of the Sioux Empire #22606175 Report a problem | ||
| 8/29/2023 | Sold | $45,000$29/sqft |
Source: Realtor Association of the Sioux Empire #22201134 Report a problem | ||
| 9/30/2022 | Listed for sale | $45,000-4.3%$29/sqft |
Source: Realtor Association of the Sioux Empire #22201134 Report a problem | ||
| 3/11/2022 | Listed for sale | $47,000$31/sqft |
Source: Realtor Association of the Sioux Empire #22201134 Report a problem | ||
Public tax history
| Year | Property taxes | Tax assessment |
|---|---|---|
| 2025 | $5,995 +397.1% | $335,400 +408.2% |
| 2024 | $1,206 +47.9% | $66,000 +76.9% |
| 2023 | $816 +10.3% | $37,300 +19.6% |
| 2022 | $740 +23.1% | $31,200 +20% |
| 2021 | $601 -7.1% | $26,000 |
| 2020 | $647 +15.8% | $26,000 |
| 2018 | $558 -4.2% | $26,000 |
| 2017 | $583 +4.3% | $26,000 |
| 2016 | $558 -1.6% | $26,000 +7.8% |
| 2015 | $567 -3.3% | $24,120 |
| 2014 | $587 | $24,120 |
| 2007 | -- | -- |
Find assessor info on the county website
Monthly payment
Est. payment
Payment breakdown
Explore the cost of this home by adjusting the details. Changes won't be saved.Climate risks
Neighborhood: 57033
Nearby schools
Schools provided by the listing agent
- Elementary: Tri-Valley ES
- Middle: Tri-Valley JHS
- High: Tri-Valley HS
- District: Tri-Valley
Source: Realtor Association of the Sioux Empire. This data may not be complete. We recommend contacting the local school district to confirm school assignments for this home.
Similar homes
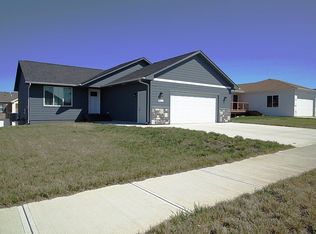
- $370,0004 bd2 ba1.9k sqft406 S Eastern Ave, Hartford, SD 57033For Sale

 MLS ID #26-434, David Larson, Hegg Real Estate. Mitchell BOR
 - $339,9004 bd2 ba1.7k sqft209 W 7th St, Hartford, SD 57033For Sale
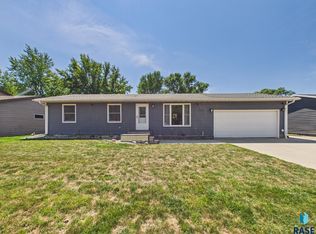
 MLS ID #22607492, Deena L Becker. Realtor Association of the Sioux Empire
 - $310,0004 bd2 ba1.7k sqft208 Jeanne Cir, Hartford, SD 57033For Sale
 MLS ID #26-475, David Larson, Hegg Real Estate. Mitchell BOR
 - $265,0002 bd2 ba1.3k sqft300 N Oaks Ave, Hartford, SD 57033For Sale
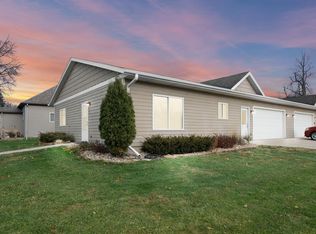 MLS ID #26-435, David Larson, Hegg Real Estate. Mitchell BOR
 - $249,0002 bd2 ba1.3k sqft207 W 5th St Unit 103, Hartford, SD 57033For SaleMLS ID #22607283, Amanda M Nielsen-Doop. Realtor Association of the Sioux Empire
- $425,0004 bd3 ba2.2k sqft6105 W Oscar Howe Cir, Sioux Falls, SD 57106For SaleMLS ID #22607713, Suzie M Bunkers. Realtor Association of the Sioux Empire
- $394,9002 bd2 ba1.4k sqft2500 S Kinderhook Ave, Sioux Falls, SD 57106For SaleMLS ID #26-436, David Larson, Hegg Real Estate. Mitchell BOR
- $389,9003 bd3 ba1.5k sqft630 N Everest Ave, Tea, SD 57064For SaleMLS ID #22607510, Samuel H Adams. Realtor Association of the Sioux Empire
- $384,9004 bd3 ba1.6k sqft3312 N Geneva Trl, Sioux Falls, SD 57107For SaleMLS ID #22607262, Eric C Brockhoft. Realtor Association of the Sioux Empire
- $415,9004 bd3 ba2.2k sqft2900 S Statice Ave, Sioux Falls, SD 57106For SaleMLS ID #22607095, Tapaswy Muppaneni. Realtor Association of the Sioux Empire
- $374,9004 bd2 ba2k sqft2001 S Haraldson Ave, Sioux Falls, SD 57106For SaleMLS ID #22606682, Justin Pfeiffer. Realtor Association of the Sioux Empire
- $419,9004 bd3 ba1.8k sqft505 Brannon Dr, Harrisburg, SD 57032For SaleMLS ID #22607232, Marcus A Walgrave. Realtor Association of the Sioux Empire
- $345,0003 bd2 ba1.7k sqft7813 W 44th St, Sioux Falls, SD 57106For SaleMLS ID #22607613, Katie P Day. Realtor Association of the Sioux Empire
- $384,9003 bd2 ba1.2k sqft804 N Juniper St, Lennox, SD 57039For SaleMLS ID #22605946, Julie A Roth. Realtor Association of the Sioux Empire
- $349,9003 bd2 ba1.9k sqft5604 W Oakcrest Dr, Sioux Falls, SD 57107For SaleMLS ID #22607299, Brandyn Vetos. Realtor Association of the Sioux Empire
- $349,9004 bd2 ba2.1k sqft4301 W Kathleen St, Sioux Falls, SD 57107For SaleMLS ID #22607265, Julie A Roth. Realtor Association of the Sioux Empire
- $330,0003 bd3 ba1.3k sqft9416 W Liam St, Sioux Falls, SD 57106For SaleMLS ID #22607514, Larry F Luetke. Realtor Association of the Sioux Empire
- $399,9004 bd3 ba2.1k sqft605 Cedar Dr, Harrisburg, SD 57032For SaleMLS ID #22606433, Elizabeth M Rieffenberger. Realtor Association of the Sioux Empire
- $365,0004 bd2 ba1.9k sqft1316 W Creekside Dr, Brandon, SD 57005For SaleMLS ID #22607360, Nic S Peterson. Realtor Association of the Sioux Empire
- $425,0002 bd2 ba1.1k sqft3904 S Catcher Ct, Sioux Falls, SD 57110For SaleMLS ID #22606999, Alyssa M Kissell. Realtor Association of the Sioux Empire
