Welcome to 804 N Juniper Ave in Lennox, South Dakota a three-bedroom, two-bath split foyer home offering more space and more finished detail than typical new construction in the area. All three bedrooms are located on the main floor, paired with a fully finished, insulated, and heated three-stall garage a layout and garage configuration that stands apart from the two-bedroom, two-stall product common throughout this Lennox corridor. Unlike newer spec builds still awaiting landscaping, this home is truly move-in ready: a large fenced backyard, freshly stained and refinished deck, sprinkler system, new sod, and updated rock landscaping are already in place. The unfinished basement offers real equity potential, with room to add two additional bedrooms, another bathroom, and a spacious family room down the line. Washer and dryer are included. With a functional main-floor layout, a rare third garage stall, established outdoor space, and future expansion potential, this Lennox home offers more than most in the neighborhood — and it's ready for its next owner now.
For sale
Price cut: $5K (9/30)
$384,900
804 N Juniper St, Lennox, SD 57039
3beds
1,250sqft
Single Family Residence
Built in 2022
8,363 Square Feet Lot
$-- Zestimate®
$308/sqft
$-- HOA
What's special
Large fenced backyardSprinkler systemUpdated rock landscapingNew sodFunctional main-floor layoutEstablished outdoor space
- 64 days
- 180
- 4
Zillow last checked:
Listing updated:
Listed by:
Julie A Roth,
Real Broker LLC 855-450-0442
Source: Realtor Association of the Sioux Empire,MLS#: 22605946
Facts & features
Interior
Bedrooms & bathrooms
- Bedrooms: 3
- Bathrooms: 2
- Full bathrooms: 1
- 3/4 bathrooms: 1
- Main level bedrooms: 3
Primary bedroom
- Description: Walk in Closet, Ensuite Tile Shower
- Level: Main
- Area: 169
- Dimensions: 13 x 13
Bedroom 2
- Description: Double closet
- Level: Main
- Area: 132
- Dimensions: 11 x 12
Bedroom 3
- Description: Double Closet
- Level: Main
- Area: 100
- Dimensions: 10 x 10
Dining room
- Description: Slider to Deck
- Level: Main
- Area: 108
- Dimensions: 9 x 12
Kitchen
- Description: Island
- Level: Main
- Area: 108
- Dimensions: 9 x 12
Living room
- Description: Vaulted Ceiling
- Level: Main
- Area: 182
- Dimensions: 13 x 14
Heating
- Natural Gas
Cooling
- Central Air
Appliances
- Included: Electric Range, Microwave, Dishwasher, Disposal, Refrigerator, Washer, Dryer
Features
- Vaulted Ceiling(s), Tray Ceiling(s), Master Bath, Main Floor Laundry, 3+ Bedrooms Same Level
- Flooring: Carpet, Tile
- Basement: Full
Interior area
- Total interior livable area: 1,250 sqft
- Finished area above ground: 1,250
- Finished area below ground: 0
Video & virtual tour
Property
Parking
- Total spaces: 3
- Parking features: Concrete
- Garage spaces: 3
Features
- Patio & porch: Deck
- Fencing: Privacy
Lot
- Size: 8,363 Square Feet
- Dimensions: 120 x 70
- Features: City Lot, Garden
Details
- Parcel number: 250.82.05.002
Construction
Type & style
- Home type: SingleFamily
- Architectural style: Split Foyer
- Property subtype: Single Family Residence
Materials
- Hard Board, Stone
- Roof: Composition
Condition
- Year built: 2022
Utilities & green energy
- Sewer: Public Sewer
- Water: Public
Community & HOA
Community
- Subdivision: LENNOX-COUNTRYSIDE ADD to Lincoln County
HOA
- Has HOA: No
Location
- Region: Lennox
Financial & listing details
- Price per square foot: $308/sqft
- Tax assessed value: $303,650
- Annual tax amount: $5,298
- Date on market: 8/6/2026
- Road surface type: Asphalt, Curb and Gutter
Estimated market value
Not available
Estimated sales range
Not available
Not available
Price history
| Date | Event | Price |
|---|---|---|
| 9/30/2026 | Price change | $384,900-1.3%$308/sqft |
Source:  Realtor Association of the Sioux Empire #22605946 Report a problem Realtor Association of the Sioux Empire #22605946 Report a problem | ||
| 8/6/2026 | Listed for sale | $389,900+2.6%$312/sqft |
Source: Realtor Association of the Sioux Empire #22605946 Report a problem | ||
| 10/1/2025 | Sold | $380,000+1.4%$304/sqft |
Source: Realtor Association of the Sioux Empire #22505342 Report a problem | ||
| 7/10/2025 | Listed for sale | $374,900-0.2%$300/sqft |
Source: Realtor Association of the Sioux Empire #22505342 Report a problem | ||
| 3/12/2024 | Listing removed | -- |
Source: Realtor Association of the Sioux Empire #22301757 Report a problem | ||
| 4/5/2023 | Listed for sale | $375,800$301/sqft |
Source: Realtor Association of the Sioux Empire #22301757 Report a problem | ||
Public tax history
| Year | Property taxes | Tax assessment |
|---|---|---|
| 2025 | $5,316 | $303,650 +0.1% |
| 2024 | -- | $303,445 +28.3% |
| 2023 | -- | $236,455 +437.9% |
| 2022 | -- | $43,961 |
Find assessor info on the county website
Monthly payment
Est. payment
Payment breakdown
Explore the cost of this home by adjusting the details. Changes won't be saved.Climate risks
Neighborhood: 57039
Nearby schools
Schools provided by the listing agent
- Elementary: Lennox ES
- Middle: Lennox MS
- High: Lennox HS
- District: Lennox
Source: Realtor Association of the Sioux Empire. This data may not be complete. We recommend contacting the local school district to confirm school assignments for this home.


Similar homes
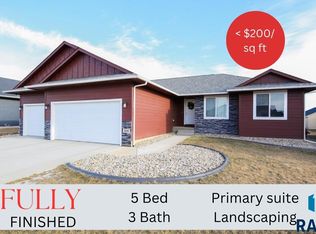
- $389,9003 bd3 ba1.5k sqft630 N Everest Ave, Tea, SD 57064For Sale
 MLS ID #22607510, Samuel H Adams. Realtor Association of the Sioux Empire
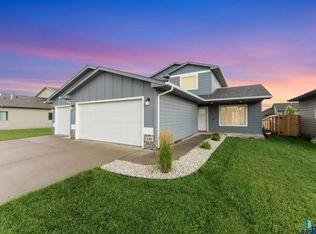
 - $239,0002 bd2 ba1k sqft107 E Countryside Ave, Lennox, SD 57039For Sale
 MLS ID #22600515, Julie A Roth. Realtor Association of the Sioux Empire
 - $339,9002 bd2 ba1.3k sqft422 Thelma Ave, Harrisburg, SD 57032For Sale
 MLS ID #22607752, Adam M Mohr. Realtor Association of the Sioux Empire
 - $345,0004 bd3 ba1.8k sqft9013 W 24th St, Sioux Falls, SD 57106For Sale
 MLS ID #22607710, Rebecca M Ohayon. Realtor Association of the Sioux Empire
 - $419,9004 bd3 ba1.8k sqft505 Brannon Dr, Harrisburg, SD 57032For SaleMLS ID #22607232, Marcus A Walgrave. Realtor Association of the Sioux Empire
- $245,0003 bd2 ba1.6k sqft204 N Steven St, Worthing, SD 57077For SaleMLS ID #22607684, Matthew D Fisher. Realtor Association of the Sioux Empire
- $359,9004 bd3 ba1.8k sqft1003 Ash Grove St, Harrisburg, SD 57032For SaleMLS ID #22606571, Jon D Fick. Realtor Association of the Sioux Empire
- $330,0003 bd3 ba1.3k sqft9416 W Liam St, Sioux Falls, SD 57106For SaleMLS ID #22607514, Larry F Luetke. Realtor Association of the Sioux Empire
- $359,9004 bd2 ba1.7k sqft602 Eagle Ave, Harrisburg, SD 57032For SaleMLS ID #22605777, Isabel A Carolan. Realtor Association of the Sioux Empire
- $369,9002 bd2 ba1.3k sqft5315 S Whisper Cove Trl, Sioux Falls, SD 57108For SaleMLS ID #22606896, Beth Jamison. Realtor Association of the Sioux Empire
- $309,9003 bd2 ba1.6k sqft201 Sund St, Worthing, SD 57077For SaleMLS ID #22606142, Dick H Hahn. Realtor Association of the Sioux Empire
- $369,9003 bd2 ba1.5k sqft2327 N Main Ave, Tea, SD 57064For SaleMLS ID #22605781, Shelly L Kolb. Realtor Association of the Sioux Empire
- $480,0003 bd2 ba1.6k sqft310 Quartzite Ave, Tea, SD 57064For SaleMLS ID #22605533, Rebecca M Ohayon. Realtor Association of the Sioux Empire
- $320,0004 bd2 ba1.7k sqft940 E Ryan Dr, Tea, SD 57064For SaleMLS ID #22606851, Stacey A Sieverding. Realtor Association of the Sioux Empire
- $325,0002 bd2 ba1.1k sqft1705 S Foss Ave, Sioux Falls, SD 57110For SaleMLS ID #22607657, Kelli D Phelps. Realtor Association of the Sioux Empire
- $334,9004 bd2 ba1.5k sqft816 S Wheatland Ave, Sioux Falls, SD 57106For SaleMLS ID #22607063, Evette Ventura. Realtor Association of the Sioux Empire
- $389,9003 bd2 ba1.5k sqft5406 S Bahnson Ave, Sioux Falls, SD 57108For SaleMLS ID #22606613, Lynda F Billars. Realtor Association of the Sioux Empire
- $396,3753 bd2 ba1.1k sqft9208 W Counsel St, Sioux Falls, SD 57106New ConstructionRealtor Association of the Sioux Empire
- $299,9004 bd2 ba1.4k sqft900 S Linden Ave, Harrisburg, SD 57032For SaleMLS ID #22606539, Tim A Allex. Realtor Association of the Sioux Empire
- $375,0003 bd2 ba1.7k sqft6412 S Keller Cir, Sioux Falls, SD 57108For SaleMLS ID #22606983, Leanne D Vis. Realtor Association of the Sioux Empire
