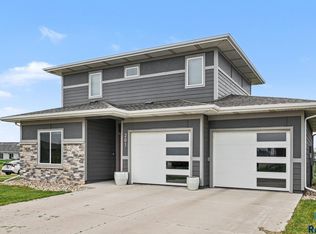
Welcome to 422 Thelma Ave in Harrisburg, SD. This 2022 built single-family home offers about 1,346 square feet of well-designed, single-level living space. Featuring 2 bedrooms, 2 bathrooms, and a 2-car attached garage. This open-concept layout featuring vaulted ceilings that connects the kitchen, dining, and living areas makes it perfect for entertaining family and friends. The kitchen includes an island and pantry, while the living room has an electric fireplace with access to the patio. The primary suite offers a walk-in closet and walk-in shower. Situated on roughly a 0.18-acre corner lot, the property includes outdoor patio space with a fully fenced in backyard. Don't miss your opportunity to own this beautiful home!
For sale
$354,900
422 Thelma Ave, Harrisburg, SD 57032
2beds
1,346sqft
:
Get pre-qualified$2,291/mo
Single Family Residence
Built in 2022
7,988 Square Feet Lot
$-- Zestimate®
$264/sqft
$-- HOA
What's special
Vaulted ceilingsOutdoor patio spaceOpen-concept layout
- 39 days |
- 377 |
- 10 |
Zillow last checked:
Listing updated:
Listed by:
Devonne A Dalin Cell:605-759-6671,
Coldwell Banker Empire Realty 605-610-9848
Source: Realtor Association of the Sioux Empire,MLS#: 22604690
Facts & features
Interior
Bedrooms & bathrooms
- Bedrooms: 2
- Bathrooms: 2
- Full bathrooms: 1
- 3/4 bathrooms: 1
Primary bedroom
- Level: Main
- Area: 143
- Dimensions: 13 x 11
Bedroom 2
- Level: Main
- Area: 130
- Dimensions: 10 x 13
Dining room
- Area: 99
- Dimensions: 11 x 9
Kitchen
- Level: Main
- Area: 210
- Dimensions: 15 x 14
Living room
- Area: 304
- Dimensions: 19 x 16
Heating
- Electric
Cooling
- Central Air
Appliances
- Included: Electric Range, Dishwasher, Disposal, Refrigerator, Washer, Dryer
Features
- Master Bath, Main Floor Laundry
- Flooring: Carpet, Vinyl
- Basement: None
- Number of fireplaces: 1
- Fireplace features: Electric
Interior area
- Total interior livable area: 1,346 sqft
- Finished area above ground: 1,346
- Finished area below ground: 0
Property
Parking
- Total spaces: 2
- Parking features: Garage
- Garage spaces: 2
Features
- Fencing: Other
Lot
- Size: 7,988 Square Feet
- Dimensions: 103.45x118.96x30.87x139.03
- Features: Corner Lot
Details
- Parcel number: 270.74.15.024
Construction
Type & style
- Home type: SingleFamily
- Architectural style: Ranch
- Property subtype: Single Family Residence
Materials
- Foundation: Slab
Condition
- Year built: 2022
Utilities & green energy
- Sewer: Public Sewer
- Water: Public
Community & HOA
Community
- Subdivision: Legendary Estates
HOA
- Has HOA: No
Location
- Region: Harrisburg
Financial & listing details
- Price per square foot: $264/sqft
- Tax assessed value: $318,541
- Annual tax amount: $3,923
- Date on market: 6/25/2026
- Road surface type: Curb and Gutter
Estimated market value
Not available
Estimated sales range
Not available
Not available
Price history
| Date | Event | Price |
|---|---|---|
| 6/25/2026 | Listed for sale | $354,900-2.7%$264/sqft |
Source:  Realtor Association of the Sioux Empire #22604690 Report a problem Realtor Association of the Sioux Empire #22604690 Report a problem | ||
| 6/23/2026 | Listing removed | $364,900$271/sqft |
Source: Realtor Association of the Sioux Empire #22601998 Report a problem | ||
| 5/14/2026 | Price change | $364,900-1.4%$271/sqft |
Source: Realtor Association of the Sioux Empire #22601998 Report a problem | ||
| 3/24/2026 | Listed for sale | $369,900+17.1%$275/sqft |
Source: Realtor Association of the Sioux Empire #22601998 Report a problem | ||
| 11/12/2025 | Listing removed | $315,800-2.8%$235/sqft |
Source: Realtor Association of the Sioux Empire #22206421 Report a problem | ||
| 7/7/2023 | Sold | $325,000+2.9%$241/sqft |
Source: Realtor Association of the Sioux Empire #22300883 Report a problem | ||
| 2/20/2023 | Listed for sale | $315,800$235/sqft |
Source: Realtor Association of the Sioux Empire #22300883 Report a problem | ||
| 1/15/2023 | Listing removed | -- |
Source: Realtor Association of the Sioux Empire #22206421 Report a problem | ||
| 10/12/2022 | Listed for sale | $315,800-3.1%$235/sqft |
Source: Realtor Association of the Sioux Empire #22206421 Report a problem | ||
| 10/12/2022 | Listing removed | -- |
Source: Realtor Association of the Sioux Empire #22205158 Report a problem | ||
| 8/18/2022 | Listed for sale | $325,800-6.6%$242/sqft |
Source: Realtor Association of the Sioux Empire #22205158 Report a problem | ||
| 8/8/2022 | Listing removed | -- |
Source:  Nielson Construction Report a problem Nielson Construction Report a problem | ||
| 5/19/2022 | Listed for sale | $348,800$259/sqft |
Source: Nielson Construction Report a problem | ||
Public tax history
| Year | Property taxes | Tax assessment |
|---|---|---|
| 2025 | $4,390 -23.8% | $318,541 +3.6% |
| 2024 | $5,764 +732% | $307,554 +3% |
| 2023 | $693 +10.2% | $298,470 +732.2% |
| 2022 | $629 | $35,865 +12.5% |
| 2021 | -- | $31,880 |
| 2020 | $870 | $31,880 +11.1% |
| 2019 | -- | $28,690 |
Find assessor info on the county website
Monthly payment
Est. payment
Payment breakdown
Explore the cost of this home by adjusting the details. Changes won't be saved.Climate risks
Neighborhood: 57032
Nearby schools
GreatSchools rating
- 4/10Liberty Elementary - 02Grades: PK-5Distance: 0.6 mi
- 7/10Harrisburg Middle School - 03Grades: 6-8Distance: 1.1 mi
- 8/10Harrisburg High School - 01Grades: 9-12Distance: 1.3 mi
Schools provided by the listing agent
- Elementary: Harrisburg Explorer ES
- High: Harrisburg HS
- District: Harrisburg
Source: Realtor Association of the Sioux Empire. This data may not be complete. We recommend contacting the local school district to confirm school assignments for this home.
- $429,7004 bd3 ba1.2k sqft426 Thelma Ave, Harrisburg, SD 57032Off Market
- $315,4002 bd2 ba1k sqft500 Legendary Dr, Harrisburg, SD 57032Off Market
- $440,0004 bd3 ba2k sqft503 Miah St, Harrisburg, SD 57032For Sale

- $513,6005 bd3 ba1.4k sqft502 Legendary Dr, Harrisburg, SD 57032Off Market
- $367,5004 bd2 ba1k sqft507 Miah St, Harrisburg, SD 57032Off Market
- $498,2005 bd3 ba1.5k sqft504 Legendary Dr, Harrisburg, SD 57032Off Market
- $379,8003 bd2 ba1.2k sqft429 Thelma Ave, Harrisburg, SD 57032Sold
- $436,0003 bd2 ba1.3k sqft414 Thelma Ave, Harrisburg, SD 57032Off Market
A local agent can set up tours, give advice and negotiate with sellers.
A local lender can help you make sure your offer is ready when you are.
Similar homes
- $344,9003 bd3 ba1.4k sqft647 Ross St, Harrisburg, SD 57032For Sale

 MLS ID #22605712, Cindy D Petri. Realtor Association of the Sioux Empire
 - $440,0004 bd3 ba2k sqft503 Miah St, Harrisburg, SD 57032For SaleMLS ID #22605779, Beth E Meyer. Realtor Association of the Sioux Empire
- $335,0002 bd3 ba1.2k sqft201 Lydia Ct, Harrisburg, SD 57032For Sale
 MLS ID #22604726, Beau R Carpenter. Realtor Association of the Sioux Empire
 - $309,9004 bd2 ba1.4k sqft900 S Linden Ave, Harrisburg, SD 57032For Sale
 MLS ID #22604332, Tim A Allex. Realtor Association of the Sioux Empire
 - $334,9002 bd2 ba1.2k sqft7004 W Belgrave Trl, Sioux Falls, SD 57106For SaleMLS ID #22605709, Megan E Helget. Realtor Association of the Sioux Empire
- $349,9003 bd2 ba1.6k sqft9309 W Colton St, Sioux Falls, SD 57106For SaleMLS ID #22605775, Sarah E Esser. Realtor Association of the Sioux Empire
- $414,9002 bd2 ba1.5k sqft6325 S Buffalo Ridge Ave, Sioux Falls, SD 57108For SaleMLS ID #22605508, Andrea Simunek. Realtor Association of the Sioux Empire
- $319,9003 bd3 ba1.8k sqft5011 E 63rd St, Sioux Falls, SD 57108For SaleMLS ID #22605831, Jenny Hefty. Realtor Association of the Sioux Empire
- $399,0003 bd2 ba2k sqft4024 S Sparta Ave, Sioux Falls, SD 57110For SaleMLS ID #22605736, Cadin J Buchholz. Realtor Association of the Sioux Empire
- $365,0002 bd2 ba1k sqft6740 W Viola Ct, Sioux Falls, SD 57107For SaleMLS ID #22605441, Carrie C Randazzo. Realtor Association of the Sioux Empire
- $340,0003 bd2 ba1.7k sqftS Tribbey Trl, Sioux Falls, SD 57106For SaleMLS ID #22605698, David Hegg. Realtor Association of the Sioux Empire
- $369,9003 bd2 ba1.5k sqft2327 N Main Ave, Tea, SD 57064For SaleMLS ID #22605781, Shelly L Kolb. Realtor Association of the Sioux Empire
- $399,9003 bd2 ba1.2k sqft1014 N Archer Dr, Sioux Falls, SD 57103For SaleMLS ID #22604891, Matt Mulder. Realtor Association of the Sioux Empire
- $445,0002 bd2 ba1.2k sqft1405 N Rose Ave, Tea, SD 57064For SaleMLS ID #22605679, CeAnna L Pruitt. Realtor Association of the Sioux Empire
- $299,9993 bd3 ba1.6k sqft5515 S Huntwood Ave, Sioux Falls, SD 57108For SaleMLS ID #22605843, Ashley N Metzger. Realtor Association of the Sioux Empire
- $349,9004 bd2 ba1.4k sqft816 S Wheatland Ave, Sioux Falls, SD 57106For SaleMLS ID #22605553, Evette Ventura. Realtor Association of the Sioux Empire
- $320,0004 bd3 ba1.6k sqft2502 E Cama Pl, Sioux Falls, SD 57108For SaleMLS ID #22605789, Melanie D Schreiber. Realtor Association of the Sioux Empire
- $184,9002 bd1 ba1.2k sqft107 Emmett Trl, Harrisburg, SD 57032For SaleMLS ID #22603469, Amanda J Selness Starzl. Realtor Association of the Sioux Empire
- $399,9003 bd3 ba1.5k sqft630 N Everest Ave, Tea, SD 57064For SaleMLS ID #22603528, Samuel H Adams. Realtor Association of the Sioux Empire
- $324,9003 bd3 ba1.6k sqft2406 E Cama Pl Place, Sioux Falls, SD 57108For SaleMLS ID #22605754. eXp Realty
