Thoughtfully designed with plenty of space to live, gather, and make your own, this 2021-built west-side home is ready for its next owners.
The open-concept main level features luxury vinyl flooring, sleek black stainless steel appliances, generous counter space, and a large walk-in pantry. Two bedrooms and a full bathroom complete the main level.
The finished lower level adds a second living area, third bedroom, and second full bathroom, giving you extra room and flexibility.
Outside, enjoy a deck, concrete patio, established landscaping, and underground sprinkler system—perfect for relaxing or entertaining.
With 3 bedrooms, 2 full bathrooms, 2 living areas, an attached garage, and great outdoor spaces, this home offers a lot to love at $344,900. Come see it for yourself!
Pending
$344,900
9309 W Colton St, Sioux Falls, SD 57106
3beds
1,665sqft
Single Family Residence
Built in 2021
8,450 Square Feet Lot
$-- Zestimate®
$207/sqft
$-- HOA
What's special
Open-concept main levelLarge walk-in pantryUnderground sprinkler systemGenerous counter spaceAttached garageEstablished landscapingLuxury vinyl flooring
- 51 days
- 46
- 0
Likely to sell faster than
Zillow last checked:
Listing updated:
Listed by:
Suzie M Bunkers 605-334-8585,
RE/MAX Professionals Inc 605-334-8585
Source: Realtor Association of the Sioux Empire,MLS#: 22606872
Facts & features
Interior
Bedrooms & bathrooms
- Bedrooms: 3
- Bathrooms: 2
- Full bathrooms: 2
Primary bedroom
- Description: King sized bed!
- Level: Main
- Area: 143
- Dimensions: 11 x 13
Bedroom 2
- Level: Main
- Area: 110
- Dimensions: 10 x 11
Bedroom 3
- Description: Great Space!
- Level: Basement
- Area: 143
- Dimensions: 13 x 11
Dining room
- Level: Main
- Area: 99
- Dimensions: 9 x 11
Family room
- Level: Basement
- Area: 384
- Dimensions: 24 x 16
Kitchen
- Level: Main
- Area: 110
- Dimensions: 10 x 11
Living room
- Description: Open to the Sunny kitchen!
- Level: Main
- Area: 221
- Dimensions: 17 x 13
Heating
- Natural Gas
Cooling
- Central Air
Appliances
- Included: Electric Range, Microwave, Dishwasher, Disposal, Refrigerator, Washer, Dryer
Features
- Basement: Full
Interior area
- Total interior livable area: 1,665 sqft
- Finished area above ground: 921
- Finished area below ground: 744
Video & virtual tour
Property
Parking
- Total spaces: 2
- Parking features: Concrete
- Garage spaces: 2
Features
- Patio & porch: Deck, Patio
- Fencing: Partial
Lot
- Size: 8,450 Square Feet
- Dimensions: 50 x 169
- Features: Garden
Details
- Parcel number: 92810
Construction
Type & style
- Home type: SingleFamily
- Architectural style: Split Foyer
- Property subtype: Single Family Residence
Materials
- Vinyl Siding
- Roof: Wood
Condition
- Year built: 2021
Utilities & green energy
- Sewer: Public Sewer
- Water: Public
Community & HOA
Community
- Subdivision: SUNSET CREEK ADDITION TO CITY OF SIOUX FALLS
HOA
- Has HOA: No
Location
- Region: Sioux Falls
Financial & listing details
- Price per square foot: $207/sqft
- Tax assessed value: $275,700
- Annual tax amount: $3,692
- Date on market: 9/3/2026
- Road surface type: Asphalt, Curb and Gutter
Estimated market value
Not available
Estimated sales range
Not available
Not available
Price history
| Date | Event | Price |
|---|---|---|
| 9/28/2026 | Pending sale | $344,900$207/sqft |
Source:  Realtor Association of the Sioux Empire #22606872 Report a problem Realtor Association of the Sioux Empire #22606872 Report a problem | ||
| 9/3/2026 | Listed for sale | $344,900$207/sqft |
Source: Realtor Association of the Sioux Empire #22606872 Report a problem | ||
| 8/31/2026 | Listing removed | $344,900$207/sqft |
Source: Realtor Association of the Sioux Empire #22605775 Report a problem | ||
| 8/28/2026 | Price change | $344,900-1.4%$207/sqft |
Source: Realtor Association of the Sioux Empire #22605775 Report a problem | ||
| 7/31/2026 | Listed for sale | $349,900$210/sqft |
Source: Realtor Association of the Sioux Empire #22605775 Report a problem | ||
Public tax history
| Year | Property taxes | Tax assessment |
|---|---|---|
| 2025 | $3,588 -1% | $275,700 -0.4% |
| 2024 | $3,625 -3.4% | $276,700 +3.1% |
| 2023 | $3,753 +10.4% | $268,300 +17.3% |
| 2022 | $3,400 +536% | $228,800 +865.4% |
| 2021 | $535 | $23,700 |
Find assessor info on the county website
Monthly payment
Est. payment
Payment breakdown
Explore the cost of this home by adjusting the details. Changes won't be saved.Climate risks
Neighborhood: 57106
Nearby schools
Schools provided by the listing agent
- Elementary: Hayward ES
- Middle: George McGovern MS - Sioux Falls
- High: Thomas Jefferson High School
- District: Sioux Falls
Source: Realtor Association of the Sioux Empire. This data may not be complete. We recommend contacting the local school district to confirm school assignments for this home.
Similar homes
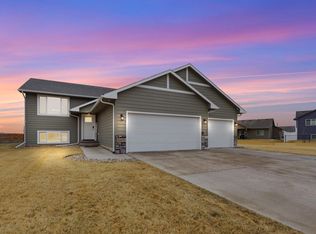
- $345,0004 bd3 ba1.8k sqft9013 W 24th St, Sioux Falls, SD 57106For Sale
 MLS ID #22607710, Rebecca M Ohayon. Realtor Association of the Sioux Empire
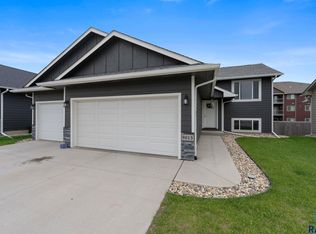
 - $330,0003 bd3 ba1.3k sqft9416 W Liam St, Sioux Falls, SD 57106For Sale
 MLS ID #22607514, Larry F Luetke. Realtor Association of the Sioux Empire
 - $345,0003 bd2 ba1.7k sqft7813 W 44th St, Sioux Falls, SD 57106For Sale
 MLS ID #22607613, Katie P Day. Realtor Association of the Sioux Empire
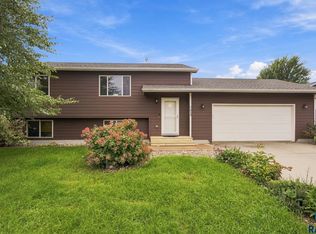
 - $334,9004 bd2 ba1.4k sqft5517 W Chelsea Dr, Sioux Falls, SD 57106For Sale
 MLS ID #22608001, Lorna Nielsen. Realtor Association of the Sioux Empire
 - $334,9004 bd2 ba1.5k sqft816 S Wheatland Ave, Sioux Falls, SD 57106For SaleMLS ID #22607063, Evette Ventura. Realtor Association of the Sioux Empire
- $330,0003 bd2 ba1.8k sqft7108 W 53rd St, Sioux Falls, SD 57106For SaleMLS ID #22606768, Kate K Patrick. Realtor Association of the Sioux Empire
- $330,0003 bd3 ba1.8k sqft2405 S Kinderhook Ave, Sioux Falls, SD 57106For SaleMLS ID #22606864, Jeremy J Simon. Realtor Association of the Sioux Empire
- $322,9003 bd3 ba1.8k sqft1117 S President Ct, Sioux Falls, SD 57106For SaleMLS ID #22607026, LuAnn Wright. Realtor Association of the Sioux Empire
- $425,0005 bd3 ba2.3k sqft2300 S June Ave, Sioux Falls, SD 57106For SaleMLS ID #22607104, Shana J Showers. Realtor Association of the Sioux Empire
- $309,0004 bd2 ba1.5k sqft5519 W Dardanella Rd, Sioux Falls, SD 57106For SaleMLS ID #22606480, Shaina B Goedtke. Realtor Association of the Sioux Empire
- $349,9003 bd2 ba1.9k sqft5604 W Oakcrest Dr, Sioux Falls, SD 57107For SaleMLS ID #22607299, Brandyn Vetos. Realtor Association of the Sioux Empire
- $315,0004 bd3 ba2.2k sqft7514 W 58th St, Sioux Falls, SD 57106For SaleMLS ID #22606931, Cadin J Buchholz. Realtor Association of the Sioux Empire
- $299,9004 bd3 ba1.6k sqft3401 S Chalice Pl, Sioux Falls, SD 57106For SaleMLS ID #22605434, Nicholas J Blau. Realtor Association of the Sioux Empire
- $339,9004 bd2 ba2.1k sqft4301 W Kathleen St, Sioux Falls, SD 57107For SaleMLS ID #22607265, Julie A Roth. Realtor Association of the Sioux Empire
- $259,9003 bd3 ba1.3k sqft9523 W Gert St, Sioux Falls, SD 57106For SaleMLS ID #22607809, Bri L Krueger. Realtor Association of the Sioux Empire
- $269,9002 bd2 ba1.3k sqft9309 W Ark Pl, Sioux Falls, SD 57106For SaleMLS ID #22607358, Brandyn Vetos. Realtor Association of the Sioux Empire
- $294,9003 bd3 ba1.5k sqft3503 S Broek Dr, Sioux Falls, SD 57106For SaleMLS ID #22605605, Samuel H Adams. Realtor Association of the Sioux Empire
- $290,0003 bd2 ba2k sqft4116 W Newcomb St, Sioux Falls, SD 57106For SaleMLS ID #22607653, Jim F Koch. Realtor Association of the Sioux Empire
- $396,3753 bd2 ba1.1k sqft9208 W Counsel St, Sioux Falls, SD 57106New ConstructionRealtor Association of the Sioux Empire
- $350,0004 bd3 ba1.8k sqft1003 Ash Grove St, Harrisburg, SD 57032For SaleMLS ID #22607984, Jon D Fick. Realtor Association of the Sioux Empire
