Why wait to build when you can move right into this beautifully designed 4 bedroom, 3 bathroom split foyer home built in 2022? Located in a quiet west side neighborhood, this nearly new home offers modern finishes, thoughtful upgrades, and the space today's buyers are looking for.
The open floor plan creates a welcoming atmosphere, with a spacious living area flowing into the kitchen featuring a center island, upgraded refrigerator, and plenty of room for everyday living and entertaining. The seller has also added blinds throughout the home and included newer washer and dryer appliances, making this home truly move-in ready.
The lower level offers a large family room with walkout access to the patio, providing additional living space perfect for movie nights, game days, or hosting guests. With four bedrooms and three bathrooms, there's plenty of room for family, visitors, or a home office setup.
You'll also appreciate the oversized garage with extra space for storage, tools, or recreational equipment. Combining modern construction, desirable upgrades, and a peaceful location, this home offers all the benefits of new construction without the wait.
For sale
$345,000
9013 W 24th St, Sioux Falls, SD 57106
4beds
1,841sqft
Single Family Residence
Built in 2022
7,287 Square Feet Lot
$-- Zestimate®
$187/sqft
$-- HOA
What's special
Upgraded refrigeratorThoughtful upgradesBlinds throughout the homeModern finishesOpen floor plan
- 7 days
- 631
- 67
Likely to sell faster than
Zillow last checked:
Listing updated:
Listed by:
Rebecca M Ohayon Cell:605-201-5998,
Coldwell Banker Empire Realty 605-610-9848,
Dani J DeMent,
Coldwell Banker Empire Realty
Source: Realtor Association of the Sioux Empire,MLS#: 22607710
Facts & features
Interior
Bedrooms & bathrooms
- Bedrooms: 4
- Bathrooms: 3
- Full bathrooms: 2
- 3/4 bathrooms: 1
- Main level bedrooms: 22
Primary bedroom
- Description: Tray ceiling, en suite
- Level: Main
- Area: 156
- Dimensions: 13 x 12
Bedroom 2
- Description: walk-in closet
- Level: Main
- Area: 110
- Dimensions: 11 x 10
Bedroom 3
- Description: Walk-in closet
- Level: Basement
- Area: 132
- Dimensions: 12 x 11
Bedroom 4
- Description: Walk-in closet
- Level: Basement
- Area: 120
- Dimensions: 12 x 10
Dining room
- Description: Slider to deck
- Level: Main
- Area: 96
- Dimensions: 12 x 8
Family room
- Description: Walkout, slider to patio
- Level: Basement
- Area: 408
- Dimensions: 24 x 17
Kitchen
- Description: Island, new fridge
- Level: Main
- Area: 132
- Dimensions: 12 x 11
Living room
- Description: Large window, LVP floors
- Level: Main
- Area: 169
- Dimensions: 13 x 13
Heating
- Natural Gas
Cooling
- Central Air
Appliances
- Included: Electric Range, Microwave, Dishwasher, Disposal, Refrigerator, Washer, Dryer
Features
- Vaulted Ceiling(s), Tray Ceiling(s), Master Bath, Main Floor Laundry
- Flooring: Carpet, Vinyl
- Basement: Full
- Number of fireplaces: 2
- Fireplace features: Electric
Interior area
- Total interior livable area: 1,841 sqft
- Finished area above ground: 976
- Finished area below ground: 865
Video & virtual tour
Property
Parking
- Total spaces: 3
- Parking features: Concrete
- Garage spaces: 3
Features
- Patio & porch: Deck, Patio
Lot
- Size: 7,287 Square Feet
- Dimensions: 130x56
- Features: City Lot, Walk-Out
Details
- Parcel number: 95161
Construction
Type & style
- Home type: SingleFamily
- Architectural style: Split Foyer
- Property subtype: Single Family Residence
Materials
- Hard Board, Stone
- Roof: Composition
Condition
- Year built: 2022
Utilities & green energy
- Sewer: Public Sewer
- Water: Public
Community & HOA
Community
- Subdivision: PINE KNOLL ADDITION TO THE CITY OF SIOUX FALLS
HOA
- Has HOA: No
Location
- Region: Sioux Falls
Financial & listing details
- Price per square foot: $187/sqft
- Tax assessed value: $304,000
- Annual tax amount: $4,333
- Date on market: 10/7/2026
- Road surface type: Curb and Gutter
Estimated market value
Not available
Estimated sales range
Not available
Not available
Price history
| Date | Event | Price |
|---|---|---|
| 10/7/2026 | Listed for sale | $345,000-6.7%$187/sqft |
Source:  Realtor Association of the Sioux Empire #22607710 Report a problem Realtor Association of the Sioux Empire #22607710 Report a problem | ||
| 10/6/2026 | Listing removed | $369,900$201/sqft |
Source: Realtor Association of the Sioux Empire #22607043 Report a problem | ||
| 9/10/2026 | Listed for sale | $369,900$201/sqft |
Source: Realtor Association of the Sioux Empire #22607043 Report a problem | ||
| 9/8/2026 | Listing removed | $369,900$201/sqft |
Source: Realtor Association of the Sioux Empire #22605425 Report a problem | ||
| 8/17/2026 | Price change | $369,900-2.6%$201/sqft |
Source: Realtor Association of the Sioux Empire #22605425 Report a problem | ||
| 8/4/2026 | Price change | $379,900-2.6%$206/sqft |
Source: Realtor Association of the Sioux Empire #22605425 Report a problem | ||
| 7/20/2026 | Listed for sale | $389,900-2.5%$212/sqft |
Source: Realtor Association of the Sioux Empire #22605425 Report a problem | ||
| 7/15/2026 | Listing removed | $399,900$217/sqft |
Source: Realtor Association of the Sioux Empire #22603959 Report a problem | ||
| 6/24/2026 | Price change | $399,900-2.4%$217/sqft |
Source: Realtor Association of the Sioux Empire #22603959 Report a problem | ||
| 6/2/2026 | Listed for sale | $409,900+10.8%$223/sqft |
Source: Realtor Association of the Sioux Empire #22603959 Report a problem | ||
| 11/12/2025 | Listing removed | $369,800+1.3%$201/sqft |
Source: Realtor Association of the Sioux Empire #22300155 Report a problem | ||
| 5/1/2024 | Sold | $365,000-2.6%$198/sqft |
Source: Realtor Association of the Sioux Empire #22401240 Report a problem | ||
| 2/21/2024 | Listed for sale | $374,800+1.4%$204/sqft |
Source: Realtor Association of the Sioux Empire #22401240 Report a problem | ||
| 1/1/2024 | Listing removed | -- |
Source: Realtor Association of the Sioux Empire #22307539 Report a problem | ||
| 11/10/2023 | Listed for sale | $369,800$201/sqft |
Source: Realtor Association of the Sioux Empire #22307539 Report a problem | ||
| 10/3/2023 | Listing removed | -- |
Source: Realtor Association of the Sioux Empire #22300155 Report a problem | ||
| 1/11/2023 | Listed for sale | $369,800$201/sqft |
Source: Realtor Association of the Sioux Empire #22300155 Report a problem | ||
Public tax history
| Year | Property taxes | Tax assessment |
|---|---|---|
| 2025 | $4,210 -15.7% | $304,000 +4.1% |
| 2024 | $4,997 -11% | $292,000 -4.4% |
| 2023 | $5,615 +663.8% | $305,500 +863.7% |
| 2022 | $735 | $31,700 |
| 2021 | -- | -- |
Find assessor info on the county website
Monthly payment
Est. payment
Payment breakdown
Explore the cost of this home by adjusting the details. Changes won't be saved.Climate risks
Neighborhood: 57106
Nearby schools
Schools provided by the listing agent
- Elementary: Discovery ES
- Middle: Memorial MS
- High: Thomas Jefferson High School
- District: Sioux Falls
Source: Realtor Association of the Sioux Empire. This data may not be complete. We recommend contacting the local school district to confirm school assignments for this home.


Similar homes
- $340,0003 bd3 ba1.8k sqft2405 S Kinderhook Ave, Sioux Falls, SD 57106For Sale

 MLS ID #22606864, Jeremy J Simon. Realtor Association of the Sioux Empire
 - $299,9004 bd3 ba1.6k sqft3401 S Chalice Pl, Sioux Falls, SD 57106For Sale
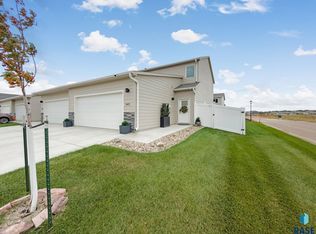 MLS ID #22605434, Nicholas J Blau. Realtor Association of the Sioux Empire
 - $290,0003 bd2 ba2k sqft4116 W Newcomb St, Sioux Falls, SD 57106For Sale
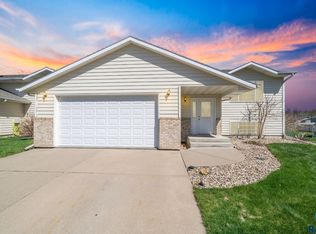 MLS ID #22607653, Jim F Koch. Realtor Association of the Sioux Empire
 - $399,9003 bd3 ba2.1k sqft5733 W Bream Ct, Sioux Falls, SD 57107For Sale
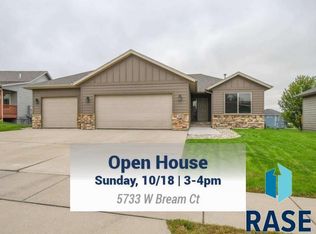 MLS ID #22607694, Kory N Davis. Realtor Association of the Sioux Empire
 - $309,9003 bd3 ba1.6k sqft9017 W Jerald Pl, Sioux Falls, SD 57106For SaleMLS ID #22606015, Melissa S Merchant. Realtor Association of the Sioux Empire
- $320,4253 bd3 ba1.6k sqft9116 W Ark Pl, Sioux Falls, SD 57106New ConstructionRealtor Association of the Sioux Empire
- $294,9003 bd3 ba1.5k sqft3503 S Broek Dr, Sioux Falls, SD 57106For SaleMLS ID #22605605, Samuel H Adams. Realtor Association of the Sioux Empire
- $374,9004 bd3 ba2k sqft3216 E Brewster St, Sioux Falls, SD 57108For SaleMLS ID #22606622, Maegan E Alberico. Realtor Association of the Sioux Empire
- $269,9002 bd2 ba1.3k sqft9309 W Ark Pl, Sioux Falls, SD 57106For SaleMLS ID #22607358, Brandyn Vetos. Realtor Association of the Sioux Empire
- $384,9004 bd3 ba1.6k sqft3312 N Geneva Trl, Sioux Falls, SD 57107For SaleMLS ID #22607262, Eric C Brockhoft. Realtor Association of the Sioux Empire
- $389,9003 bd3 ba1.5k sqft630 N Everest Ave, Tea, SD 57064For SaleMLS ID #22607510, Samuel H Adams. Realtor Association of the Sioux Empire
- $284,9993 bd3 ba1.4k sqft3500 S Chalice Pl, Sioux Falls, SD 57106For SaleMLS ID #22604369, Joseph A Wootan. Realtor Association of the Sioux Empire
- $396,3753 bd2 ba1.1k sqft9208 W Counsel St, Sioux Falls, SD 57106New ConstructionRealtor Association of the Sioux Empire
- $441,9003 bd3 ba1.5k sqft6304 S Dublin Ave, Sioux Falls, SD 57106New ConstructionRealtor Association of the Sioux Empire
- $365,0003 bd2 ba2k sqft4024 S Sparta Ave, Sioux Falls, SD 57110For SaleMLS ID #22607192, Cadin J Buchholz. Realtor Association of the Sioux Empire
- $288,4253 bd3 ba1.3k sqft2800 S Broek Dr, Sioux Falls, SD 57106New ConstructionRealtor Association of the Sioux Empire
- $354,9004 bd3 ba1.9k sqft2713 E Meadowside Pl, Sioux Falls, SD 57108For SaleMLS ID #22604680, Lance M Ubben. Realtor Association of the Sioux Empire
- $379,9004 bd3 ba2.1k sqft303 Plainside Ave, Harrisburg, SD 57032For SaleMLS ID #22606915, Jacob W Benedict. Realtor Association of the Sioux Empire
- $286,9253 bd3 ba1.3k sqft2802 S Broek Dr, Sioux Falls, SD 57106For SaleMLS ID #22602767, Brady Hyde. Realtor Association of the Sioux Empire
