RANCH WALKOUT with a NATURAL GREENWAY as your back yard neighbor. Open floor plan in the main level entertaining areas makes this home wonderful for family gatherings! Nearly new carpet, tray ceiling and a huge picture window in the living space allows for lots of natural light. Stained cabinets, center island with seating and pantry closet in the kitchen. Dining area offers a sliding door to a secluded deck overlooking the PRIVACY FENCED back yard. Two main floor bedrooms and baths, including the master suite with a private bath and walk-in closet. MAIN FLOOR LAUNDRY is just off the garage entrance. So much space in the lower level that features hard surface floors for a clean, modern look. Family room includes a walkout to the back yard plus plenty of space for a game table and TV entertaining. There is also a good sized 3rd bedroom with walk-in closet, 3rd bath and lots of unfinished storage space. Additional features include a triple garage, underground sprinkler system and high efficiency furnace. REALTOR OWNED
Pending
$399,900
5733 W Bream Ct, Sioux Falls, SD 57107
3beds
2,160sqft
Single Family Residence
Built in 2015
8,716 Square Feet Lot
$-- Zestimate®
$185/sqft
$-- HOA
What's special
Underground sprinkler systemTray ceilingTriple garageStained cabinetsRanch walkoutNearly new carpetLots of natural light
- 10 days
- 472
- 39
Likely to sell faster than
Zillow last checked:
Listing updated:
Listed by:
Kory N Davis,
The Experience Real Estate 605-940-5544
Source: Realtor Association of the Sioux Empire,MLS#: 22607694
Facts & features
Interior
Bedrooms & bathrooms
- Bedrooms: 3
- Bathrooms: 3
- Full bathrooms: 2
- 3/4 bathrooms: 1
- Main level bedrooms: 2
Primary bedroom
- Description: suite w/ bath and wic
- Level: Main
- Area: 132
- Dimensions: 12 x 11
Bedroom 2
- Description: Double Closet
- Level: Main
- Area: 120
- Dimensions: 12 x 10
Bedroom 3
- Description: WIC
- Level: Basement
- Area: 154
- Dimensions: 14 x 11
Dining room
- Description: Slider access to deck
- Level: Main
- Area: 80
- Dimensions: 10 x 8
Family room
- Description: 10x8 Bonus Nook
- Level: Basement
- Area: 360
- Dimensions: 24 x 15
Kitchen
- Description: Pantry // island
- Level: Main
- Area: 132
- Dimensions: 12 x 11
Living room
- Description: Open
- Level: Main
- Area: 210
- Dimensions: 15 x 14
Heating
- Natural Gas, 90% Efficient
Cooling
- Central Air
Appliances
- Included: Electric Range, Microwave, Dishwasher
Features
- Tray Ceiling(s), Master Bath, Main Floor Laundry
- Flooring: Carpet, Vinyl
- Basement: Full
Interior area
- Total interior livable area: 2,160 sqft
- Finished area above ground: 1,153
- Finished area below ground: 1,007
Property
Parking
- Total spaces: 3
- Parking features: Concrete
- Garage spaces: 3
Features
- Patio & porch: Deck
Lot
- Size: 8,716 Square Feet
- Features: City Lot
Details
- Parcel number: 82885
Construction
Type & style
- Home type: SingleFamily
- Architectural style: Ranch
- Property subtype: Single Family Residence
Materials
- Hard Board, Stone
- Roof: Composition
Condition
- Year built: 2015
Utilities & green energy
- Sewer: Public Sewer
- Water: Public
Community & HOA
Community
- Subdivision: Aspen Heights
HOA
- Has HOA: No
Location
- Region: Sioux Falls
Financial & listing details
- Price per square foot: $185/sqft
- Tax assessed value: $391,700
- Annual tax amount: $5,830
- Date on market: 10/6/2026
- Road surface type: Curb and Gutter
Estimated market value
Not available
Estimated sales range
Not available
Not available
Price history
| Date | Event | Price |
|---|---|---|
| 10/16/2026 | Pending sale | $399,900$185/sqft |
Source:  Realtor Association of the Sioux Empire #22607694 Report a problem Realtor Association of the Sioux Empire #22607694 Report a problem | ||
| 10/6/2026 | Listed for sale | $399,900$185/sqft |
Source: Realtor Association of the Sioux Empire #22607694 Report a problem | ||
| 10/6/2026 | Listing removed | $399,900$185/sqft |
Source: Realtor Association of the Sioux Empire #22607402 Report a problem | ||
| 9/23/2026 | Listed for sale | $399,900+13%$185/sqft |
Source: Realtor Association of the Sioux Empire #22607402 Report a problem | ||
| 9/15/2026 | Listed for rent | $2,575$1/sqft |
Source: Zillow Rentals Report a problem | ||
| 4/30/2024 | Listing removed | -- |
Source: Zillow Rentals Report a problem | ||
| 3/8/2024 | Listed for rent | $2,575+3%$1/sqft |
Source: Zillow Rentals Report a problem | ||
| 2/12/2024 | Sold | $354,000$164/sqft |
Source: Public Record Report a problem | ||
| 8/17/2023 | Listing removed | -- |
Source: Zillow Rentals Report a problem | ||
| 8/15/2023 | Listed for rent | $2,500$1/sqft |
Source: Zillow Rentals Report a problem | ||
| 8/11/2023 | Sold | $354,000-5.6%$164/sqft |
Source: Realtor Association of the Sioux Empire #22304425 Report a problem | ||
| 7/25/2023 | Price change | $374,900-2.6%$174/sqft |
Source: Realtor Association of the Sioux Empire #22304425 Report a problem | ||
| 7/14/2023 | Listed for sale | $384,900$178/sqft |
Source: Realtor Association of the Sioux Empire #22304425 Report a problem | ||
Public tax history
| Year | Property taxes | Tax assessment |
|---|---|---|
| 2025 | $5,690 +10.3% | $391,700 -0.5% |
| 2024 | $5,160 +0% | $393,700 +6.6% |
| 2023 | $5,160 +5.8% | $369,200 +12.2% |
| 2022 | $4,879 +14.1% | $329,000 +17.6% |
| 2021 | $4,277 +30.2% | $279,800 +32.4% |
| 2020 | $3,285 +13.2% | $211,400 +6.7% |
| 2018 | $2,902 -6.6% | $198,078 +8.2% |
| 2017 | $3,107 +7.1% | $183,113 +1.5% |
| 2016 | $2,902 +322% | $180,329 +536.8% |
| 2015 | $688 +5.1% | $28,316 -0.4% |
| 2014 | $654 | $28,425 |
Find assessor info on the county website
Monthly payment
Est. payment
Payment breakdown
Explore the cost of this home by adjusting the details. Changes won't be saved.Climate risks
Neighborhood: 57107
Nearby schools
Schools provided by the listing agent
- Elementary: Hawthorne ES
- Middle: George McGovern MS - Sioux Falls
- High: Thomas Jefferson High School
- District: Sioux Falls
Source: Realtor Association of the Sioux Empire. This data may not be complete. We recommend contacting the local school district to confirm school assignments for this home.
Similar homes
- $349,9003 bd2 ba1.9k sqft5604 W Oakcrest Dr, Sioux Falls, SD 57107For Sale
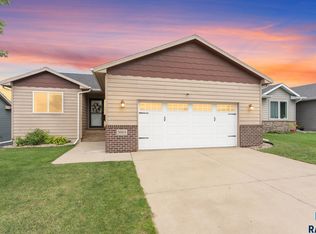
 MLS ID #22607299, Brandyn Vetos. Realtor Association of the Sioux Empire
 - $349,9004 bd2 ba2.1k sqft4301 W Kathleen St, Sioux Falls, SD 57107For Sale
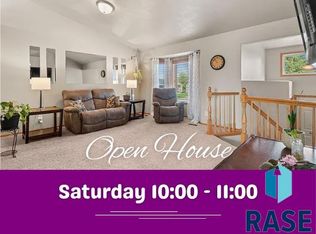 MLS ID #22607265, Julie A Roth. Realtor Association of the Sioux Empire
 - $399,0003 bd2 ba1.7k sqft8317 W 42nd St, Sioux Falls, SD 57106For Sale
 MLS ID #22606606, Carman M Ward. Realtor Association of the Sioux Empire
 - $384,9004 bd3 ba1.6k sqft3312 N Geneva Trl, Sioux Falls, SD 57107For Sale
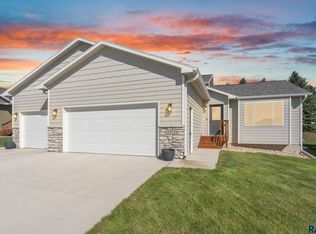 MLS ID #22607262, Eric C Brockhoft. Realtor Association of the Sioux Empire
 - $425,0005 bd3 ba2.3k sqft2300 S June Ave, Sioux Falls, SD 57106For SaleMLS ID #22607104, Shana J Showers. Realtor Association of the Sioux Empire
- $374,9004 bd2 ba2k sqft2001 S Haraldson Ave, Sioux Falls, SD 57106For SaleMLS ID #22606682, Justin Pfeiffer. Realtor Association of the Sioux Empire
- $425,0004 bd3 ba2.1k sqft4413 S Tribbey Trl, Sioux Falls, SD 57106For SaleMLS ID #22605602, Joe E McGregor. Realtor Association of the Sioux Empire
- $345,0004 bd3 ba1.8k sqft9013 W 24th St, Sioux Falls, SD 57106For SaleMLS ID #22607710, Rebecca M Ohayon. Realtor Association of the Sioux Empire
- $499,9005 bd3 ba2.3k sqft7505 W 15th St, Sioux Falls, SD 57106For SaleMLS ID #22607549, Kory N Davis. Realtor Association of the Sioux Empire
- $369,9003 bd3 ba2.1k sqft8103 S Brenda Pl, Sioux Falls, SD 57108For SaleMLS ID #22607679, Annie M Welsh. Realtor Association of the Sioux Empire
- $430,0004 bd3 ba2.3k sqft1116 N Archer Dr, Sioux Falls, SD 57103For SaleMLS ID #22601674, Jason S Whiting. Realtor Association of the Sioux Empire
- $539,0004 bd3 ba2k sqft5800 W Yukon Trl, Sioux Falls, SD 57107For SaleMLS ID #22604673, Callie J Wockenfuss. Realtor Association of the Sioux Empire
- $374,9004 bd3 ba2k sqft3216 E Brewster St, Sioux Falls, SD 57108For SaleMLS ID #22606622, Maegan E Alberico. Realtor Association of the Sioux Empire
- $400,0003 bd3 ba1.9k sqft5511 E Eastbridge Pl, Sioux Falls, SD 57110For SaleMLS ID #22605755, Sarah R Ekholm. Realtor Association of the Sioux Empire
- $290,0003 bd2 ba2k sqft4116 W Newcomb St, Sioux Falls, SD 57106For SaleMLS ID #22607653, Jim F Koch. Realtor Association of the Sioux Empire
- $549,9005 bd4 ba2.6k sqft7720 W Justice St, Sioux Falls, SD 57106For SaleMLS ID #22607698, Mary Kay Stevens. Realtor Association of the Sioux Empire
- $334,9004 bd2 ba1.5k sqft816 S Wheatland Ave, Sioux Falls, SD 57106For SaleMLS ID #22607063, Evette Ventura. Realtor Association of the Sioux Empire
- $425,0004 bd3 ba2.1k sqft3900 S Homerun Ave, Sioux Falls, SD 57110For SaleMLS ID #22607128, Kory N Davis. Realtor Association of the Sioux Empire
- $335,0003 bd2 ba1.6k sqft4817 S Galway Ave, Sioux Falls, SD 57106For SaleMLS ID #22606706, Chris C Chase. Realtor Association of the Sioux Empire
- $325,0003 bd2 ba1.6k sqft6115 S Aaron Ave, Sioux Falls, SD 57106For SaleMLS ID #22605976, Kory N Davis. Realtor Association of the Sioux Empire
