Easy living meets thoughtful design in the highly desirable Platinum Ridge community! This beautifully maintained 1.5-story twin home offers a wonderful floorplan, abundant space & a lifestyle that truly lets you enjoy life. With a community feel where neighbors look out for one another & everything is beautifully maintained, Platinum Ridge feels like a small town tucked into a convenient location. The HOA takes care of exterior maintenance, insurance, lawn care, snow removal & garbage, while residents enjoy a community room, year-round pool, hot tub, exercise room & gathering space.
Inside, vaulted cathedral ceilings create an open, airy feel as the great room flows seamlessly into the updated kitchen, featuring Cambria countertops, champagne bronze hardware and faucet, a huge island & an abundance of cabinetry. The sun-filled dining area & great room with gas fireplace create a warm gathering space, while clever storage under the stairs adds everyday convenience. The main level features two bedrooms, including a spacious primary suite with french doors opening to a vaulted ensuite, dual vanity & generous walk-in closet. A laundry room with washer and dryer, additional bedroom/den & full bath complete the main floor. Upstairs, the versatile loft is perfect for a family room, craft space or play area, while the third bedroom offers guests a private ensuite with full bath & huge closet. A hidden utility/storage room provides even more space. Outside, mature landscaping creates privacy around the paver patio & expansive yard with generous street space for guest parking. Enjoy your morning coffee, entertain friends or simply lock the door & leave without a worry—this is truly carefree living at its best!
For sale
$369,900
8103 S Brenda Pl, Sioux Falls, SD 57108
3beds
2,149sqft
Townhouse
Built in 2008
8,189 Square Feet Lot
$-- Zestimate®
$172/sqft
$350/mo HOA
What's special
Sun-filled dining areaVaulted cathedral ceilingsExpansive yardHuge islandMature landscaping creates privacyYear-round poolPaver patio
- 6 days
- 258
- 14
Likely to sell faster than
Zillow last checked:
Listing updated:
Listed by:
Annie M Welsh,
Berkshire Hathaway HomeServices Midwest Realty - Sioux Falls 605-274-1034,
Zack C Anderson,
Berkshire Hathaway HomeServices Midwest Realty - Sioux Falls
Source: Realtor Association of the Sioux Empire,MLS#: 22607679
Facts & features
Interior
Bedrooms & bathrooms
- Bedrooms: 3
- Bathrooms: 3
- Full bathrooms: 2
- 3/4 bathrooms: 1
- Main level bedrooms: 2
Primary bedroom
- Description: 6X6 Walk-in closet, Dual vanity, Linen
- Level: Main
- Area: 182
- Dimensions: 14 x 13
Bedroom 2
- Description: Lg double closet, Fan, LVP floor
- Level: Main
- Area: 108
- Dimensions: 9 x 12
Bedroom 3
- Description: Ensuite w/ full bath, 6X6 Walk-in closet
- Level: Upper
- Area: 156
- Dimensions: 12 x 13
Dining room
- Description: Lots of natural light
- Level: Main
- Area: 90
- Dimensions: 10 x 9
Family room
- Description: Loft, Fan
- Level: Upper
- Area: 260
- Dimensions: 13 x 20
Kitchen
- Description: Cambria, Backsplash,Storage under stairs
- Level: Main
- Area: 238
- Dimensions: 14 x 17
Living room
- Description: Gas fireplace, Vaulted, Loft ceiling
- Level: Main
- Area: 322
- Dimensions: 23 x 14
Heating
- Natural Gas, 90% Efficient
Cooling
- Central Air
Appliances
- Included: Electric Range, Microwave, Dishwasher, Refrigerator, Washer, Dryer
Features
- Formal Dining Rm, Vaulted Ceiling(s), 9 FT+ Ceiling in Lwr Lvl, Master Bath, Main Floor Laundry
- Flooring: Carpet, Tile, Vinyl
- Basement: None
- Number of fireplaces: 1
- Fireplace features: Gas
Interior area
- Total interior livable area: 2,149 sqft
- Finished area above ground: 2,149
- Finished area below ground: 0
Video & virtual tour
Property
Parking
- Total spaces: 2
- Parking features: Concrete
- Garage spaces: 2
Features
- Levels: One and One Half
- Patio & porch: Patio
Lot
- Size: 8,189 Square Feet
- Features: City Lot
Details
- Parcel number: 280.97.08.069
Construction
Type & style
- Home type: Townhouse
- Property subtype: Townhouse
Materials
- Brick, Hard Board
- Foundation: Slab
- Roof: Composition
Condition
- Year built: 2008
Utilities & green energy
- Sewer: Public Sewer
- Water: Public
Community & HOA
Community
- Subdivision: Platinum Valley III
HOA
- Has HOA: Yes
- Amenities included: Pool, Trash, Fitness Center, Hobby Room, Comm Center, Snow Removal, Maintenance Grounds, Maintenance Structure, Road Maint
- HOA fee: $350 monthly
Location
- Region: Sioux Falls
Financial & listing details
- Price per square foot: $172/sqft
- Tax assessed value: $377,365
- Annual tax amount: $5,043
- Date on market: 10/6/2026
Estimated market value
Not available
Estimated sales range
Not available
Not available
Price history
| Date | Event | Price |
|---|---|---|
| 10/6/2026 | Listed for sale | $369,900-6.4%$172/sqft |
Source:  Realtor Association of the Sioux Empire #22607679 Report a problem Realtor Association of the Sioux Empire #22607679 Report a problem | ||
| 9/14/2026 | Listing removed | $395,000$184/sqft |
Source: Realtor Association of the Sioux Empire #22601799 Report a problem | ||
| 3/13/2026 | Price change | $395,000-3.7%$184/sqft |
Source: Realtor Association of the Sioux Empire #22601799 Report a problem | ||
| 12/3/2025 | Listed for sale | $410,000$191/sqft |
Source: Realtor Association of the Sioux Empire #22508914 Report a problem | ||
Public tax history
| Year | Property taxes | Tax assessment |
|---|---|---|
| 2025 | $5,773 -2.7% | $377,365 -0.1% |
| 2024 | $5,936 +17.5% | $377,859 +7.2% |
| 2023 | $5,051 +11.1% | $352,388 +16% |
| 2022 | $4,547 | $303,662 +13.2% |
| 2021 | -- | $268,171 +5% |
| 2020 | $4,434 +6.9% | $255,430 +4.3% |
| 2019 | $4,148 | $244,810 |
| 2018 | $4,148 | $244,810 +17.8% |
| 2017 | $4,148 +14.1% | $207,750 |
| 2016 | $3,634 -3.5% | $207,750 +4.4% |
| 2015 | $3,768 +6.5% | $199,000 |
| 2014 | $3,539 | $199,000 |
Find assessor info on the county website
Monthly payment
Est. payment
Payment breakdown
Explore the cost of this home by adjusting the details. Changes won't be saved.Climate risks
Neighborhood: 57108
Nearby schools
Schools provided by the listing agent
- Elementary: Harrisburg Endeavor ES
- High: Harrisburg HS
- District: Harrisburg
Source: Realtor Association of the Sioux Empire. This data may not be complete. We recommend contacting the local school district to confirm school assignments for this home.
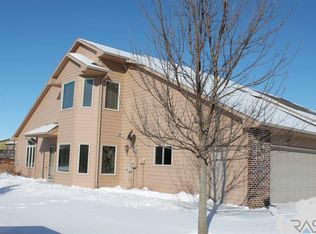
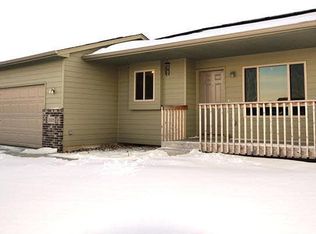
Similar homes
- $375,0003 bd3 ba1.9k sqft3562 W 91st Pl, Sioux Falls, SD 57108For Sale
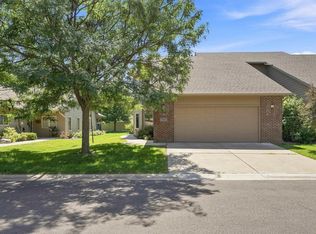
 MLS ID #22606052, Chere Rosa de Sharon. Realtor Association of the Sioux Empire
 - $349,9003 bd3 ba1.8k sqft7201 S Hoffman Pl, Sioux Falls, SD 57108For Sale
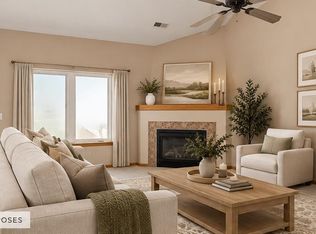 MLS ID #22605513, Elizabeth M Rieffenberger. Realtor Association of the Sioux Empire
 - $449,5004 bd3 ba2.5k sqft6517 S Killarney Ct, Sioux Falls, SD 57108For Sale
 MLS ID #22607812, Ron P Weber. Realtor Association of the Sioux Empire
 - $325,0003 bd2 ba1.8k sqft6903 S Witzke Ave, Sioux Falls, SD 57108For Sale
 MLS ID #22607137, Abraham E Carroll. Realtor Association of the Sioux Empire
 - $360,0004 bd3 ba2.1k sqft5002 S Baneberry Ave, Sioux Falls, SD 57106For SaleMLS ID #22607576, Lisa R Schaefer. Realtor Association of the Sioux Empire
- $375,0003 bd2 ba1.7k sqft6412 S Keller Cir, Sioux Falls, SD 57108For SaleMLS ID #22606983, Leanne D Vis. Realtor Association of the Sioux Empire
- $299,9003 bd2 ba1.5k sqft3419 W 80th Pl, Sioux Falls, SD 57108For SaleMLS ID #22606191, Shaina B Goedtke. Realtor Association of the Sioux Empire
- $424,9004 bd3 ba2.5k sqft7312 S Audie Ave, Sioux Falls, SD 57108For SaleMLS ID #22607356, Annie M Welsh. Realtor Association of the Sioux Empire
- $354,9004 bd3 ba1.9k sqft2713 E Meadowside Pl, Sioux Falls, SD 57108For SaleMLS ID #22604680, Lance M Ubben. Realtor Association of the Sioux Empire
- $484,9002 bd2 ba1.8k sqft711 E 70th Pl, Sioux Falls, SD 57108For SaleMLS ID #22607711, Jeremy S Madsen. Realtor Association of the Sioux Empire
- $374,9004 bd3 ba2k sqft3216 E Brewster St, Sioux Falls, SD 57108For SaleMLS ID #22606622, Maegan E Alberico. Realtor Association of the Sioux Empire
- $364,9004 bd3 ba2k sqft1812 S Monticello Ave, Sioux Falls, SD 57106For SaleMLS ID #22607695, Brandon P Martens. Realtor Association of the Sioux Empire
- $314,9003 bd2 ba2k sqft1400 E Northstar Ln, Sioux Falls, SD 57108For SaleMLS ID #22607133, Brandon P Martens. Realtor Association of the Sioux Empire
- $349,9002 bd2 ba1.5k sqft3205 S Lupine Pl, Sioux Falls, SD 57110For SaleMLS ID #22607767, Larissa A Luther. Realtor Association of the Sioux Empire
- $399,9003 bd3 ba2.1k sqft5733 W Bream Ct, Sioux Falls, SD 57107For SaleMLS ID #22607694, Kory N Davis. Realtor Association of the Sioux Empire
- $345,0003 bd2 ba1.7k sqft7813 W 44th St, Sioux Falls, SD 57106For SaleMLS ID #22607613, Katie P Day. Realtor Association of the Sioux Empire
- $274,9002 bd2 ba1.4k sqft6622 S Tomar Rd, Sioux Falls, SD 57108For SaleMLS ID #22607690, Stefanie A Stockberger. Realtor Association of the Sioux Empire
- $290,0003 bd2 ba2k sqft4116 W Newcomb St, Sioux Falls, SD 57106For SaleMLS ID #22607653, Jim F Koch. Realtor Association of the Sioux Empire
- $340,0002 bd2 ba1.6k sqft6106 S Avalon Ave Unit 204, Sioux Falls, SD 57108For SaleMLS ID #22606760, Amy J Hendrix. Realtor Association of the Sioux Empire
- $489,0005 bd3 ba2.8k sqft4113 W 88th St, Sioux Falls, SD 57108For SaleMLS ID #22606947, Karen C Bankowski. Realtor Association of the Sioux Empire
