Welcome home to this 3 bed, 3 bath split foyer on the desirable west side of Sioux Falls! The bright main living area features vaulted ceilings and an open feel, flowing into the kitchen with breakfast bar, tiled backsplash, and adjoining dining space with slider to a deck overlooking the fenced backyard. The spacious primary suite offers a walk-in closet and private 3/4 bath, with an additional bedroom and bath on the main level. The garden-level lower level includes a cozy family room, a bedroom, full bath, laundry and a extra room that could be used as bedroom or recreation area. Enjoy the backyard patio, storage shed, and a 3-stall garage for extra space. Don’t miss this one—schedule your showing today!
For sale
Price cut: $4.5K (7/15)
$415,000
1812 S Monticello Ave, Sioux Falls, SD 57106
3beds
2,070sqft
:
Get pre-qualified$2,670/mo
Single Family Residence
Built in 2003
9,121 Square Feet Lot
$-- Zestimate®
$200/sqft
$-- HOA
What's special
- 51 days |
- 745 |
- 15 |
Zillow last checked:
Listing updated:
Listed by:
Jack M VanLeur,
Alpine Residential 605-607-7355
Source: Realtor Association of the Sioux Empire,MLS#: 22604056
Facts & features
Interior
Bedrooms & bathrooms
- Bedrooms: 3
- Bathrooms: 3
- Full bathrooms: 2
- 3/4 bathrooms: 1
- Main level bedrooms: 2
Primary bedroom
- Description: Walk-In Shower
- Level: Main
- Area: 192
- Dimensions: 16 x 12
Bedroom 2
- Level: Main
- Area: 132
- Dimensions: 12 x 11
Bedroom 3
- Level: Basement
- Area: 208
- Dimensions: 16 x 13
Bedroom 4
- Level: Basement
- Area: 110
- Dimensions: 10 x 11
Dining room
- Level: Main
- Area: 90
- Dimensions: 9 x 10
Family room
- Level: Basement
- Area: 425
- Dimensions: 25 x 17
Kitchen
- Level: Main
- Area: 110
- Dimensions: 11 x 10
Living room
- Level: Main
- Area: 252
- Dimensions: 18 x 14
Heating
- Natural Gas
Cooling
- Central Air
Appliances
- Included: Electric Range, Microwave, Dishwasher, Disposal, Refrigerator
Features
- Vaulted Ceiling(s), Master Bath
- Flooring: Carpet, Tile, Wood
- Basement: Full
Interior area
- Total interior livable area: 2,070 sqft
- Finished area above ground: 1,120
- Finished area below ground: 950
Property
Parking
- Total spaces: 3
- Parking features: Concrete
- Garage spaces: 3
Features
- Patio & porch: Patio
- Fencing: Privacy
Lot
- Size: 9,121 Square Feet
- Dimensions: 76x120
- Features: Garden
Details
- Additional structures: Shed(s)
- Parcel number: 74654
Construction
Type & style
- Home type: SingleFamily
- Architectural style: Split Foyer
- Property subtype: Single Family Residence
Materials
- Hard Board, Stone
- Roof: Composition
Condition
- Year built: 2003
Utilities & green energy
- Sewer: Public Sewer
- Water: Public
Community & HOA
Community
- Subdivision: Berry Addn
HOA
- Has HOA: No
Location
- Region: Sioux Falls
Financial & listing details
- Price per square foot: $200/sqft
- Tax assessed value: $304,700
- Annual tax amount: $4,125
- Date on market: 6/4/2026
- Road surface type: Curb and Gutter
Estimated market value
Not available
Estimated sales range
Not available
Not available
Price history
| Date | Event | Price |
|---|---|---|
| 7/15/2026 | Price change | $415,000-1.1%$200/sqft |
Source:  Realtor Association of the Sioux Empire #22604056 Report a problem Realtor Association of the Sioux Empire #22604056 Report a problem | ||
| 6/4/2026 | Listed for sale | $419,500-2.3%$203/sqft |
Source: Realtor Association of the Sioux Empire #22604056 Report a problem | ||
| 6/3/2026 | Listing removed | $429,500$207/sqft |
Source: Realtor Association of the Sioux Empire #22602937 Report a problem | ||
| 4/29/2026 | Listed for sale | $429,500+194.2%$207/sqft |
Source: Realtor Association of the Sioux Empire #22602937 Report a problem | ||
| 9/30/2003 | Sold | $146,000$71/sqft |
Source: Agent Provided Report a problem | ||
Public tax history
| Year | Property taxes | Tax assessment |
|---|---|---|
| 2025 | $3,966 +4.4% | $304,700 +5.1% |
| 2024 | $3,798 -9.6% | $289,800 -2.6% |
| 2023 | $4,201 +5.7% | $297,400 +12.2% |
| 2022 | $3,975 +10% | $265,100 +13.4% |
| 2021 | $3,612 +2.1% | $233,700 +3.5% |
| 2020 | $3,538 +7.6% | $225,900 +2.4% |
| 2018 | $3,288 -5.1% | $220,659 +6.4% |
| 2017 | $3,466 +5.4% | $207,329 +4.5% |
| 2016 | $3,288 +7.1% | $198,319 +6.6% |
| 2015 | $3,071 +2.1% | $185,985 -0.2% |
| 2014 | $3,009 +4.1% | $186,270 +3.7% |
| 2013 | $2,890 | $179,699 -2.5% |
| 2012 | $2,890 | $184,278 -0.3% |
| 2011 | -- | $184,924 |
| 2010 | -- | $184,924 |
| 2009 | $2,751 | $184,924 |
| 2008 | -- | $184,924 +3.4% |
| 2007 | -- | $178,862 |
Find assessor info on the county website
Monthly payment
Est. payment
Payment breakdown
Explore the cost of this home by adjusting the details. Changes won't be saved.Climate risks
Neighborhood: 57106
Nearby schools
GreatSchools rating
- 8/10Discovery Elementary - 26Grades: PK-5Distance: 0.4 mi
- 9/10Memorial Middle School - 04Grades: 6-8Distance: 0.5 mi
- 6/10Jefferson High School - 67Grades: 9-12Distance: 3.2 mi
Schools provided by the listing agent
- Elementary: Discovery ES
- Middle: Memorial MS
- High: Roosevelt HS
- District: Sioux Falls
Source: Realtor Association of the Sioux Empire. This data may not be complete. We recommend contacting the local school district to confirm school assignments for this home.
- $402,6005 bd3 ba1.3k sqft1816 S Monticello Ave, Sioux Falls, SD 57106Off Market
- $393,7004 bd3 ba2.1k sqft1808 S Monticello Ave, Sioux Falls, SD 57106Off Market
- $365,1004 bd2 ba1.9k sqft1809 S Purdue Ave, Sioux Falls, SD 57106Off Market
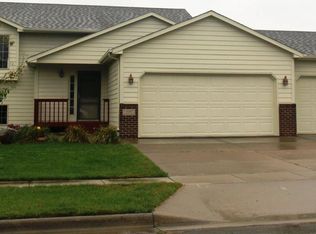
- $398,8004 bd3 ba1.3k sqft1813 S Purdue Ave, Sioux Falls, SD 57106Off Market
- $383,0004 bd3 ba2.1k sqft1805 S Purdue Ave, Sioux Falls, SD 57106Off Market
- $386,8004 bd2 ba2.1k sqft1900 S Monticello Ave, Sioux Falls, SD 57106Off Market
- $421,4004 bd3 ba2.3k sqft1804 S Monticello Ave, Sioux Falls, SD 57106Off Market
- $379,7004 bd3 ba2.1k sqft1813 S Monticello Ave, Sioux Falls, SD 57106Off Market
A local agent can set up tours, give advice and negotiate with sellers.
A local lender can help you make sure your offer is ready when you are.
Similar homes
- $414,5004 bd3 ba2.3k sqft2201 S Stanford Ave, Sioux Falls, SD 57106For Sale
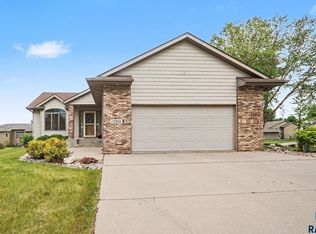
 MLS ID #22603583, Ron P Weber. Realtor Association of the Sioux Empire
 - $389,0004 bd2 ba1.8k sqft7801 W 44th St, Sioux Falls, SD 57106For Sale By Owner

- $439,0004 bd3 ba2.1k sqft1613 S Purdue Ave, Sioux Falls, SD 57106For Sale
 MLS ID #22605023, Carolyn K Luckett. Realtor Association of the Sioux Empire
 - $420,0003 bd3 ba2.1k sqft2505 S Theodore Ave, Sioux Falls, SD 57106For Sale
 MLS ID #22603887, Linda J Schoenfelder. Realtor Association of the Sioux Empire
 - $417,5004 bd3 ba2.1k sqft2301 S June Ave, Sioux Falls, SD 57106For SaleMLS ID #22604826, Carman M Ward. Realtor Association of the Sioux Empire
- $417,9004 bd3 ba2.2k sqft2900 S Statice Ave, Sioux Falls, SD 57106For SaleMLS ID #22605058, Spencer C Wilcox. Realtor Association of the Sioux Empire
- $395,0003 bd3 ba1.9k sqft2205 S Katie Ave, Sioux Falls, SD 57106For SaleMLS ID #22605041, Tyler J Stunes. Realtor Association of the Sioux Empire
- $425,0005 bd3 ba2.3k sqft2300 S June Ave, Sioux Falls, SD 57106For SaleMLS ID #22602410, Shana J Showers. Realtor Association of the Sioux Empire
- $419,0004 bd3 ba2k sqft7712 W Regina St, Sioux Falls, SD 57106For Sale By Owner
- $405,0003 bd3 ba2.1k sqft2512 S Lancaster Dr, Sioux Falls, SD 57106For SaleMLS ID #22605190, Jeremy J Simon. Realtor Association of the Sioux Empire
- $475,0004 bd3 ba2.5k sqft1805 S Cranston Cir, Sioux Falls, SD 57106For SaleMLS ID #22605613, Mike L Niemeyer. Realtor Association of the Sioux Empire
- $419,9005 bd3 ba2.2k sqft2309 S Dover Dr, Sioux Falls, SD 57106For SaleMLS ID #22605194, Zack R Winter. Realtor Association of the Sioux Empire
- $439,9004 bd3 ba2.2k sqft7520 W Legacy St, Sioux Falls, SD 57106For SaleMLS ID #22604122, Brandon P Martens. Realtor Association of the Sioux Empire
- $359,9005 bd3 ba2.3k sqft6100 W Westminster Dr, Sioux Falls, SD 57106For SaleMLS ID #22605475, Celia Hogan. Realtor Association of the Sioux Empire
- $389,9004 bd3 ba1.8k sqft9013 W 24th St, Sioux Falls, SD 57106For SaleMLS ID #22605425, Rebecca M Ohayon. Realtor Association of the Sioux Empire
- $349,9004 bd2 ba1.4k sqft816 S Wheatland Ave, Sioux Falls, SD 57106For SaleMLS ID #22605553, Evette Ventura. Realtor Association of the Sioux Empire
- $420,0002 bd2 ba1.5k sqft1600 S Meadowland Ave, Sioux Falls, SD 57106For SaleMLS ID #22605402, Carman M Ward. Realtor Association of the Sioux Empire
- $449,0005 bd4 ba2.6k sqft2200 S Crown Hill Dr, Sioux Falls, SD 57106For SaleMLS ID #22604493, Melanie D Schreiber. Realtor Association of the Sioux Empire
- $514,9004 bd3 ba2.8k sqft7808 W Leah St, Sioux Falls, SD 57106For SaleMLS ID #22604948, Erin E Biwer. Realtor Association of the Sioux Empire
- $365,9004 bd2 ba1.7k sqft3929 S Camden Ave, Sioux Falls, SD 57106For SaleMLS ID #22605220, Andrea Simunek. Realtor Association of the Sioux Empire
